Priced below market! Welcome to 12512 Lorien Way, a luxurious residence nestled in the prestigious Rivendell Addition of Southwest Oklahoma City. This exquisite 4-bedroom, 3-bathroom home boasts 2,664 square feet of elegant living space and offers an exceptional blend of comfort, style, and convenience. Key Features: Versatile Living Spaces: The fourth bedroom, strategically located next to a full bathroom, is perfect for use as a home office or a mother-in-law suite. A large living room with open access to the kitchen creates a seamless flow for entertaining and family gatherings. Gourmet Kitchen: The kitchen features a spacious wrap-around bar top and ample dining space. Newer appliances including a dishwasher, oven, microwave, and stove ensure modern convenience and efficiency. Elegant Dining Areas: A formal dining room at the entrance can accommodate a large dining table with a leaf, ideal for hosting dinner parties and holiday feasts. Recent Upgrades: Two-year-old Class 4 impact-resistant shingles and a full gutter system provide peace of mind and durability. Updated appliances enhance the home's modern appeal and functionality. Outdoor Amenities: A storage building in the backyard offers additional space for your belongings. An open patio is perfect for grilling and enjoying evening relaxation. The circle drive enhances the property's curb appeal and provides ample parking. Location Highlights: Recreational Opportunities: The Earlywine Park, Golf Course, Pool, and YMCA are within walking distance, offering year-round entertainment and activities for all ages. Safety Features: A storm shelter in the garage ensures safety and security during severe weather. This exceptional home in the Rivendell Addition offers a unique opportunity to enjoy luxury living with all the amenities and conveniences one could desire. Don't miss out on the chance to make this beautiful house your new home.
Pending
$354,900
12512 Lorien Way, Oklahoma City, OK 73170
4beds
2,664sqft
:
Get pre-qualified$2,420/mo
Single Family Residence
Built in 1992
10,018 Square Feet Lot
$345,600 Zestimate®
$133/sqft
$38/mo HOA
What's special
Storage buildingElegant living spaceFull gutter systemFormal dining roomUpdated appliancesOpen patioSpacious wrap-around bar top
- 535 days |
- 82 |
- 7 |
Zillow last checked:
Listing updated:
Listed by:
Thomas Hall 405-209-9612,
Keller Williams Realty Elite
Source: MLSOK/OKCMAR as distributed by MLS GRID,MLS#: 1155384
Facts & features
Interior
Bedrooms & bathrooms
- Bedrooms: 4
- Bathrooms: 3
- Full bathrooms: 3
Primary bedroom
- Description: Double Vanities,Walk In Closet,Whirlpool
Bedroom
- Description: Ceiling Fan,Walk In Closet
Bedroom
- Description: Ceiling Fan,Walk In Closet
Bedroom
- Description: Ceiling Fan,Walk In Closet
Dining room
- Description: Formal
Kitchen
- Description: Eating Space,Island,Pantry
Living room
- Description: Ceiling Fan,Fireplace
Heating
- Central
Cooling
- Has cooling: Yes
Appliances
- Included: Dishwasher, Disposal, Microwave, Free-Standing Electric Oven, Free-Standing Electric Range
- Laundry: Laundry Room
Features
- Ceiling Fan(s), Paint Woodwork
- Flooring: Combination, Concrete, Carpet
- Windows: Window Treatments, Double Pane Windows
- Number of fireplaces: 1
- Fireplace features: Masonry
Interior area
- Total structure area: 2,664
- Total interior livable area: 2,664 sqft
Property
Parking
- Total spaces: 3
- Parking features: Concrete
- Garage spaces: 3
Features
- Levels: One
- Stories: 1
- Patio & porch: Patio, Porch
- Fencing: Wood
Lot
- Size: 10,018 Square Feet
- Features: Corner Lot
Details
- Additional structures: Outbuilding
- Parcel number: 12512NONELorien73170
- Special conditions: None
Construction
Type & style
- Home type: SingleFamily
- Architectural style: Contemporary
- Property subtype: Single Family Residence
Materials
- Brick & Frame
- Foundation: Slab
- Roof: Composition
Condition
- Year built: 1992
Utilities & green energy
- Utilities for property: Cable Available, Public
Community & HOA
HOA
- Has HOA: Yes
- Services included: Greenbelt
- HOA fee: $450 annually
Location
- Region: Oklahoma City
Financial & listing details
- Price per square foot: $133/sqft
- Tax assessed value: $318,505
- Annual tax amount: $4,431
- Date on market: 2/13/2025
- Listing terms: As is Condition,Cash,Conventional,Sell FHA or VA
- Electric utility on property: Yes
Estimated market value
$345,600
$328,000 - $363,000
$2,312/mo
Price history
| Date | Event | Price |
|---|---|---|
| 12/11/2025 | Pending sale | $354,900$133/sqft |
Source:  MLSOK/OKCMAR as distributed by MLS GRID #1155384 Report a problem MLSOK/OKCMAR as distributed by MLS GRID #1155384 Report a problem | ||
| 6/21/2024 | Price change | $354,900-1.4%$133/sqft |
Source: MLSOK/OKCMAR as distributed by MLS GRID #1114353 Report a problem | ||
| 6/15/2024 | Price change | $359,900-1.4%$135/sqft |
Source: MLSOK/OKCMAR as distributed by MLS GRID #1114353 Report a problem | ||
| 6/6/2024 | Price change | $364,900-1.4%$137/sqft |
Source: MLSOK/OKCMAR as distributed by MLS GRID #1114353 Report a problem | ||
| 5/16/2024 | Listed for sale | $369,900+34.5%$139/sqft |
Source: MLSOK/OKCMAR as distributed by MLS GRID #1114353 Report a problem | ||
| 8/25/2017 | Sold | $275,000-6.5%$103/sqft |
Source: MLSOK/OKCMAR as distributed by MLS GRID #771592 Report a problem | ||
| 8/27/2015 | Price change | $294,000-2%$110/sqft |
Source: Keller Williams - Keller Williams Realty Elite #593968 Report a problem | ||
| 7/15/2015 | Listed for sale | $299,900+9.5%$113/sqft |
Source: Keller Williams Elite #593968 Report a problem | ||
| 12/19/2013 | Sold | $274,000-1.8%$103/sqft |
Source: MLSOK/OKCMAR as distributed by MLS GRID #529787 Report a problem | ||
| 8/17/2013 | Listed for sale | $279,000+21.6%$105/sqft |
Source: CENTENNIAL REAL ESTATE, LLC #266299 Report a problem | ||
| 6/1/2005 | Sold | $229,500$86/sqft |
Source: Public Record Report a problem | ||
Public tax history
| Year | Property taxes | Tax assessment |
|---|---|---|
| 2025 | $4,687 +5.8% | $38,220 +5% |
| 2024 | $4,431 +4.6% | $36,400 +5% |
| 2023 | $4,238 +3.6% | $34,667 +5% |
| 2022 | $4,089 +5.2% | $33,016 +5% |
| 2021 | $3,886 -0.4% | $31,444 |
| 2020 | $3,901 +1% | $31,444 |
| 2019 | $3,862 0% | $31,444 0% |
| 2018 | $3,862 +3.3% | $31,445 |
| 2017 | $3,740 | $31,445 |
| 2016 | -- | $31,445 +1.4% |
| 2015 | -- | $31,024 -0.9% |
| 2014 | $3,561 | $31,298 +24.6% |
| 2013 | -- | $25,126 |
| 2012 | -- | $25,126 |
| 2011 | -- | $25,126 -3.3% |
| 2010 | -- | $25,976 -1.1% |
| 2009 | -- | $26,255 -3.2% |
| 2008 | -- | $27,124 +3.9% |
| 2007 | -- | $26,094 |
| 2006 | -- | $26,094 +18.7% |
| 2005 | -- | $21,975 |
| 2004 | -- | $21,975 |
| 2003 | -- | $21,975 |
| 2002 | -- | $21,975 |
| 2001 | -- | $21,975 |
Find assessor info on the county website
Monthly payment
Est. payment
Payment breakdown
Explore the cost of this home by adjusting the details. Changes won't be saved.Climate risks
Neighborhood: Brandywine
Nearby schools
GreatSchools rating
- 8/10Earlywine Elementary SchoolGrades: PK-6Distance: 0.3 mi
- 8/10Brink Junior High SchoolGrades: 7-8Distance: 1.9 mi
- 9/10Westmoore High SchoolGrades: 9-12Distance: 1.5 mi
Schools provided by the listing agent
- Elementary: Earlywine ES
- Middle: Brink JHS
- High: Westmoore HS
Source: MLSOK/OKCMAR as distributed by MLS GRID. This data may not be complete. We recommend contacting the local school district to confirm school assignments for this home.
- $380,8004 bd1 ba2.5k sqft2517 SW 125th St, Oklahoma City, OK 73170Off Market
- $389,5003 bd1 ba2.4k sqft2520 SW 124th St, Oklahoma City, OK 73170Off Market
- $342,900-- bd-- ba-- sqft2520 SW 124th St, Oklahoma City, OK 73170Off Market
- $358,5003 bd3 ba2.5k sqft12509 Lorien Way, Oklahoma City, OK 73170Off Market

- $338,5003 bd3 ba2.3k sqft2516 SW 124th St, Oklahoma City, OK 73170Off Market
- $370,0003 bd3 ba2.6k sqft2524 SW 125th St, Oklahoma City, OK 73170Sold
- $339,3003 bd1 ba2.2k sqft2513 SW 125th St, Oklahoma City, OK 73170Off Market
- $352,8003 bd4 ba2.3k sqft2600 SW 125th St, Oklahoma City, OK 73170Off Market
A local agent can set up tours, give advice and negotiate with sellers.
Similar homes
- $410,0004 bd3 ba2.3k sqft2912 SW 136th Ter, Oklahoma City, OK 73170For Sale
 MLS ID #1237519, April Peterson, Brix Realty. MLSOK/OKCMAR as distributed by MLS GRID
 - $459,0004 bd3 ba2.7k sqft12513 Lorien Way, Oklahoma City, OK 73170For Sale
 MLS ID #1235785, Rosa Spotts, Copper Creek Real Estate. MLSOK/OKCMAR as distributed by MLS GRID
 - $400,0004 bd3 ba2.4k sqft12509 Olivine Ter, Oklahoma City, OK 73170For Sale
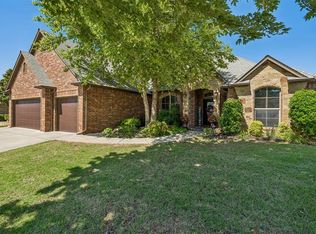 MLS ID #1232295, Aubrey Roberts, The Real Estate Lab, LLC. MLSOK/OKCMAR as distributed by MLS GRID
 - $344,0004 bd3 ba2k sqft17308 Triana Dr, Oklahoma City, OK 73170For Sale
 MLS ID #1235337, Tara Levinson, LRE Realty, LLC. MLSOK/OKCMAR as distributed by MLS GRID
 - $340,0003 bd2 ba2k sqft12920 Hedy Ave, Newalla, OK 74857For SaleMLS ID #1241492, Kathy Griffith, Prime Realty Inc.. MLSOK/OKCMAR as distributed by MLS GRID
- $275,0004 bd2 ba1.8k sqft15612 Sandstone Ter, Oklahoma City, OK 73170For SaleMLS ID #1232283, Benjamin Freeman, Realty of America LLC. MLSOK/OKCMAR as distributed by MLS GRID
- $379,0003 bd4 ba2.4k sqft300 SW 171st St, Oklahoma City, OK 73170For SaleMLS ID #1222320, Bailee Edwards, Bailee & Co. Real Estate. MLSOK/OKCMAR as distributed by MLS GRID
- $355,0004 bd2 ba1.9k sqft1700 Sandpiper Dr, Blanchard, OK 73010For SaleMLS ID #1242030, Jennifer Freeman, Weichert Realtors, Centennial. MLSOK/OKCMAR as distributed by MLS GRID
- $275,0003 bd3 ba1.9k sqft613 SW 63rd Ter, Oklahoma City, OK 73139For SaleMLS ID #1240341, Jordana Heldreth, H&W Realty Branch. MLSOK/OKCMAR as distributed by MLS GRID
- $309,9003 bd2 ba2k sqft3917 Nicole Cir, Norman, OK 73072For SaleMLS ID #1216780, Larry Griffin, Griffin Real Estate. MLSOK/OKCMAR as distributed by MLS GRID
- $350,0004 bd2 ba2.1k sqft3353 McDaniel, Blanchard, OK 73010For SaleMLS ID #1216690, Linda Davis, Verity Real Estate LLC. MLSOK/OKCMAR as distributed by MLS GRID
- $325,0004 bd3 ba2.2k sqft6605 N Shawnee Ave, Oklahoma City, OK 73116For SaleMLS ID #1238468, Leslie Wolfe, Cherrywood. MLSOK/OKCMAR as distributed by MLS GRID
- $261,0004 bd2 ba1.9k sqft2216 Laneway Dr, Oklahoma City, OK 73159For SaleMLS ID #1236333, Casie Patterson, Heather & Company Realty Group. MLSOK/OKCMAR as distributed by MLS GRID
- $339,0004 bd3 ba2.6k sqft6625 NW 115th St, Oklahoma City, OK 73162For SaleMLS ID #1232670, Darryl Rawlins, Moore Homes LLC. MLSOK/OKCMAR as distributed by MLS GRID
- $425,0003 bd3 ba2.8k sqft1512 Two Bridge Dr, Oklahoma City, OK 73131For SaleMLS ID #1241961, Kellie Duran, Your Home Sold Gtd-Kerr/Norman. MLSOK/OKCMAR as distributed by MLS GRID
- $359,9002 bd2 ba2.2k sqft5509 NW 126th St, Oklahoma City, OK 73142For SaleMLS ID #1233829, Janna Skiniotes, KG Realty LLC. MLSOK/OKCMAR as distributed by MLS GRID
- $499,0003 bd3 ba2.6k sqft9024 Wheatland Dr, Oklahoma City, OK 73169For SaleMLS ID #1238458, Cali Cavanaugh, Whittington Realty. MLSOK/OKCMAR as distributed by MLS GRID
- $512,5004 bd3 ba2.7k sqft15215 Coral Creek Ln, Oklahoma City, OK 73165For SaleMLS ID #1236218, Kelli Osterman, The Agency. MLSOK/OKCMAR as distributed by MLS GRID
- $339,0003 bd2 ba2.2k sqft1617 High Meadows Dr, Choctaw, OK 73020For SaleMLS ID #1234951, Jamie Cope, Redhawk Real Estate, LLC. MLSOK/OKCMAR as distributed by MLS GRID
- $324,9003 bd3 ba2.5k sqft7408 NW 114th Ter, Oklahoma City, OK 73162For SaleMLS ID #1239037, Connie Williams, Stetson Bentley Realty LLC. MLSOK/OKCMAR as distributed by MLS GRID
