Brand New & Move-In Ready! Experience one-level living at its finest in this stunning newly built ranch-style home set on 1.39 private acres. Perfectly positioned between the countryside and the vibrant conveniences of Lenoir City & West Knoxville, this property offers a rare combination of modern elegance, spacious design, and serene surroundings. Step inside to an inviting open-concept layout filled with natural light and thoughtfully curated finishes. The spacious great room flows seamlessly into a designer kitchen featuring custom cabinetry, premium fixtures, and ample counter space, creating the ideal setting for both everyday living and effortless entertaining. With three large bedrooms and two spa-inspired bathrooms, you'll find comfort and style in every corner. The primary suite features a luxurious walk-in shower, custom closets, and beautiful modern details that make it a true retreat. An oversized garage provides exceptional space for vehicles, storage, or hobbies, while a dedicated laundry/utility room enhances everyday convenience. Step outside and enjoy your 1.39-acre property, offering endless possibilities for outdoor living, gardening, or simply soaking in the tranquility of the surrounding landscape. Combining new construction quality, low-maintenance living, and modern farmhouse charm, this home is truly move-in ready and waiting for its first owner. Don't miss this rare opportunity, schedule your private showing today and discover your personal haven of modern serenity!
Pending - continue to show
$479,900
12531 Hickory Creek Rd, Lenoir City, TN 37771
3beds
1,718sqft
Single Family Residence
Built in 2025
1.39 Acres Lot
$-- Zestimate®
$279/sqft
$-- HOA
What's special
Newly built ranch-style homeSpacious great roomModern detailsThoughtfully curated finishesOversized garageInviting open-concept layoutDesigner kitchen
- 327 days
- 91
- 0
Zillow last checked:
Listing updated:
Listed by:
Jeremiah Wampler 865-306-7052,
Realty Executives Associates 865-588-3232
Source: East Tennessee Realtors,MLS#: 1317691
Facts & features
Interior
Bedrooms & bathrooms
- Bedrooms: 3
- Bathrooms: 2
- Full bathrooms: 2
Heating
- Central, Natural Gas, Electric
Cooling
- Central Air
Appliances
- Included: Dishwasher, Dryer, Microwave, Range, Refrigerator, Self Cleaning Oven, Washer
Features
- Walk-In Closet(s), Kitchen Island, Eat-in Kitchen
- Flooring: Laminate, Tile
- Windows: Windows - Vinyl
- Basement: Slab
- Has fireplace: No
- Fireplace features: None
Interior area
- Total structure area: 1,718
- Total interior livable area: 1,718 sqft
Property
Parking
- Total spaces: 2
- Parking features: Off Street, Attached, Main Level
- Attached garage spaces: 2
Features
- Has view: Yes
- View description: Country Setting
Lot
- Size: 1.39 Acres
- Features: Private
Details
- Parcel number: 007 002.10
Construction
Type & style
- Home type: SingleFamily
- Architectural style: Traditional
- Property subtype: Single Family Residence
Materials
- Vinyl Siding, Frame
Condition
- New Construction
- New construction: Yes
- Year built: 2025
Utilities & green energy
- Sewer: Septic Tank
- Water: Public
Community & HOA
Community
- Security: Smoke Detector(s)
Location
- Region: Lenoir City
Financial & listing details
- Price per square foot: $279/sqft
- Tax assessed value: $52,800
- Annual tax amount: $233
- Date on market: 3/11/2026
Estimated market value
Not available
Estimated sales range
Not available
Not available
Price history
| Date | Event | Price |
|---|---|---|
| 4/22/2026 | Pending sale | $479,900$279/sqft |
Source:  East Tennessee Realtors #1317691 Report a problem East Tennessee Realtors #1317691 Report a problem | ||
| 3/11/2026 | Listed for sale | $479,900$279/sqft |
Source: East Tennessee Realtors #1317691 Report a problem | ||
| 2/18/2026 | Pending sale | $479,900$279/sqft |
Source: East Tennessee Realtors #1317691 Report a problem | ||
| 11/4/2025 | Price change | $479,900-1%$279/sqft |
Source: East Tennessee Realtors #1317691 Report a problem | ||
| 10/6/2025 | Listed for sale | $484,900$282/sqft |
Source: East Tennessee Realtors #1317691 Report a problem | ||
Public tax history
| Year | Property taxes | Tax assessment |
|---|---|---|
| 2025 | $233 | $13,200 |
| 2024 | $233 +16.5% | $13,200 |
| 2023 | $200 -1.9% | $13,200 -1.9% |
| 2022 | $204 | $13,450 |
Find assessor info on the county website
Monthly payment
Est. payment
Payment breakdown
Explore the cost of this home by adjusting the details. Changes won't be saved.Climate risks
Neighborhood: 37771
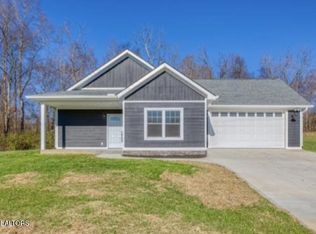
- $480,0003 bd2 ba1.7k sqft12487 Hickory Creek Rd, Lenoir City, TN 37771Sold
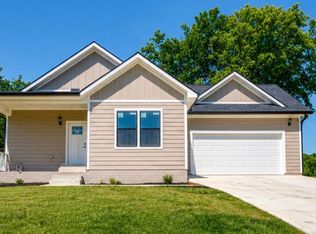
- $484,9003 bd2 ba1.7k sqft12595 Hickory Creek Rd, Lenoir City, TN 37771New Construction
- $1,565,7004 bd4 ba3.5k sqft12643 Hickory Creek Rd, Lenoir City, TN 37771Off Market
- $400,000-- bd-- ba-- sqft12643 Hickory Creek Rd, Lenoir City, TN 37771Sold
Similar homes
- $484,9003 bd2 ba1.7k sqft12595 Hickory Creek Rd, Lenoir City, TN 37771Active
 MLS ID #1350752, Jeremiah Wampler, Realty Executives Associates. East Tennessee Realtors
 - $509,0003 bd3 ba2.5k sqft10275 Beals Chapel Rd, Lenoir City, TN 37772Active
 MLS ID #1345818, Megan Piper, Realty Executives Associates. East Tennessee Realtors
 - $--2 bd2 ba1.1k sqft516 Delaware Ave, Oak Ridge, TN 37830AuctionAuction.com 2
- $385,0003 bd2 ba1.2k sqft5000 Martel Rd, Lenoir City, TN 37772Active
 MLS ID #1352746, Tommy Michael Gardner, Mountains to Lakes Real Estate. East Tennessee Realtors
 - $459,9003 bd2 ba1.5k sqft7120 Ball Camp Pike, Knoxville, TN 37931ActiveMLS ID #1350516, Karla Sells-Gourley, Keller Williams. East Tennessee Realtors
- $549,0003 bd2 ba2.4k sqft9220 Slade Dr, Knoxville, TN 37931ActiveMLS ID #1353081, Jon Engle, Realty Executives Associates. East Tennessee Realtors
- $310,0003 bd2 ba1.1k sqft608 W 10th Ave, Lenoir City, TN 37771ActiveMLS ID #1349837, Cole Sitzlar, Keller Williams West Knoxville. East Tennessee Realtors
- $448,0004 bd3 ba1.5k sqft105 Branum Aly, Kingston, TN 37763ActiveMLS ID #1345459, Brenda Hamel, Wallace. East Tennessee Realtors
- $495,0003 bd3 ba2k sqft1171 Aspen Glen Dr, Alcoa, TN 37701ActiveMLS ID #1352880, Stephen Goodson, Realty Executives Associates. East Tennessee Realtors
- $439,9003 bd2 ba2k sqft4815 Big Springs Rd, Friendsville, TN 37737ActiveMLS ID #1345871, Dwight Price, The Dwight Price Group Realty Executives Associates. East Tennessee Realtors
- $435,0004 bd3 ba2.1k sqft201 Wakefield Rd, Knoxville, TN 37922ActiveMLS ID #1337876, Zach Ivey, Keller Williams Signature. East Tennessee Realtors
- $465,0004 bd3 ba2k sqft1252 Lovell View Dr, Knoxville, TN 37932ActiveMLS ID #1343666, LeeAnne Johnson, United Real Estate Solutions. East Tennessee Realtors
- $435,0003 bd3 ba1.7k sqft920 Utopia Ln, Knoxville, TN 37932ActiveMLS ID #1350595, Krissy Brady, Realty Executives Associates. East Tennessee Realtors
- $410,0003 bd2 ba1.9k sqft125 Van Stowe Rd, Harriman, TN 37748ActiveMLS ID #1352850, Eugenia Bunch-Boyd, Coldwell Banker Jim Henry. East Tennessee Realtors
- $449,9994 bd3 ba2.4k sqft531 Robinson Dr, Loudon, TN 37774ActiveMLS ID #1333169, Heley Morales, Realty Executives Knox Valley. East Tennessee Realtors
- $525,0003 bd3 ba1.6k sqft1717 Polkwright Ln, Knoxville, TN 37919For Sale
 MLS ID #3168276, Carl Young. RealTracs MLS as distributed by MLS GRID
 - $429,0003 bd2 ba1.4k sqft394 Pattie Gap Rd, Philadelphia, TN 37846ActiveMLS ID #1349123, Mackie Gasque, Coldwell Banker Jim Henry. East Tennessee Realtors
- $539,0003 bd3 ba1.8k sqft294 Vernie Lee Rd, Friendsville, TN 37737ActiveMLS ID #1348703, Lori Gano, Greater Impact Realty. East Tennessee Realtors
