Skip main navigation
Off market
  • Price Unknown

    1254 Fairmeadow Trl, Oakville, ON L6M 2H7

    4beds
    2,786sqft
    SingleFamily
    Built in 1988
    -- sqft lot
    $-- Zestimate®
    C$--/sqft
    C$4,371 Estimated rent

    Home value

    Not available

    Estimated sales range

    Not available

    Not available

    Loading
    Loading...

    Owner options

    List your home for rent

    C$4,371/mo

    Rent Zestimate®

    Find your next renter with Zillow Rental Manager. Plus, with online applications, you can quickly screen prospective tenants – for free.

    Learn more

    C$4,371/mo

    Rent Zestimate®

    Refinance and save

    Refinancing to a lower rate could help reduce your monthly payments and save thousands over the life of the loan.

    See today's rates

    Explore your selling options

    Work with a Zillow partner agent

    Leverage their expertise and Zillow's premium Showcase listings to get your home seen by more buyers.

    Get started

    List with your own agent

    Get your home in front of millions of buyers by listing it on Zillow.

    Learn how to do it

    Sell it yourself

    Take full control of how buyers see your home on Zillow by listing For Sale by Owner (FSBO).

    List your home

    What's special

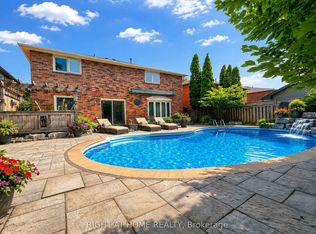
    Impressive Colonial-style executive residence on a premium 55' wide lot, on one of the most sought-after streets in Glen Abbey. If location is important to you, you'll appreciate the proximity to ravine trails, schools, shopping, restaurants, highways, and the new hospital. This extensively renovated four-bedroom home (2018) offers generous principal rooms and approximately 2,786 sq. ft. of above grade living space. Hardwood floors run throughout the main floor and upper hallway, crown moldings in the living room, dining room, kitchen and family room. The gorgeous chef inspired kitchen features extensive floor-to-ceiling cabinetry with crown moldings, upper cabinets with under-cabinet lighting, double-door pantry, granite counters, sleek glass tile backsplash, and stainless steel appliances. The breakfast room boasts sliding glass doors to the patio and fenced rear yard. You will enjoy entertaining in the enormous, private pool sized back yard. You will delight in the family room with pot-lights, hardwood floor, and an inviting gas fireplace. Spacious master retreat offers a dream walk-in closet with custom organizers. A stunning 5-piece ensuite bathroom boasts a freestanding oval soaker tub, and a separate glass shower with an upgraded shower system. Also, on this level, you will find three additional big and bright bedrooms and a renovated 5-piece main bathroom. The air conditioner was replaced in 2020.

    This property is off market, which means it's not currently listed for sale or rent on Zillow. This may be different from what's available on other websites or public sources.
    Facts & features

    Interior

    Bedrooms & bathrooms
    • Bedrooms: 4
    • Bathrooms: 3
    • Full bathrooms: 2
    • 1/2 bathrooms: 1
    Appliances
    • Laundry: In-Suite, Main Level
    Features
    • Other, Auto Garage Door Remote(s)
    • Fireplace features: Natural Gas
    Interior area
    • Total interior livable area: 2,786 sqft

    Construction

    Type & style
    • Home type: SingleFamily
    • Architectural style: 2 Storey
    Condition
    • Year built: 1988

    Utilities & green energy

    • Sewer: Sewer (Municipal)

    Community & HOA

    Location
    • Region: Oakville

    Price history

    DateEventPrice
    2/12/2021Listed for saleC$1,399,000C$502/sqft
    Source: RE/MAX Aboutowne Realty Corp., Brokerage #40066492 Report a problem

    Public tax history

    Tax history is unavailable.

    Neighborhood: Glen Abbey

    Nearby schools

    GreatSchools rating

    No schools nearby

    We couldn't find any schools near this home.