Skip main navigation
Sold for $616,000
  • $616,000

    12542 HORSESHOE BEND DRIVE, LITHIA, FL 33547

    5beds
    3,429sqft
    Single Family Residence
    Built in 2021
    6,293 Square Feet Lot
    $628,100 Zestimate®
    $180/sqft
    $5,015 Estimated rent

    Home value

    $628,100

    $597,000 - $660,000

    $5,015/mo

    Zestimate® history
    Loading
    Loading...

    Owner options

    List your home for rent

    $5,015/mo

    Rent Zestimate®

    Find your next renter with Zillow Rental Manager. Plus, with online applications, you can quickly screen prospective tenants – for free.

    Learn more

    $5,015/mo

    Rent Zestimate®

    Refinance and save

    $4,276/mo

    Est. payment

    Refinancing to a lower rate could help reduce your monthly payments and save thousands over the life of the loan.

    See today's rates

    $4,276/mo

    Est. payment

    Explore your selling options

    Work with a Zillow partner agent

    Leverage their expertise and Zillow's premium Showcase listings to get your home seen by more buyers.

    Get started

    List with your own agent

    Get your home in front of millions of buyers by listing it on Zillow.

    Learn how to do it

    Sell it yourself

    Take full control of how buyers see your home on Zillow by listing For Sale by Owner (FSBO).

    List your home

    What's special

    Serene pondMassive loftHome officeGuest bedroomBonus roomSpacious laundry roomVersatile flex space
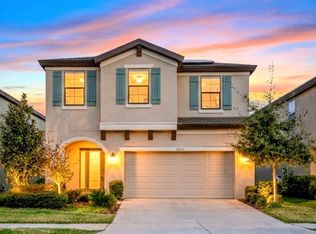
    NO BACKYARD NEIGHBORS! Welcome to the epitome of modern living at Westbay's Pelican floorplan! Boasting 5 bedrooms, 3 bathrooms, and a sprawling 3,429 square feet, this residence is designed with entertainment in mind. Upon entry, you're greeted by a spacious foyer that seamlessly transitions into the living room, kitchen, and dining area. These spaces offer a panoramic view of the screened lanai and fenced backyard, where tranquil water views of a serene pond create the perfect backdrop for any gathering. The kitchen is a chef's delight, featuring stainless steel appliances and a large walk-in pantry discreetly tucked away behind the kitchen, adjacent to the mudroom. Additionally, a versatile flex space adjacent to the dining room offers endless possibilities, whether it's a home office, homeschooling area, or playroom. Also on the main level, a den, guest bedroom, and full bathroom provide utmost convenience and flexibility. Ascending to the second floor, you'll find the luxurious owner's suite, complete with an en-suite bathroom and a generously sized walk-in closet. Three additional bedrooms and another full bathroom ensure ample space for family and guests. The convenience continues with a spacious laundry room and a massive loft/bonus room, perfect for recreation or relaxation. As a resident of Hawkstone, you'll enjoy more than just a beautiful home. The community boasts a refreshing pool, offering the perfect respite on warm Florida days and a newly constructed Pickle Ball Court. Convenient access to top-rated schools, shopping, and dining establishments ensure that every need is met with ease.

    Zillow last checked:

    Listing updated:

    Listed by:

    Tessa Heath 253-380-7643,

    EATON REALTY 813-672-8022

    Bought with:

    Gina Bartel, 3473680

    FLORIDA EXECUTIVE REALTY

    Source: Stellar MLS,MLS#: T3512040MLS LogoOriginating MLS: Tampa

    Facts & features

    Interior

    Bedrooms & bathrooms
    • Bedrooms: 5
    • Bathrooms: 3
    • Full bathrooms: 3
    Rooms
    • Room types: Den/Library/Office, Loft
    Primary bedroom
    • Features: Ceiling Fan(s), Dual Sinks, En Suite Bathroom, Stone Counters, Water Closet/Priv Toilet, Walk-In Closet(s)
    • Level: Second
    • Dimensions: 15x20
    Bedroom 2
    • Features: Ceiling Fan(s), Built-in Closet
    • Level: Second
    Bedroom 3
    • Features: Ceiling Fan(s), Built-in Closet
    • Level: Second
    Bedroom 4
    • Features: Ceiling Fan(s), Walk-In Closet(s)
    • Level: Second
    Bedroom 5
    • Features: Built-in Closet
    • Level: First
    Bonus room
    • Features: Ceiling Fan(s), No Closet
    • Level: Second
    Dining room
    • Level: First
    Kitchen
    • Level: First
    • Dimensions: 10x12
    Living room
    • Features: Ceiling Fan(s)
    • Level: First
    • Dimensions: 20x18
    Office
    • Features: Ceiling Fan(s)
    • Level: First
    Heating
    • Central
    Cooling
    • Central Air
    Appliances
    • Included: Oven, Cooktop, Dishwasher, Disposal, Electric Water Heater, Microwave, Range Hood, Refrigerator, Water Softener
    • Laundry: Inside, Laundry Room, Upper Level
    Features
    • Ceiling Fan(s), Eating Space In Kitchen, High Ceilings, In Wall Pest System, Kitchen/Family Room Combo, Open Floorplan, PrimaryBedroom Upstairs, Stone Counters, Thermostat, Walk-In Closet(s)
    • Flooring: Carpet, Ceramic Tile
    • Doors: Sliding Doors
    • Has fireplace: No
    Interior area
    • Total structure area: 4,103
    • Total interior livable area: 3,429 sqft

    Property

    Parking
    • Total spaces: 2
    • Parking features: Driveway, Garage Door Opener
    • Attached garage spaces: 2
    • Has uncovered spaces: Yes
    Features
    • Levels: Two
    • Stories: 2
    • Patio & porch: Covered, Rear Porch, Screened
    • Exterior features: Irrigation System, Lighting, Private Mailbox, Sidewalk, Sprinkler Metered
    • Fencing: Fenced
    • Has view: Yes
    • View description: Water, Pond
    • Has water view: Yes
    • Water view: Water,Pond
    • Waterfront features: Pond, Pond Access
    Lot
    • Size: 6,293 Square Feet
    • Features: In County, Landscaped, Sidewalk
    • Residential vegetation: Trees/Landscaped
    Details
    • Parcel number: U053121C2S00000500009.0
    • Zoning: PD
    • Special conditions: None

    Construction

    Type & style
    • Home type: SingleFamily
    • Architectural style: Contemporary
    • Property subtype: Single Family Residence
    Materials
    • Block, Stucco, Wood Frame
    • Foundation: Slab
    • Roof: Shingle
    Condition
    • New construction: No
    • Year built: 2021
    Details
    • Builder model: Pelican

    Utilities & green energy

    • Sewer: Public Sewer
    • Water: Public
    • Utilities for property: BB/HS Internet Available, Cable Available, Electricity Connected, Natural Gas Connected, Sewer Connected, Sprinkler Recycled, Water Connected

    Community & HOA

    Community
    • Features: Dog Park, Playground, Pool, Sidewalks
    • Security: Closed Circuit Camera(s), Smoke Detector(s)
    • Pet fee: $0 monthly
    • Subdivision: B AND D HAWKSTONE PHASE 2
    HOA
    • Has HOA: Yes
    • Amenities included: Pickleball Court(s), Playground, Pool
    • Services included: Community Pool
    • HOA fee: $12 monthly
    • HOA name: Rizzetta & Co/ Rachael Welborn
    Location
    • Region: Lithia

    Financial & listing details

    • Price per square foot: $180/sqft
    • Tax assessed value: $481,895
    • Annual tax amount: $9,632
    • Date on market: 3/21/2024
    • Cumulative days on market: 41 days
    • Listing terms: Cash,Conventional,FHA,VA Loan
    • Ownership: Fee Simple
    • Total actual rent: 0
    • Electric utility on property: Yes
    • Road surface type: Asphalt, Paved

    Price history

    DateEventPrice
    1/2/2025Listing removed$463,713-24.7%$135/sqft
    Source: Stellar MLS #T3330601 Report a problem
    6/3/2024Sold$616,000-5.1%$180/sqft
    Source: Stellar MLS #T3512040 Report a problem
    5/1/2024Pending sale$649,000$189/sqft
    Source: Stellar MLS #T3512040 Report a problem
    4/12/2024Price change$649,000-11.1%$189/sqft
    Source: Stellar MLS #T3512040 Report a problem
    3/21/2024Listed for sale$730,000+57.4%$213/sqft
    Source: Stellar MLS #T3512040 Report a problem
    1/1/2024Listing removed--
    Source: Stellar MLS #T3330601 Report a problem
    1/7/2022Sold$463,800+0%$135/sqft
    Source: Public Record Report a problem
    9/20/2021Pending sale$463,713$135/sqft
    Source: Stellar MLS #T3330601 Report a problem

    Public tax history

    YearProperty taxesTax assessment
    2025$11,681 +17.8%$481,895 +9.1%
    2024$9,918 +3%$441,575 +8.3%
    2023$9,632 -10.6%$407,586 -2.2%
    2022$10,776 +207.7%$416,767 +898.7%
    2021$3,502 $41,729
    Find assessor info on the county website

    Neighborhood: 33547

    Nearby schools

    GreatSchools rating
    Schools provided by the listing agent
    • Elementary: Pinecrest-HB
    • Middle: Barrington Middle
    • High: Newsome-HB

    Source: Stellar MLS. This data may not be complete. We recommend contacting the local school district to confirm school assignments for this home.

    Get a cash offer in 3 minutes
    Find out how much your home could sell for in as little as 3 minutes with a no-obligation cash offer.
    Estimated market value
    $628,100
    Get a cash offer in 3 minutes
    Find out how much your home could sell for in as little as 3 minutes with a no-obligation cash offer.
    Estimated market value
    $628,100