Welcome to your next chapter in Plainwell -- where comfort, space, and opportunity come together beautifully.
This turn-key 2 bedroom, 2 full bath ranch sits on just under an acre on a quiet corner lot, offering the perfect blend of country feel with everyday convenience. From the moment you walk in, you'll notice the updated flooring throughout and the effortless flow of the home.
The spacious primary suite features a large private bath and a deep walk-in closet, creating a true retreat. Just off the main living area, the kitchen is ready for you with newer appliances (less than a year old). The stunning 4-season room with custom electric blinds invites you to slow down and enjoy every season in comfort. You will also have the convenience of a main floor laundry room.
Downstairs, the basement offers a separate private entrance and, with R2 zoning, opens the door to rental income, multi-generational living, or additional finished space.
Additional features in With R2 zoning and a separate basement entrance already in place, the lower level is primed for additional living space or income potential.
Additional highlights include:
Metal roof for long-term durability
Whole house generator for peace of mind
2-car garage with high ceilings for added versatility
Whether you're looking for a primary residence, investment potential, or both -- this home delivers.
Pending
$355,500
1255 106th Ave, Plainwell, MI 49080
2beds
1,404sqft
:
Get pre-qualified$2,461/mo
Single Family Residence
Built in 2003
1.02 Acres Lot
$351,200 Zestimate®
$253/sqft
$-- HOA
What's special
Large private bathDeep walk-in closetSpacious primary suiteMain floor laundry roomUpdated flooring throughout
- 68 days |
- 37 |
- 0 |
Zillow last checked:
Listing updated:
Listed by:
Iesha D Fisher 269-823-3660,
Jaqua, REALTORS 269-341-4300
Source: MichRIC,MLS#: 26013444
Facts & features
Interior
Bedrooms & bathrooms
- Bedrooms: 2
- Bathrooms: 2
- Full bathrooms: 2
- Main level bedrooms: 2
Heating
- Forced Air
Cooling
- Central Air
Appliances
- Included: Dishwasher, Dryer, Oven, Refrigerator, Washer, Water Softener Owned
- Laundry: Laundry Room, Main Level
Features
- Sauna, Eat-in Kitchen
- Flooring: Carpet, Vinyl
- Windows: Insulated Windows, Window Treatments
- Basement: Full,Walk-Out Access
- Number of fireplaces: 1
- Fireplace features: Living Room
Interior area
- Total structure area: 1,404
- Total interior livable area: 1,404 sqft
- Finished area below ground: 0
Property
Parking
- Total spaces: 2
- Parking features: Garage Faces Front, Garage Door Opener, Attached
- Garage spaces: 2
Features
- Stories: 1
Lot
- Size: 1.02 Acres
- Dimensions: 34456
- Features: Corner Lot, Level
Details
- Parcel number: 1701302765
- Zoning description: R2
Construction
Type & style
- Home type: SingleFamily
- Architectural style: Ranch
- Property subtype: Single Family Residence
Materials
- Vinyl Siding
- Roof: Metal
Condition
- New construction: No
- Year built: 2003
Details
- Builder name: TMR
Utilities & green energy
- Sewer: Septic Tank
- Water: Well
- Utilities for property: Natural Gas Available, Electricity Available, Cable Available, Natural Gas Connected
Community & HOA
Community
- Security: Closed Circuit Camera(s), Security System
Location
- Region: Plainwell
Financial & listing details
- Price per square foot: $253/sqft
- Tax assessed value: $61,611
- Annual tax amount: $1,447
- Date on market: 5/20/2026
- Listing terms: Cash,FHA,VA Loan,MSHDA,Conventional
- Electric utility on property: Yes
- Road surface type: Paved
Estimated market value
$351,200
$334,000 - $369,000
$1,864/mo
Price history
| Date | Event | Price |
|---|---|---|
| 5/28/2026 | Pending sale | $355,500$253/sqft |
Source:  MichRIC #26013444 Report a problem MichRIC #26013444 Report a problem | ||
| 5/20/2026 | Listed for sale | $355,500$253/sqft |
Source: MichRIC #26013444 Report a problem | ||
Public tax history
| Year | Property taxes | Tax assessment |
|---|---|---|
| 2025 | $2,085 +8.5% | $127,500 +14.5% |
| 2024 | $1,921 | $111,400 +19.5% |
| 2023 | -- | $93,200 +6.6% |
| 2022 | -- | $87,400 +4.9% |
| 2021 | -- | $83,300 +15.4% |
| 2020 | -- | $72,200 +7.1% |
| 2019 | $1,584 +4.6% | $67,400 -2.2% |
| 2018 | $1,515 | $68,900 -4.7% |
| 2017 | -- | $72,300 +14.2% |
| 2016 | -- | $63,300 |
| 2015 | -- | $63,300 +6.2% |
| 2014 | $1,989 | $59,600 +28.2% |
| 2013 | $1,989 | $46,500 -7% |
| 2012 | -- | $50,000 -20.5% |
| 2011 | -- | $62,900 -4.3% |
| 2010 | -- | $65,700 -14.1% |
| 2009 | -- | $76,500 -5.6% |
| 2008 | -- | $81,000 +2.8% |
| 2007 | -- | $78,800 -0.1% |
| 2006 | -- | $78,900 +21.6% |
| 2005 | -- | $64,900 -7.8% |
| 2004 | -- | $70,400 |
Find assessor info on the county website
Monthly payment
Est. payment
Payment breakdown
Explore the cost of this home by adjusting the details. Changes won't be saved.Climate risks
Neighborhood: 49080
Nearby schools
GreatSchools rating
- 5/10Dix Street Elementary SchoolGrades: PK-5Distance: 1.4 mi
- 6/10Otsego Middle SchoolGrades: 6-8Distance: 2.2 mi
- 8/10Otsego High SchoolGrades: 9-12Distance: 2.5 mi
Schools provided by the listing agent
- Elementary: Dix Street Elementary School
- Middle: Otsego Middle School
- High: Otsego High School
Source: MichRIC. This data may not be complete. We recommend contacting the local school district to confirm school assignments for this home.
- $264,6002 bd2 ba1.2k sqft625 Ashville Dr, Plainwell, MI 49080Off Market
- $289,5003 bd2 ba1.6k sqft1251 106th Ave, Plainwell, MI 49080Off Market
- $218,300-- bd-- ba1.4k sqft1260 106th Ave, Plainwell, MI 49080Off Market
- $217,1003 bd2 ba1.4k sqft617 Ashville Ln, Plainwell, MI 49080Off Market
- $27,261-- bd1 ba924 sqft1264 106th Ave, Plainwell, MI 49080Off Market
- $190,000-- bd-- ba-- sqft1264 106th Ave, Plainwell, MI 49080Sold
- $190,0003 bd2 ba1.2k sqft1264 106th Ave, Plainwell, MI 49080Sold
- $231,5003 bd1 ba1.3k sqft1252 106th Ave, Plainwell, MI 49080Off Market
A local agent can set up tours, give advice and negotiate with sellers.
A local lender can help you make sure your offer is ready when you are.
Similar homes
- $285,0004 bd2 ba2k sqft220 S Anderson St, Plainwell, MI 49080For Sale
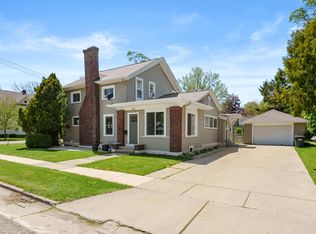
 MLS ID #26038120, Amy L Hamilton, Jaqua, REALTORS. MichRIC
 - $434,0003 bd2 ba1.7k sqft501 E Stoneridge Dr, Plainwell, MI 49080For Sale
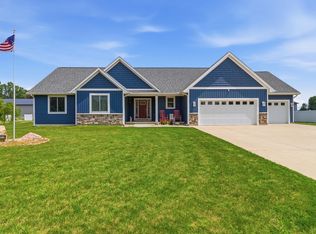 MLS ID #26033562, Sarah M Grammatico, Amplified Real Estate. MichRIC
 - $349,9003 bd3 ba2k sqft7666 Stermer Dr, Kalamazoo, MI 49048For Sale
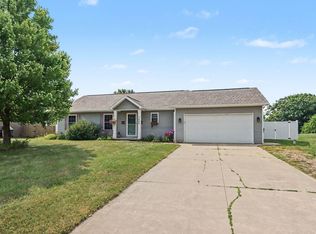 MLS ID #26037784, Greg S Miller, Berkshire Hathaway HomeServices MI. MichRIC
 - $380,5003 bd3 ba1.7k sqft3992 Marietta Cir, Kalamazoo, MI 49009For Sale
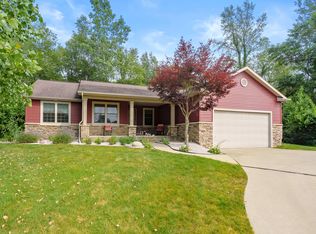 MLS ID #26038056, Parker Gray, Graystone Real Estate. MichRIC
 - $299,9003 bd1 ba1.1k sqft7244 Owen Dr, Kalamazoo, MI 49009For SaleMLS ID #26028798, Chuck E Kinnane, Berkshire Hathaway HomeServices MI. MichRIC
- $350,0004 bd2 ba1.8k sqft8397 N Riverview Dr, Kalamazoo, MI 49004For SaleMLS ID #26013774, Tracy Hageman, RE/MAX Advantage. MichRIC
- $359,0003 bd2 ba2k sqft141 S Drake Rd, Kalamazoo, MI 49009For SaleMLS ID #26014536, Kerry L Keefer Fischer, Five Star Real Estate. MichRIC
- $349,9002 bd2 ba1.2k sqft3124 Weicks Dr, Hopkins, MI 49328For SaleMLS ID #26034578, Brett A Sloan, JBS Realty Group. MichRIC
- $354,9004 bd3 ba1.8k sqft1660 Aspen Trails, Otsego, MI 49078New ConstructionMichRIC
- from $346,9003 bd3 ba1.6k sqftElements 1680 Plan, Southpointe Trails, Otsego, MI 49078New ConstructionAllen Edwin Homes
- $344,9004 bd2 ba2k sqft1674 Aspen Trails, Otsego, MI 49078New ConstructionMichRIC
- $349,9003 bd3 ba1.9k sqft22431 Paulson Rd, Gobles, MI 49055For SaleMLS ID #26009347, Jill L Kingsbury, Five Star Real Estate. MichRIC
- $370,0003 bd2 ba1.6k sqft8218 N 37th St, Richland, MI 49083For SaleMLS ID #26013483, Rhea Terburg, Jaqua, REALTORS. MichRIC
- from $352,9004 bd3 ba2k sqftIntegrity 2000 Plan, Southpointe Trails, Otsego, MI 49078New ConstructionAllen Edwin Homes
- $264,9003 bd2 ba1.4k sqft415 Glendale Blvd, Parchment, MI 49004For SaleMLS ID #26037636, Richard Olson, Real Broker LLC. MichRIC
- $310,0003 bd2 ba1.3k sqft24260 Beacon Hill Ter, Mattawan, MI 49071For SaleMLS ID #26023212, Molly Chipouras, M2 Real Estate Collective. MichRIC
- $389,9003 bd2 ba1.3k sqft7642 Cinnamon Woods Trl, Kalamazoo, MI 49004New ConstructionMLS ID #26033106, Matthew W Watts, Berkshire Hathaway HomeServices MI. MichRIC
- $399,9003 bd3 ba2k sqft3348 Rothwell Ct, Kalamazoo, MI 49009For SaleMLS ID #26031329, Katharine Werme Hermsen, Chuck Jaqua, REALTOR. MichRIC
- $325,0003 bd1 ba1k sqft132 & 130 Gilkison Ave, Kalamazoo, MI 49006For SaleMLS ID #26037062, Mary C Norris, Chuck Jaqua, REALTOR. MichRIC
- $312,0004 bd3 ba1.4k sqft6231 E H Ave, Kalamazoo, MI 49048For SaleMLS ID #26033550, Mark E Peterson, Jaqua, REALTORS. MichRIC
