Welcome to Apartment 3B at 1255 Fifth Avenue, a spectacular three-bedroom, two-and-a-half-bathroom corner duplex offering nearly 2,500 square feet of dramatic loft-style living along the iconic Museum Mile plus 510 sqft of private outdoor space! With soaring 15-foot ceilings, oversized windows, and sweeping views of Central Park, this sun-filled residence seamlessly blends pre-war character with elevated modern design.
The main level is anchored by an expansive living and dining area defined by exceptional scale, volume, and light from south, west, and east exposures—an ideal setting for both grand entertaining and everyday living. The chef’s kitchen is outfitted with premium stainless steel appliances, including a Viking range and Sub-Zero refrigerator, and is thoughtfully integrated into the entertaining level with generous workspace and seamless flow.
Custom American Chestnut wood floors run throughout the home, adding warmth and continuity. The primary bedroom, also located on this level, features custom doors crafted from the same wood and opens to a serene en-suite bath with double closets, creating a private and
A sculptural spiral staircase rises from the living space to a lofted level overlooking the home below. While the residence is currently configured as a two-bedroom, this versatile loft is ideal as a third bedroom, home office, or library, offering seamless flexibility for those seeking three-bedroom living.
Above the loft, on its own distinct level, the second bedroom offers exceptional privacy. This tranquil retreat includes an en-suite bath and a spacious walk-in closet, providing flexibility within the home’s unique vertical layout.
Positioned above the living room, the home’s dramatic glass-enclosed wine cellar serves as both a design centerpiece and an entertainer’s dream, with a discreetly tucked-away washer and dryer ensuring effortless functionality.
An expansive private outdoor space further elevates the offering—a rare and coveted extension of the home, ideal for outdoor dining, relaxation, or simply enjoying the surrounding cityscape.
Located directly across from Central Park, 1255 Fifth Avenue is a full-service pre-war condo building offering a full-time doorman, fitness center, common roof deck, bike storage, and central laundry rooms. Moments from the city’s most renowned museums and cultural institutions, Apartment 3B presents a rare opportunity to own an architecturally distinctive residence in one of Manhattan’s most iconic settings.
In contract
$2,300,000
1255 5th Ave APT 3B, New York, NY 10029
3beds
2,374sqft
Condominium
Built in 1925
-- sqft lot
$2,211,400 Zestimate®
$969/sqft
$3,817/mo HOA
What's special
Oversized windowsSculptural spiral staircaseSun-filled residenceSub-zero refrigeratorThree-bedroom two-and-a-half-bathroom corner duplexViking range
- 168 days |
- 41 |
- 1 |
Zillow last checked:
Listing updated:
Listed by:
Douglas Elliman 718-708-3350,
Shai Bernstein,
Noam Gottlieb
Source: StreetEasy,MLS#: S1810540
Facts & features
Interior
Bedrooms & bathrooms
- Bedrooms: 3
- Bathrooms: 3
- Full bathrooms: 2
- 1/2 bathrooms: 1
Rooms
- Room types: Bike Room
Cooling
- Central Air
Appliances
- Included: Dishwasher, Washer/Dryer
- Laundry: Inside
Features
- Flooring: Hardwood
Interior area
- Total structure area: 2,374
- Total interior livable area: 2,374 sqft
Property
Features
- Patio & porch: Terrace
- Exterior features: Terrace
- Has view: Yes
- View description: Park/Greenbelt
Details
- Special conditions: Resale
Construction
Type & style
- Home type: Condo
- Property subtype: Condominium
Condition
- Year built: 1925
Community & HOA
Community
- Features: Doorman, Full Time Doorman
- Security: Doorman, Full-Time Doorman
- Subdivision: Upper Carnegie Hill
HOA
- Has HOA: Yes
- Amenities included: Laundry, Fitness Center, Elevator(s)
- Services included: Maintenance
- HOA fee: $3,817 monthly
Location
- Region: New York
Financial & listing details
- Price per square foot: $969/sqft
- Annual tax amount: $25,956
- Date on market: 2/10/2026
Estimated market value
$2,211,400
$2.10M - $2.32M
$7,622/mo
Price history
| Date | Event | Price |
|---|---|---|
| 4/24/2026 | Contingent | $2,300,000$969/sqft |
Source: StreetEasy #S1810540 Report a problem | ||
| 2/10/2026 | Listed for sale | $2,300,000$969/sqft |
Source: StreetEasy #S1810540 Report a problem | ||
Public tax history
Tax history is unavailable.
Monthly payment
Climate risks
Neighborhood: Upper East Side
Nearby schools
GreatSchools rating
- 3/10Ps 108 Assemblyman Angelo Del Toro Educational ComGrades: PK-8Distance: 0.1 mi
- 8/10Central Park East High SchoolGrades: 9-12Distance: 0.1 mi
- $3,075,100-- bd-- ba2.5k sqft1255 5th Ave APT 2AG, New York, NY 10029Off Market
- $801,6001 bd1 ba800 sqft1255 5th Ave APT 2B, New York, NY 10029Off Market
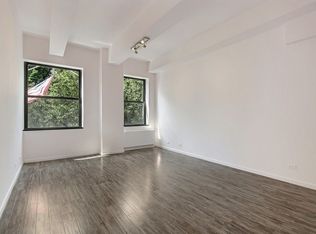
- $2,591,200-- bd-- ba1.2k sqft1255 5th Ave APT 2C, New York, NY 10029Off Market
- $2,122,100-- bd-- ba1.1k sqft1255 5th Ave APT 2D, New York, NY 10029Off Market
- $2,529,700-- bd-- ba2.4k sqft1255 5th Ave UNIT 2E-3F, New York, NY 10029Off Market
- $1,912,100-- bd-- ba1.6k sqft1255 5th Ave APT 2F, New York, NY 10029Off Market
- $1,100,500-- bd-- ba1.4k sqft1255 5th Ave APT 2G, New York, NY 10029Off Market
- $2,796,6002 bd3 ba2.4k sqft1255 5th Ave UNIT 3A-4B, New York, NY 10029Off Market
- $99,917-- bd-- ba865 sqft1255 5th Ave APT 3C, New York, NY 10029Off Market
A local agent can set up tours, give advice and negotiate with sellers.
Similar homes
- $2,100,0002 bd2 ba1.5k sqftTwelve Twelve Fifth Avenue, New York, NY 10029Active
 MLS ID #S1831095, Angela Rapoport, Listing by: SERHANT.. StreetEasy
 - $2,395,0003 bd2 ba1.6k sqft478 Central Park W APT 2B, New York, NY 10025Active
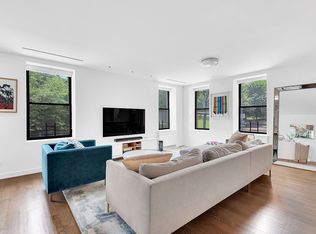 MLS ID #S1830377, Leslie Rupert, Listing by: Corcoran. StreetEasy
 - $2,495,0003 bd3 ba1.9k sqft545 W 110th St APT 9D, New York, NY 10025Active
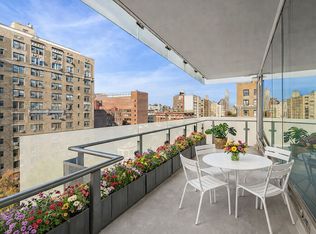 MLS ID #S1818852, Gregory Kammerer, Listing by: Corcoran. StreetEasy
 - $2,195,0003 bd3 ba1.6k sqftThe Marx, New York, NY 10128Active
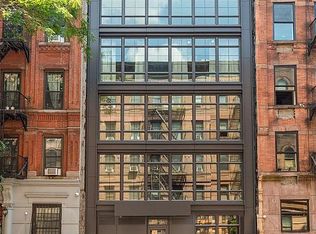 MLS ID #S1824698, Justin Dupree, Listing by: Compass. StreetEasy
 - $2,150,0002 bd3 ba1.3k sqft455 Central Park W APT 23B, New York, NY 10025ActiveMLS ID #S1813754, Maurice Owen-Michaane, Listing by: Capital Realty NY. StreetEasy
- $2,600,0003 bd2 ba1.4k sqft235 W End Ave #5DE, New York, NY 10023ActiveMLS ID #S1836276, Sabrina Saltiel, Listing by: Douglas Elliman. StreetEasy
- $1,795,0003 bd2 ba1.4k sqftThe Sabrina Ii, New York, NY 10025ActiveMLS ID #S1835021, Sachiko Goodman, Listing by: Douglas Elliman. StreetEasy
- $2,350,0005 bd4 ba3.3k sqft51 E 130th St, New York, NY 10037ActiveMLS ID #S1834181, Ujkan Hadzovic II, Listing by: The Ricky Hadzovic Group. StreetEasy
- $2,995,0002 bd3 ba2.2k sqftThe Beekman Regent, New York, NY 10022ActiveMLS ID #S1839145, Alexandra Hedaya, Listing by: Compass. StreetEasy
- $2,200,0002 bd3 ba1.4k sqftThe Sutton, New York, NY 10022ActiveMLS ID #S1827891, Ethan Mahgerefteh, Listing by: Compass. StreetEasy
- $2,125,0002 bd2 ba1.4k sqftArcadia, New York, NY 10075ActiveMLS ID #S1835786, Giuseppe Conte, Listing by: UbiQ NY. StreetEasy
- $2,595,0004 bd4 ba2.9k sqftAzure, New York, NY 10128ActiveMLS ID #S1781135, Beth Benalloul, Listing by: Corcoran. StreetEasy
- $2,100,0003 bd2 ba1.2k sqftThe Harrison, Long Island City, NY 11101ActiveMLS ID #S1829650, Jiali Hua, Listing by: Corcoran. StreetEasy
- $3,250,0003 bd3 ba1.7k sqft425 Central Park W #7CD, New York, NY 10025ActiveMLS ID #S1830063, Javier Lattanzio, Listing by: Time Equities, Inc.. StreetEasy
- $2,495,0003 bd3 ba1.9k sqftVerde Chelsea, New York, NY 10011ActiveMLS ID #S1819890, Han Lin, Listing by: Hooli Homes New York Inc. StreetEasy
- $2,275,0002 bd3 ba1.3k sqftThe Noma, New York, NY 10001ActiveMLS ID #S1822194, Kayla Lee, Listing by: SERHANT.. StreetEasy
- $2,380,0002 bd3 ba1.4k sqft45 Park Ave APT 501, New York, NY 10016ActiveMLS ID #S1818182, Sachiko Goodman, Listing by: Douglas Elliman. StreetEasy
- $2,300,0002 bd2 ba1.8k sqft8 Harrison St #4, New York, NY 10013ActiveMLS ID #S1821267, Heather Domi, Listing by: Douglas Elliman. StreetEasy
- $2,750,0002 bd2 ba1.4k sqft12 E 88th St APT 6D, New York, NY 10128ActiveMLS ID #S1824285, Logan Berke, Listing by: Corcoran. StreetEasy
- $3,250,0003 bd3 ba1.9k sqftGeorgica, New York, NY 10028ActiveMLS ID #S1834252, Adam Rothman, Listing by: Douglas Elliman. StreetEasy
