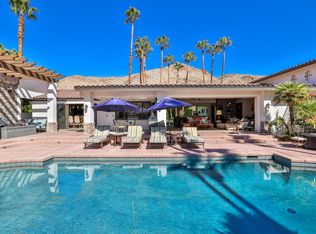
The Factor Residence (Hank Webber + Don Staska, 1969) When Jerome Factor commissioned architects Hank Webber and Don Staska to design a desert retreat on one of Canyon Country Club's premier fairway lots in 1969, the brief was uncompromising: absolute privacy, monumental presence, and an interior world capable of housing one of the most remarkable private art collections in the American West.The result with interiors by the celebrated Chicago decorator Richard Himmel and landscape architecture by David Hamilton, ASLA was a compound that read, from the street, as a study in restraint. The brutalist stucco facade, entirely windowless and relentlessly horizontal, disclosed nothing of what lay within. It was, and remains, one of the most architecturally confident statements in Palm Springs: a house that keeps its own counsel.Inside, the scale is immediate and total. Twelve-foot ceilings span 5,500 square feet of living space organized around a gallery-length entrance corridor designed from the outset to display Pop and Op Art at a scale worthy of the work and a vast living and entertaining sequence anchored by a black granite fireplace wall and framed by bronze-tinted glass walls opening to the San Jacinto Mountains. The pool terrace, engineered to accommodate events for up to three hundred guests beneath a canopied sky, completes a compound conceived for both intimate retreat and grand occasion.The Factor Residence was featured across six pages of color photography in House Beautiful, April 1973 a distinction that recognized not merely the architecture but the singular totality of the vision: building, landscape, furnishings, and collection conceived and executed as one. That totality endures. Nearly all of the furniture and art museum quality, original to the Factor family remains in place, an extraordinary continuity that transforms the estate from a significant residence into a living record of one of California's great mid-century collecting traditions.Documented in Steve Treinen's Canyon Country Club: History and Design of Palm Springs' Garden of Eden and recognized among the finest preserved examples of large-scale California Modern architecture in the Coachella Valley, the Factor Residence is offered for the first time since 2017. At 5,500 square feet on a half-acre fairway lot, with three bedrooms, five baths, and an irreplaceable collection intact, it represents a convergence of architecture, history, and provenance that the market will not see again.
For sale
$6,750,000
1255 E Via Estrella, Palm Springs, CA 92264
3beds
5,471sqft
:
Get pre-qualified$45,474/mo
Residential, Single Family Residence
Built in 1969
0.56 Acres Lot
$6,227,800 Zestimate®
$1,234/sqft
$-- HOA
What's special
Black granite fireplace wallHalf-acre fairway lotTwelve-foot ceilingsBrutalist stucco facadeThree bedroomsFive baths
- 76 days |
- 1,129 |
- 55 |
Zillow last checked:
Listing updated:
Listed by:
Eric Lavey DRE # 01511292 310-908-6800,
The Beverly Hills Estates 310-626-4248,
Branden Williams DRE # 01774287 310-776-0737,
The Beverly Hills Estates
Source: CLAW,MLS#: 26662595
Facts & features
Interior
Bedrooms & bathrooms
- Bedrooms: 3
- Bathrooms: 5
- Full bathrooms: 3
- 3/4 bathrooms: 2
Rooms
- Room types: Bar, Den, Bonus Room, Breakfast, Breakfast Area, Breakfast Bar, Living Room, Office, Patio Covered, Patio Open
Bathroom
- Features: Double Vanity(s), Shower and Tub, Tile, Shower Stall, Linen Closet
Heating
- Natural Gas, Forced Air, Central
Cooling
- Air Conditioning, Zoned, Central Air
Appliances
- Included: Gas Cooktop, Gas Oven, Microwave, Built-Ins, Gas Cooking Appliances, Dishwasher, Dryer, Bar Ice Maker, Ice Maker, Disposal, Exhaust Fan, Gas Water Heater, Water Heater Unit
- Laundry: Laundry Room, Inside
Features
- Built-Ins, Breakfast Area, Formal Dining Rm, Dining Area
- Flooring: Terrazzo, Carpet
- Doors: Double Door Entry, Sliding Doors
- Windows: Screens
- Number of fireplaces: 1
- Fireplace features: Living Room
Interior area
- Total structure area: 5,471
- Total interior livable area: 5,471 sqft
Property
Parking
- Total spaces: 9
- Parking features: Attached, Direct Access, Garage Door Opener, Garage Is Attached, Golf Cart Garage
- Has attached garage: Yes
- Covered spaces: 3
- Uncovered spaces: 6
Features
- Levels: One
- Stories: 1
- Pool features: Heated, In Ground, Lap
- Has spa: Yes
- Spa features: Private, In Ground, Heated, Heated with Gas
- Fencing: Fenced
- Has view: Yes
- View description: Golf Course, Mountain(s), Pool, Water
- Has water view: Yes
- Water view: Water
- Waterfront features: None
Lot
- Size: 0.56 Acres
- Features: Back Yard, Front Yard, Landscaped, Lawn, Curbs, Corner Lot, Flats
Details
- Additional structures: None, Attached Guest House
- Parcel number: 009602561
- On leased land: Yes
- Lease amount: $12,478
- Land lease expiration date: 2934835200000
- Special conditions: Standard
- Other equipment: Intercom
Construction
Type & style
- Home type: SingleFamily
- Architectural style: Architectural
- Property subtype: Residential, Single Family Residence
Condition
- Updated/Remodeled
- Year built: 1969
Utilities & green energy
- Sewer: In Connected and Paid
- Water: Public
Community & HOA
HOA
- Has HOA: No
Location
- Region: Palm Springs
Financial & listing details
- Price per square foot: $1,234/sqft
- Tax assessed value: $2,628,721
- Annual tax amount: $30,752
- Date on market: 5/8/2026
Estimated market value
$6,227,800
$5.92M - $6.54M
$7,758/mo
Price history
| Date | Event | Price |
|---|---|---|
| 5/8/2026 | Listed for sale | $6,750,000+207.5%$1,234/sqft |
Source:  CLAW #26662595 Report a problem CLAW #26662595 Report a problem | ||
| 5/22/2017 | Sold | $2,195,000$401/sqft |
Source:  CDAR/ Desert Area MLS #16176658 Report a problem CDAR/ Desert Area MLS #16176658 Report a problem | ||
| 4/11/2017 | Pending sale | $2,195,000$401/sqft |
Source: Bennion Deville Homes #16176658PS Report a problem | ||
| 3/18/2017 | Price change | $2,195,000-12%$401/sqft |
Source: Bennion Deville Homes #16176658PS Report a problem | ||
| 11/10/2016 | Listed for sale | $2,495,000-9.3%$456/sqft |
Source: Bennion Deville Homes #16176658PS Report a problem | ||
| 7/14/2016 | Sold | $2,750,000$503/sqft |
Source: Agent Provided Report a problem | ||
| 4/7/2016 | Price change | $2,750,000-6.8%$503/sqft |
Source: Palm Springs Main #15897933PS Report a problem | ||
| 12/5/2015 | Listed for sale | $2,950,000$539/sqft |
Source: Bennion Deville Homes #15897933PS Report a problem | ||
| 12/3/2015 | Pending sale | $2,950,000$539/sqft |
Source: Bennion Deville Homes #15897933PS Report a problem | ||
| 8/25/2015 | Price change | $2,950,000-14.5%$539/sqft |
Source: Palm Springs Main #15897933PS Report a problem | ||
| 4/28/2015 | Listed for sale | $3,450,000+475%$631/sqft |
Source: Palm Springs Main #15897933PS Report a problem | ||
| 9/1/1998 | Sold | $600,000$110/sqft |
Source: Agent Provided Report a problem | ||
Public tax history
| Year | Property taxes | Tax assessment |
|---|---|---|
| 2025 | $30,752 -2.7% | $2,628,721 +2% |
| 2024 | $31,592 -1.9% | $2,577,178 +2% |
| 2023 | $32,201 -0.1% | $2,526,646 +2% |
| 2022 | $32,242 +2.1% | $2,477,105 +2% |
| 2021 | $31,576 +4.8% | $2,428,535 +1% |
| 2020 | $30,126 | $2,403,635 +2% |
| 2019 | -- | $2,356,505 +2% |
| 2018 | $29,035 +219.2% | $2,310,300 +227% |
| 2017 | $9,096 | $706,451 +2% |
| 2016 | $9,096 +7.2% | $692,600 +1.5% |
| 2015 | $8,488 +1.1% | $682,198 +2% |
| 2014 | $8,397 | $668,837 +0.5% |
| 2013 | -- | $665,815 +2% |
| 2012 | -- | $652,761 +2% |
| 2011 | -- | $639,963 +0.8% |
| 2010 | -- | $635,183 -0.2% |
| 2009 | -- | $636,693 +2% |
| 2008 | -- | $624,210 +2% |
| 2007 | -- | $611,971 +2% |
| 2006 | -- | $599,972 +2% |
| 2005 | -- | $588,209 +3.9% |
| 2003 | -- | $566,109 +2% |
| 2002 | -- | $555,010 +2% |
| 2001 | $6,297 +2.5% | $544,129 +2% |
| 2000 | $6,145 | $533,460 |
Find assessor info on the county website
Monthly payment
Est. payment
Payment breakdown
Explore the cost of this home by adjusting the details. Changes won't be saved.Climate risks
Neighborhood: Indian Canyon
Nearby schools
GreatSchools rating
- 3/10Cahuilla Elementary SchoolGrades: K-5Distance: 1.5 mi
- 5/10Raymond Cree Middle SchoolGrades: 6-8Distance: 4 mi
- 5/10Palm Springs High SchoolGrades: 9-12Distance: 2.3 mi
- $4,015,7004 bd-- ba4.6k sqft2579 S Pequeno Cir, Palm Springs, CA 92264Off Market
- $3,112,3004 bd5 ba3.9k sqft2497 S Caliente Dr, Palm Springs, CA 92264Off Market

- $3,392,7005 bd5 ba5.5k sqft1275 E Via Estrella, Palm Springs, CA 92264Off Market

- $1,704,3003 bd3 ba2.8k sqft1290 E Via Estrella, Palm Springs, CA 92264Off Market
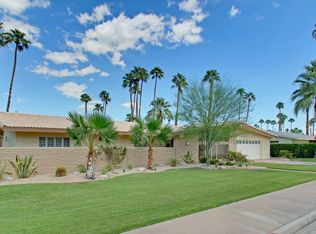
- $1,485,8003 bd3 ba2.8k sqft1290 Via Estrella, Palm Springs, CA 92264Off Market
- $3,532,6004 bd4 ba4.6k sqft2579 Pequeno Cir, Palm Springs, CA 92264Off Market
- $3,675,6003 bd4 ba3.7k sqft2471 S Caliente Dr, Palm Springs, CA 92264Off Market
- $4,215,2005 bd5 ba4.3k sqft2587 S Pequeno Cir, Palm Springs, CA 92264Off Market
A local agent can set up tours, give advice and negotiate with sellers.
Similar homes
- $6,900,0005 bd5 ba4.5k sqft740 N Prescott Dr, Palm Springs, CA 92262For Sale
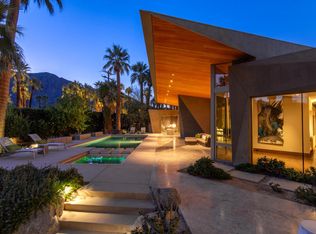 BHHS broker feed
 - $6,750,0006 bd9 ba7.1k sqft467 W Via Lola, Palm Springs, CA 92262For Sale
 MLS ID #26655053, Ginger Glass DRE # 01478465, Compass. CLAW
 - $3,900,0004 bd4 ba3.4k sqft483 E Santiago Way, Palm Springs, CA 92264For Sale
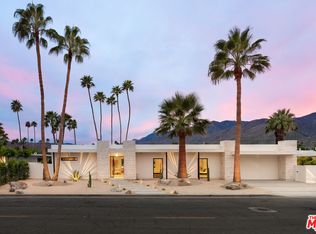 MLS ID #26836765, Matthew Coffer DRE # 02166576, Compass. CLAW
 - $4,475,0005 bd7 ba5.3k sqft3330 Andreas Hills Dr, Palm Springs, CA 92264For Sale
 MLS ID #219149850DA, Anook Commandeur, Keller Williams Luxury Homes. CRMLS
 - $7,700,0005 bd9 ba7.8k sqft2400 Southridge Dr, Palm Springs, CA 92264For SaleMLS ID #219144969DA, Ferretti Real Estate Group, Equity Union. CRMLS
- $4,230,0005 bd7 ba6.1k sqft770 S La Mirada Rd, Palm Springs, CA 92264For SaleMLS ID #219148782DA, Candice Johnston, Rosenthal & Associates. CRMLS
- $3,638,6004 bd6 ba5.1k sqft542 Bella Cara Way, Palm Springs, CA 92264For SaleMLS ID #LG26058249, Amber Hall, Hall & Associates. CRMLS
- $4,795,0004 bd5 ba4.5k sqft520 W Via Lola, Palm Springs, CA 92262For SaleMLS ID #26829595, Ginger Glass DRE # 01478465, Compass. CLAW
- $7,850,0005 bd7 ba8k sqft501 N Belardo Rd, Palm Springs, CA 92262For SaleMLS ID #26832483PS, Brady Sandahl DRE # 01416687, Keller Williams Luxury Homes. CLAW
- $4,795,0004 bd3 ba4.3k sqft466 Camino Sur, Palm Springs, CA 92262For SaleMLS ID #26720617PS, Brady Sandahl DRE # 01416687, Keller Williams Luxury Homes. CLAW
- $8,995,0006 bd6 ba5.8k sqft535 N Belardo Rd, Palm Springs, CA 92262For SaleMLS ID #219144807DA, Simmers Tedder Real Estat..., Rennie Group. CRMLS
- $5,395,0005 bd5 ba5.6k sqft7 Rockcrest Dr, Rancho Mirage, CA 92270For SaleMLS ID #219145674DA, Ryan Pylypow, Rennie Group. CRMLS
- $4,750,0004 bd5 ba3.7k sqft1133 W Dolores Ct, Palm Springs, CA 92262For SaleMLS ID #219149022PS, Adam Gilbert, KW Coachella Valley. CRMLS
- $6,750,0005 bd6 ba5.7k sqft3 Wren Ct, Rancho Mirage, CA 92270New ConstructionMLS ID #219147431DA, Aaron Seuss, KUD Properties, Inc.. CRMLS
- $4,970,0004 bd5 ba5.3k sqft70288 Pecos Rd, Rancho Mirage, CA 92270For SaleMLS ID #219145189DA, Lucio Bernal, The Agency. CRMLS
- $5,600,0004 bd7 ba5.7k sqft74337 Desert Bajada Trl, Indian Wells, CA 92210For SaleMLS ID #219150539DA, Reserve Team Walton and Cullinan, Reserve Realty. CRMLS
- $5,555,0004 bd6 ba6k sqft7 Mirada Cir, Rancho Mirage, CA 92270For SaleMLS ID #219143962DA, Jon Caruana, Compass. CRMLS
- $3,750,0005 bd6 ba3.7k sqft670 N Rose Ave, Palm Springs, CA 92262For SaleMLS ID #26752667PS, Brady Sandahl DRE # 01416687, Keller Williams Luxury Homes. CLAW
- $4,950,0004 bd5 ba5.3k sqft49518 Hidden Valley Trl N, Indian Wells, CA 92210For SaleMLS ID #219150629DA, Rebecca May, Compass. CRMLS
- $7,250,0005 bd5 ba4k sqft38850 Kelley Ln, Rancho Mirage, CA 92270For SaleMLS ID #219144081DA, Simon Court, KW Coachella Valley. CRMLS
Local buyer's agents are ready to help
