Discover the height of Palm Springs luxury in this extraordinary estate, once graced by the Rockefeller family. Located in the prestigious Old Las Palmas enclave, this six-bedroom, nine-bath residence seamlessly blends historic significance with elevated modern living. Set on a full acre with breathtaking mountain views, the property offers exceptional privacy just moments from downtown Palm Springs' renowned dining, shopping, and entertainment. The estate functions as a true private compound, featuring a beautifully appointed one-bedroom guest house and an impressive Pool House complete with a wet bar, dry sauna, kitchen, indoor BBQ, fireplace, and vaulted ceilingsideal for grand-scale entertaining. An elegant outdoor dining pavilion and lush, impeccably landscaped grounds create a serene desert oasis. Inside, refined interiors balance timeless elegance with contemporary comfort, offering expansive living spaces and luxurious bedroom suites designed for both relaxation and entertaining. With its storied pedigree, prime location, and rare scale, this Old Las Palmas estate is a remarkable opportunity to own a piece of Palm Springs history.
For sale
$6,750,000
467 W Via Lola, Palm Springs, CA 92262
6beds
7,131sqft
:
Get pre-qualified$45,654/mo
Residential, Single Family Residence
Built in 1948
1.03 Acres Lot
$6,045,100 Zestimate®
$947/sqft
$-- HOA
What's special
Full acreSix-bedroom nine-bath residenceDry saunaRefined interiorsLush impeccably landscaped groundsExceptional privacySerene desert oasis
- 157 days |
- 781 |
- 27 |
Zillow last checked:
Listing updated:
Listed by:
Ginger Glass DRE # 01478465 310-927-9307,
Compass 310-230-5478,
Alexandra Glass DRE # 02158627 424-666-9235,
Compass
Source: CLAW,MLS#: 26655053
Facts & features
Interior
Bedrooms & bathrooms
- Bedrooms: 6
- Bathrooms: 9
- Full bathrooms: 4
- 3/4 bathrooms: 4
- 1/2 bathrooms: 1
Rooms
- Room types: Dining Area, Living Room, Pantry, Guest House, Great Room, Powder, Sauna, Walk-In Closet, Breakfast Bar
Heating
- Fireplace(s), Forced Air, Central
Cooling
- Central Air, Zoned, Ceiling Fan(s)
Appliances
- Included: Gas Cooktop, Gas Cooking Appliances, Microwave, Convection Oven, Range Hood, Oven, Range/Oven, Refrigerator, Recirculated Exhaust Fan, Vented Exhaust Fan, Washer, Dryer, Dishwasher, Bar Ice Maker, Disposal, Freezer, Barbeque
- Laundry: Laundry Room, Laundry Area
Features
- Ceiling Fan(s), Dining Area, Breakfast Counter / Bar
- Flooring: Bamboo, Carpet, Tile
- Number of fireplaces: 2
- Fireplace features: Living Room, Gas, Other
- Common walls with other units/homes: Detached/No Common Walls
Interior area
- Total structure area: 7,131
- Total interior livable area: 7,131 sqft
Video & virtual tour
Property
Parking
- Total spaces: 6
- Parking features: Covered, Secured, Driveway, RV Gated, Concrete, RV Possible, Garage - 2 Car, Driveway Gate, Private, Gated
- Garage spaces: 2
- Uncovered spaces: 4
Features
- Levels: One
- Stories: 1
- Entry location: Living Room
- Patio & porch: Patio, Rock/Stone
- Has private pool: Yes
- Pool features: In Ground, Heated And Filtered, Private
- Has spa: Yes
- Spa features: In Ground, Private, Heated
- Fencing: Block
- Has view: Yes
- View description: Mountain(s), Pool
- Has water view: Yes
Lot
- Size: 1.03 Acres
Details
- Additional structures: Pool House, Guest House, Other
- Parcel number: 505252005
- Zoning: R1A
- Special conditions: Standard
Construction
Type & style
- Home type: SingleFamily
- Architectural style: Contemporary
- Property subtype: Residential, Single Family Residence
Materials
- Concrete, Stucco
- Foundation: Slab
- Roof: Clay
Condition
- Updated/Remodeled
- Year built: 1948
Utilities & green energy
Green energy
- Energy generation: Solar
Community & HOA
Community
- Security: Gated, Security System Owned, Alarm System
HOA
- Has HOA: No
Location
- Region: Palm Springs
Financial & listing details
- Price per square foot: $947/sqft
- Tax assessed value: $3,201,701
- Annual tax amount: $37,414
- Date on market: 2/22/2026
Estimated market value
$6,045,100
$5.74M - $6.35M
$7,171/mo
Price history
| Date | Event | Price |
|---|---|---|
| 2/22/2026 | Listed for sale | $6,750,000-25%$947/sqft |
Source:  CLAW #26655053 Report a problem CLAW #26655053 Report a problem | ||
| 6/1/2025 | Listing removed | $8,999,000$1,262/sqft |
Source: CLAW #24-395149 Report a problem | ||
| 11/4/2024 | Price change | $8,999,000-7.7%$1,262/sqft |
Source: CLAW #24-395149 Report a problem | ||
| 6/12/2024 | Listed for sale | $9,750,000+275%$1,367/sqft |
Source: CLAW #24-395149 Report a problem | ||
| 6/24/2013 | Sold | $2,600,000-7%$365/sqft |
Source:  CDAR/ Desert Area MLS #21466359 Report a problem CDAR/ Desert Area MLS #21466359 Report a problem | ||
| 5/1/2013 | Price change | $2,795,000-6.7%$392/sqft |
Source: Windermere Real Estate Coachella Valley #21466359 Report a problem | ||
| 1/4/2013 | Listed for sale | $2,995,000+160.4%$420/sqft |
Source: Windermere Real Estate Coachella Valley #21466359 Report a problem | ||
| 1/26/2010 | Sold | $1,150,000-39.5%$161/sqft |
Source: Public Record Report a problem | ||
| 7/14/2009 | Listing removed | $1,900,000$266/sqft |
Source: Prudential California Realty #09-435 Report a problem | ||
| 4/11/2009 | Price change | $1,900,000-17.4%$266/sqft |
Source: Prudential California Realty #09-435 Report a problem | ||
| 5/14/2008 | Listed for sale | $2,300,000$323/sqft |
Source: Prudential California #41330934 Report a problem | ||
Public tax history
| Year | Property taxes | Tax assessment |
|---|---|---|
| 2025 | $37,414 -2.7% | $3,201,701 +2% |
| 2024 | $38,437 -1.9% | $3,138,923 +2% |
| 2023 | $39,179 -0.1% | $3,077,377 +2% |
| 2022 | $39,229 +2.1% | $3,017,037 +2% |
| 2021 | $38,418 +4.8% | $2,957,880 +1% |
| 2020 | $36,651 +1.8% | $2,927,551 +2% |
| 2019 | $36,007 +1.9% | $2,870,149 +2% |
| 2018 | $35,321 +1.5% | $2,813,872 +2% |
| 2017 | $34,796 | $2,758,699 +2% |
| 2016 | $34,796 +7.1% | $2,704,608 +1.5% |
| 2015 | $32,487 +0.9% | $2,663,985 +2% |
| 2014 | $32,202 | $2,611,803 +112.2% |
| 2013 | -- | $1,230,792 +2% |
| 2012 | -- | $1,206,660 +9.4% |
| 2009 | -- | $1,102,932 +2% |
| 2008 | -- | $1,081,306 +2% |
| 2007 | -- | $1,060,105 +4% |
| 2005 | -- | $1,018,942 +3.9% |
| 2003 | -- | $980,657 +2% |
| 2002 | -- | $961,429 +2% |
| 2001 | $10,807 +2.5% | $942,578 +2% |
| 2000 | $10,544 | $924,097 |
Find assessor info on the county website
Monthly payment
Est. payment
Payment breakdown
Explore the cost of this home by adjusting the details. Changes won't be saved.Climate risks
Neighborhood: Old Las Palmas
Nearby schools
GreatSchools rating
- 4/10Katherine Finchy Elementary SchoolGrades: K-5Distance: 0.8 mi
- 5/10Raymond Cree Middle SchoolGrades: 6-8Distance: 1.1 mi
- 5/10Palm Springs High SchoolGrades: 9-12Distance: 2.2 mi
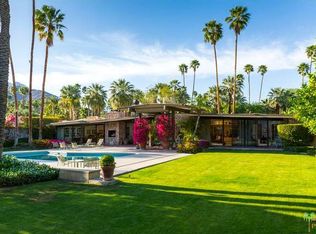
- $5,869,3005 bd8 ba4k sqft515 W Via Lola, Palm Springs, CA 92262Off Market
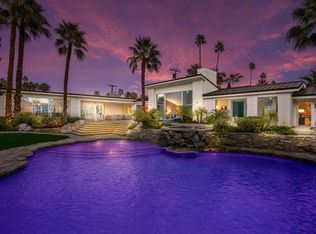
- $7,000,0006 bd9 ba8k sqft425 W Via Lola, Palm Springs, CA 92262Sold
- $10,118,1006 bd8 ba7k sqft432 W Hermosa Pl, Palm Springs, CA 92262Off Market
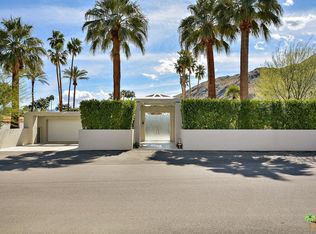
- $4,387,4005 bd7 ba5.9k sqft521 W Via Lola, Palm Springs, CA 92262Off Market
- $1,921,0003 bd2 ba2.1k sqft460 W Via Lola, Palm Springs, CA 92262Off Market
- $4,999,0240.84 Acres416 W Hermosa Pl, Palm Springs, CA 92262Off Market
- $--0.84 Acres416 Hermosa Pl, Palm Springs, CA 92262Off Market
- $4,718,1006 bd9 ba5.2k sqft390 W Hermosa Pl, Palm Springs, CA 92262Off Market
A local agent can set up tours, give advice and negotiate with sellers.
Similar homes
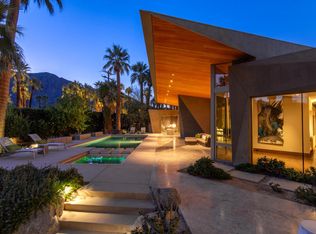
- $6,900,0005 bd5 ba4.5k sqft740 N Prescott Dr, Palm Springs, CA 92262For Sale
 BHHS broker feed
 - $7,850,0005 bd7 ba8k sqft501 N Belardo Rd, Palm Springs, CA 92262For Sale
 MLS ID #26832483PS, Brady Sandahl DRE # 01416687, Keller Williams Luxury Homes. CLAW
 - $8,995,0006 bd6 ba5.8k sqft535 N Belardo Rd, Palm Springs, CA 92262For Sale
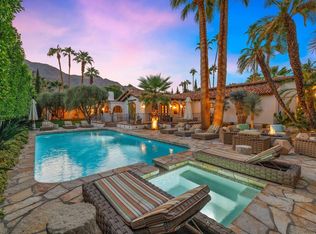 MLS ID #219144807DA, Simmers Tedder Real Estat..., Rennie Group. CRMLS
 - $4,795,0004 bd3 ba4.3k sqft466 Camino Sur, Palm Springs, CA 92262For Sale
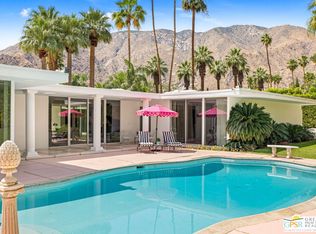 MLS ID #26720617PS, Brady Sandahl DRE # 01416687, Keller Williams Luxury Homes. CLAW
 - $3,750,0005 bd6 ba3.7k sqft670 N Rose Ave, Palm Springs, CA 92262For SaleMLS ID #26752667PS, Brady Sandahl DRE # 01416687, Keller Williams Luxury Homes. CLAW
- $4,795,0004 bd5 ba4.5k sqft520 W Via Lola, Palm Springs, CA 92262For SaleMLS ID #26829595, Ginger Glass DRE # 01478465, Compass. CLAW
- $6,750,0003 bd5 ba5.4k sqft1255 E Via Estrella, Palm Springs, CA 92264For SaleMLS ID #26662595, Eric Lavey DRE # 01511292, The Beverly Hills Estates. CLAW
- $6,900,0007 bd7 ba5.5k sqft1850 Smoke Tree Ln, Palm Springs, CA 92264For SaleMLS ID #26653571PS, P S Properties DRE # 1726623T, Bennion Deville Homes. CLAW
- $4,750,0005 bd5 ba3.7k sqft1133 W Dolores Ct, Palm Springs, CA 92262For SaleMLS ID #219149022PS, Adam Gilbert, KW Coachella Valley. CRMLS
- $9,990,0005 bd7 ba8k sqft911 Juarez Ave, Palm Springs, CA 92262For SaleBHHS broker feed
- $7,700,0005 bd9 ba7.8k sqft2400 Southridge Dr, Palm Springs, CA 92264For SaleMLS ID #219144969DA, Ferretti Real Estate Group, Equity Union. CRMLS
- $4,230,0005 bd7 ba6.1k sqft770 S La Mirada Rd, Palm Springs, CA 92264For SaleMLS ID #219148782DA, Candice Johnston, Rosenthal & Associates. CRMLS
- $4,475,0005 bd7 ba5.3k sqft3330 Andreas Hills Dr, Palm Springs, CA 92264For SaleMLS ID #219149850DA, Anook Commandeur, Keller Williams Luxury Homes. CRMLS
- $4,895,0003 bd4 ba3.7k sqft2085 Desert Flower Ct, Palm Springs, CA 92262For SaleMLS ID #219148199PS, Heidi Meaney, Bennion Deville Homes. CRMLS
- from $8,500,0004 bd5 ba3.7k sqftResidence 1 Plan, Old Las Palmas Point, Palm Springs, CA 92262New ConstructionBrian Foster Designs
- $6,699,0004 bd6 ba7.4k sqft71911 Desert Dr, Rancho Mirage, CA 92270For SaleMLS ID #26660673, Austin Alfieri DRE # 02101371, Sotheby's International Realty. CLAW
- $6,750,0005 bd6 ba5.7k sqft3 Wren Ct, Rancho Mirage, CA 92270New ConstructionMLS ID #219147431DA, Aaron Seuss, KUD Properties, Inc.. CRMLS
- $7,800,0007 bd8 ba7.9k sqft71111 Tamarisk Ln, Rancho Mirage, CA 92270For SaleMLS ID #26632655, Ginger Glass DRE # 01478465, Compass. CLAW
- $5,555,0004 bd6 ba6k sqft7 Mirada Cir, Rancho Mirage, CA 92270For SaleMLS ID #219143962DA, Jon Caruana, Compass. CRMLS
- $5,395,0005 bd5 ba5.6k sqft7 Rockcrest Dr, Rancho Mirage, CA 92270For SaleMLS ID #219145674DA, Ryan Pylypow, Rennie Group. CRMLS
Local buyer's agents are ready to help
