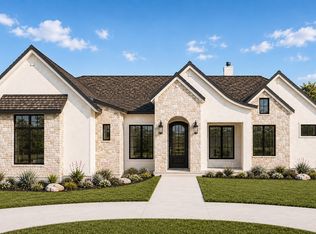
New construction by Sutton Custom Homes in Vintage Oaks. This custom 4 bedroom, 4.5 bath single story home offers 3,336 square feet on 1.18 acres, with completion estimated January 2027. The great room features 16 foot ceilings, exposed white oak beams, a floor to ceiling honed limestone fireplace, and white oak built ins. The open concept kitchen includes a 12 foot island, a 48 inch gas range, a zellige tile backsplash, a walk in pantry, and a separate bar with an undercounter beverage cooler. European white oak wide plank floors, aged bronze hardware, and unlacquered brass fixtures run throughout. The primary suite has a vaulted ceiling to 15 feet with white oak beams, a freestanding soaking tub, a glass walled walk in shower, a dual vanity, and separate his and her closets. Three additional bedrooms, a home office, a mud room, a powder room, and a large laundry room complete the layout. To enjoy Texas outdoor living a 400+ square foot rear covered porch includes a stained wood ceiling and an outdoor kitchen with a gas grill, sink, and stainless cabinets. The exterior combines tumbled Texas limestone, stucco, and a dark bronze standing seam metal roof, with an arched double entry door, tapered stone columns, and a 3 car garage. Reach out today to schedule a private tour and secure this Vintage Oaks custom build before its January 2027 completion.
Pending
$1,200,000
1255 GAME TRL, New Braunfels, TX 78132
4beds
3,336sqft
Single Family Residence
Built in 2027
1.18 Acres Lot
$-- Zestimate®
$360/sqft
$69/mo HOA
What's special
Home officeWhite oak built insTapered stone columnsZellige tile backsplashFreestanding soaking tubExposed white oak beamsLarge laundry room
- 95 days
- 91
- 3
Zillow last checked:
Listing updated:
Listed by:
Michelle Carter TREC #663993 (361) 772-8101,
Keller Williams Heritage
Source: LERA MLS,MLS#: 1972188
Facts & features
Interior
Bedrooms & bathrooms
- Bedrooms: 4
- Bathrooms: 5
- Full bathrooms: 4
- 1/2 bathrooms: 1
Primary bedroom
- Features: Split, Walk-In Closet(s), Multi-Closets, Full Bath
- Area: 240
- Dimensions: 16 x 15
Bedroom 2
- Area: 156
- Dimensions: 12 x 13
Bedroom 3
- Area: 156
- Dimensions: 12 x 13
Bedroom 4
- Area: 144
- Dimensions: 12 x 12
Primary bathroom
- Features: Tub/Shower Separate, Separate Vanity, Double Vanity
- Area: 120
- Dimensions: 12 x 10
Dining room
- Area: 140
- Dimensions: 14 x 10
Kitchen
- Area: 308
- Dimensions: 14 x 22
Living room
- Area: 210
- Dimensions: 21 x 10
Office
- Area: 121
- Dimensions: 11 x 11
Heating
- Central, Heat Pump, Natural Gas
Cooling
- Two Central
Appliances
- Included: Cooktop, Built-In Oven, Microwave, Range, Gas Cooktop, Indoor Grill, Dishwasher, Gas Water Heater
- Laundry: Laundry Room, Washer Hookup, Dryer Connection
Features
- One Living Area, Separate Dining Room, Eat-in Kitchen, Two Eating Areas, Kitchen Island, Breakfast Bar, Pantry, Study/Library, 1st Floor Lvl/No Steps, High Ceilings, Open Floorplan, Walk-In Closet(s), Ceiling Fan(s), Solid Counter Tops, Custom Cabinets
- Flooring: Ceramic Tile, Wood
- Has basement: No
- Number of fireplaces: 1
- Fireplace features: Living Room
Interior area
- Total interior livable area: 3,336 sqft
Property
Parking
- Total spaces: 3
- Parking features: Three Car Garage, Garage Door Opener
- Garage spaces: 3
Features
- Levels: One
- Stories: 1
- Pool features: None, Community
Lot
- Size: 1.18 Acres
Details
- Parcel number: 560163272200
Construction
Type & style
- Home type: SingleFamily
- Architectural style: Traditional
- Property subtype: Single Family Residence
Materials
- Stone, Stucco
- Foundation: Slab
- Roof: Metal
Condition
- New Construction
- New construction: Yes
- Year built: 2027
Details
- Builder name: Sutton Custom Homes, LLC
Utilities & green energy
- Sewer: Septic
- Water: Co-op Water
Community & HOA
Community
- Features: Tennis Court(s), Clubhouse, Playground, Jogging Trails, Bike Trails, BBQ/Grill, Basketball Court, Volleyball Court
- Subdivision: Vintage Oaks
HOA
- Has HOA: Yes
- HOA fee: $825 annually
- HOA name: VINTAGE OAKS PROPERTY OWNERS ASSOCIATION
Location
- Region: New Braunfels
Financial & listing details
- Price per square foot: $360/sqft
- Tax assessed value: $197,120
- Annual tax amount: $2,956
- Price range: $1.2M - $1.2M
- Date on market: 6/3/2026
- Cumulative days on market: 96 days
- Listing terms: Conventional,FHA,VA Loan,Cash
Estimated market value
Not available
Estimated sales range
Not available
Not available
Price history
| Date | Event | Price |
|---|---|---|
| 8/11/2026 | Pending sale | $1,200,000$360/sqft |
Source:  LERA MLS #1972188 Report a problem LERA MLS #1972188 Report a problem | ||
| 8/3/2026 | Contingent | $1,200,000$360/sqft |
Source: LERA MLS #1972188 Report a problem | ||
| 6/3/2026 | Listed for sale | $1,200,000$360/sqft |
Source: LERA MLS #1972188 Report a problem | ||
Public tax history
| Year | Property taxes | Tax assessment |
|---|---|---|
| 2025 | $2,956 +7.4% | $197,120 +5.6% |
| 2024 | $2,752 -11.1% | $186,740 -10% |
| 2023 | $3,094 -7.4% | $207,490 +4.6% |
| 2022 | $3,340 +36.4% | $198,400 +45.4% |
| 2021 | $2,448 | $136,410 |
Find assessor info on the county website
Monthly payment
Est. payment
Payment breakdown
Explore the cost of this home by adjusting the details. Changes won't be saved.Climate risks
Neighborhood: 78132
Nearby schools
Schools provided by the listing agent
- Elementary: Bill Brown
- Middle: Smithson Valley
- High: Smithson Valley
- District: Comal
Source: LERA MLS. This data may not be complete. We recommend contacting the local school district to confirm school assignments for this home.
Similar homes
- $1,250,0004 bd4 ba3.4k sqft1984 Appellation, New Braunfels, TX 78132New Construction
 MLS ID #2011085, Michelle Carter TREC #663993, Keller Williams Heritage. LERA MLS
 - $1,399,9504 bd4 ba3.8k sqft1214 Stone Gully, New Braunfels, TX 78132For Sale
 MLS ID #2012518, Wayne Lunsford TREC #669423, Stag & Stone Realty LLC. LERA MLS
 - from $1,155,9005 bd5 ba4.3k sqft4354A Plan, Vintage Oaks at the Vineyard 1 Acre, New Braunfels, TX 78132New Construction
 Perry Homes
 - from $1,144,9005 bd5 ba4.3k sqft4354A Plan, The Preserve at Elm Creek 1 Acre, New Braunfels, TX 78132New ConstructionPerry Homes
- $1,399,8904 bd4 ba4.3k sqft1954 Venezia, New Braunfels, TX 78132For SaleMLS ID #1999002, Edna Lockwood TREC #630815, Compass RE Texas, LLC. LERA MLS
- $1,075,0004 bd4 ba3.4k sqft1758 Paradise, Canyon Lake, TX 78133New ConstructionMLS ID #2003235, Robert Elder TREC #436622, Phyllis Browning Company. LERA MLS
- $1,140,0004 bd4 ba3.2k sqft1324 Powder Ridge, New Braunfels, TX 78132New ConstructionMLS ID #1930511, Michelle Carter TREC #663993, Keller Williams Heritage. LERA MLS
- $899,0004 bd4 ba3.9k sqft1911 PRIVET RD, New Braunfels, TX 78132For SaleMLS ID #1967408, Isabel Duran TREC #700424, RE/MAX Preferred, REALTORS. LERA MLS
- $1,400,0004 bd4 ba3.5k sqft27619 Sunset Loop, San Antonio, TX 78266For SaleMLS ID #1957278, Douglas Curtis TREC #437750, Keller Williams Heritage. LERA MLS
- $948,5003 bd3 ba2.8k sqft409 Centennial Cv, New Braunfels, TX 78130Active
 MLS ID #622704, Matthew Pierce, Anders Pierce Realty, LLC. Central Texas MLS
 - $1,225,0005 bd6 ba4.6k sqft1054 STAR RDG, Spring Branch, TX 78070New ConstructionMLS ID #1965276, Alan Valadez TREC #786042, Phyllis Browning Company. LERA MLS
- $1,095,0004 bd5 ba3k sqft34748 CARRIES CREEK DR, Bulverde, TX 78163New ConstructionMLS ID #2004717, Miguel Herrera TREC #585892, The Agency San Antonio. LERA MLS
- $999,9004 bd3 ba3.2k sqft729 Fossil Springs, Bulverde, TX 78163For SaleMLS ID #1948324, Liz Niemietz TREC #733001, LPT Realty, LLC. LERA MLS
