Rarely does a newer home with no HOA and this much land come available in Hanahan at this price! Built in 2014, this well maintained 3 bedroom, 2.5 bath home offers 1,757 square feet and plenty of space both inside and out.The main level offers a comfortable and functional living space with an eat-in kitchen and spacious family room featuring a gas fireplace, perfect for everyday living and entertaining. The kitchen includes a gas stove, walk in pantry and new garbage disposal, while fresh paint throughout, crown molding, and wainscoting add a polished touch. And for an extra piece of mind, the entire house has impact windows! Upstairs, the spacious primary suite features a walk-in closet and private bath with dual sinks, a garden tub, and separate walk-in shower.Two additional bedrooms and a full bath provide plenty of space for family, guests, or a home office. Outside, you'll love the privacy-fenced backyard, screened porch, and patio, creating an inviting space for entertaining, relaxing, gardening, or simply enjoying the outdoors. The generous .38-acre lot provides room to spread out, something that's increasingly hard to find with newer construction in Hanahan. Enjoy the freedom of no HOA, offering greater flexibility for boat and RV parking, landscaping, outdoor improvements, and making the property your own all without the added cost of HOA dues. Location is another highlight! The home is within walking distance of Hanahan High School and offers easy access to I-26, shopping, restaurants, and more. If you've been looking for a newer Hanahan home with no HOA, a large lot, great outdoor space, and a convenient location, 1255 Redeemer Drive is a rare opportunity!
Active
$475,000
1255 Redeemer Dr, Hanahan, SC 29410
3beds
1,757sqft
Single Family Residence
Built in 2014
0.38 Acres Lot
$461,200 Zestimate®
$270/sqft
$-- HOA
What's special
- 10 days
- 655
- 44
Likely to sell faster than
Zillow last checked:
Listing updated:
Listed by:
RE/MAX Seaside
Source: CTMLS,MLS#: 26026874
Facts & features
Interior
Bedrooms & bathrooms
- Bedrooms: 3
- Bathrooms: 3
- Full bathrooms: 2
- 1/2 bathrooms: 1
Rooms
- Room types: Family Room, Living/Dining Combo, Eat-In-Kitchen, Family, Foyer, Pantry
Heating
- Natural Gas
Cooling
- Central Air
Features
- High Ceilings, Kitchen Island, Ceiling - Smooth, Walk-In Closet(s), Ceiling Fan(s), Eat-in Kitchen, Entrance Foyer, Pantry
- Flooring: Ceramic Tile, Carpet
- Windows: Storm Window(s), Aluminum Frames, Window Treatments
- Number of fireplaces: 1
- Fireplace features: Gas Log, Living Room, One
Interior area
- Total structure area: 1,757
- Total interior livable area: 1,757 sqft
Property
Parking
- Total spaces: 2
- Parking features: Off Street, Garage
- Garage spaces: 2
Features
- Levels: Two
- Stories: 2
- Patio & porch: Patio, Screened, Porch
- Exterior features: Rain Gutters, Stoop, Garden
- Fencing: Wood,Privacy
- Waterfront features: Tidal Creek
Lot
- Size: 0.38 Acres
- Features: 0 - .5 Acre
Details
- Parcel number: 2651102010
- Special conditions: Flood Insurance
Construction
Type & style
- Home type: SingleFamily
- Architectural style: Traditional
- Property subtype: Single Family Residence
Materials
- Vinyl Siding
- Foundation: Raised
- Roof: Asphalt
Condition
- New construction: No
- Year built: 2014
Utilities & green energy
- Sewer: Public Sewer
- Water: Public
- Utilities for property: Charleston Water Service, Dominion Energy
Community & HOA
Community
- Subdivision: Berkeley Hills
Location
- Region: Hanahan
Financial & listing details
- Price per square foot: $270/sqft
- Tax assessed value: $384,800
- Annual tax amount: $1,596
- Date on market: 9/28/2026
- Listing terms: Any,Cash,Conventional,FHA,VA Loan
Estimated market value
$461,200
$438,000 - $484,000
$2,368/mo
Price history
| Date | Event | Price |
|---|---|---|
| 10/1/2026 | Listed for sale | $475,000+130.3%$270/sqft |
Source:  CTMLS #26026874 Report a problem CTMLS #26026874 Report a problem | ||
| 6/2/2014 | Sold | $206,224+338.8%$117/sqft |
Source: Public Record Report a problem | ||
| 9/19/2013 | Listing removed | $47,000$27/sqft |
Source: RE/MAX ADVANCED REALTY #1221700 Report a problem | ||
| 8/12/2013 | Listed for sale | $47,000+34.3%$27/sqft |
Source: RE/MAX ADVANCED REALTY #1221700 Report a problem | ||
| 4/8/2013 | Sold | $35,000-29.9%$20/sqft |
Source: Public Record Report a problem | ||
| 2/20/2013 | Price change | $49,900-4%$28/sqft |
Source: RE/MAX ADVANCED REALTY #1221700 Report a problem | ||
| 10/28/2012 | Price change | $52,000-11.9%$30/sqft |
Source: RE/MAX ADVANCED REALTY #1221700 Report a problem | ||
| 9/19/2012 | Listed for sale | $59,000-12.6%$34/sqft |
Source: RE/Max Advanced Realty #1221700 Report a problem | ||
| 6/30/2008 | Sold | $67,500+22.7%$38/sqft |
Source: Public Record Report a problem | ||
| 1/17/2007 | Sold | $55,000$31/sqft |
Source: Public Record Report a problem | ||
Public tax history
| Year | Property taxes | Tax assessment |
|---|---|---|
| 2025 | $1,596 +4.6% | $10,840 |
| 2024 | $1,526 +14.1% | $10,840 +15.1% |
| 2023 | $1,338 -10% | $9,420 |
| 2022 | $1,486 -53.4% | $9,420 |
| 2021 | $3,192 +142.2% | $9,420 |
| 2020 | $1,318 +4.7% | $9,420 +15% |
| 2018 | $1,259 | $8,190 0% |
| 2017 | $1,259 +14.3% | $8,192 +0% |
| 2016 | $1,101 | $8,190 |
| 2015 | $1,101 | $8,190 +290% |
| 2014 | $1,101 +1033.8% | $2,100 +45.8% |
| 2007 | $97 -55.6% | $1,440 +50% |
| 2006 | $219 -4.7% | $960 |
| 2005 | $229 -0.7% | $960 +4.3% |
| 2004 | $231 +0.7% | $920 |
| 2003 | $229 +9.3% | $920 |
| 2002 | $210 | $920 |
| 2001 | -- | $920 |
Find assessor info on the county website
Monthly payment
Est. payment
Payment breakdown
Explore the cost of this home by adjusting the details. Changes won't be saved.Climate risks
Neighborhood: 29410
Nearby schools
Schools provided by the listing agent
- Elementary: Hanahan
- Middle: Hanahan
- High: Hanahan
Source: CTMLS. This data may not be complete. We recommend contacting the local school district to confirm school assignments for this home.

Similar homes

- $469,9003 bd2 ba2.3k sqft1070 Pine St, Hanahan, SC 29410For Sale
 MLS ID #26026048, Mclain Jones. CTMLS
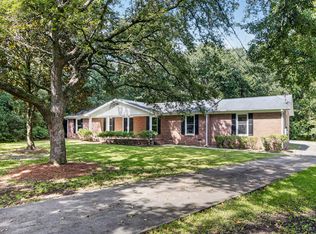
 - $499,9004 bd4 ba2.1k sqft1203 Valley Dr, Hanahan, SC 29410For Sale
 MLS ID #26023536, Yajaira Gaines. CTMLS
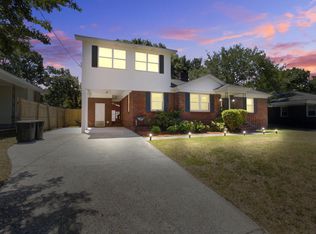
 - $429,9003 bd2 ba1.7k sqft1235 Fort Dr, Hanahan, SC 29410For Sale
 MLS ID #26019960, Cassandra Littrell. CTMLS
 - $440,0004 bd2 ba1.7k sqft5920 Willard Dr, Hanahan, SC 29410For Sale
 MLS ID #26026684, Brooke Jones. CTMLS
 - $485,0003 bd3 ba1.6k sqft1126 Berkeley St, Hanahan, SC 29410For SaleMLS ID #26021118, Nakoma Pishko. CTMLS
- $392,8004 bd2 ba1.6k sqft5937 Willard Dr, Hanahan, SC 29410For SaleMLS ID #26019072, Suzanne Clark. CTMLS
- $435,0005 bd3 ba2.4k sqft1119 Smithfield Pl, Hanahan, SC 29410For SaleMLS ID #26009542, Suzie Smith. CTMLS
- $449,0003 bd3 ba1.8k sqft7017 Lanier St, Hanahan, SC 29410For SaleMLS ID #26024977, Tara Scott. CTMLS
- $395,0003 bd2 ba1.6k sqft5920 Maple St, Hanahan, SC 29410For SaleMLS ID #26027063, Lora Goolsby. CTMLS
- $469,9996 bd4 ba2.6k sqft6032 Rembert Dr, Hanahan, SC 29410New ConstructionMLS ID #26021852, Geo Koehl. CTMLS
- $445,0004 bd2 ba1.8k sqft7200 Wistling Godwit Way, Hanahan, SC 29410For SaleMLS ID #26020714, Kathy Wilkinson. CTMLS
- $405,0003 bd1 ba1.1k sqft1007 Holcombe Rd, Hanahan, SC 29410For SaleMLS ID #26026172, Claire Porter. CTMLS
- $449,0003 bd3 ba1.5k sqft5722 Edison Ave, Hanahan, SC 29410New ConstructionMLS ID #26026917, Jose Hardman Norat Neto. CTMLS
- $500,0003 bd4 ba1.6k sqft1005 W Patterson Point, Hanahan, SC 29410For SaleMLS ID #26024764, Eileen Obeid. CTMLS
- $560,0004 bd3 ba2.1k sqft5917 Hagood Ave, Hanahan, SC 29410For SaleMLS ID #26016042, Jonathan Holt. CTMLS
- $493,5003 bd3 ba1.9k sqft8606 Bowen Corner Ave, Hanahan, SC 29410For SaleMLS ID #26004109, Nataliya Matejka. CTMLS
- $419,7503 bd2 ba1.5k sqft1311 Weavers Way, Hanahan, SC 29410For SaleMLS ID #26024158, Christy Rasp. CTMLS
- $479,0004 bd3 ba1.7k sqft5816 Beverly Dr, Hanahan, SC 29410New ConstructionMLS ID #26025972, Jose Hardman Norat Neto. CTMLS
- $434,9003 bd3 ba1.7k sqft5748 Pilgrim Ave #C, Hanahan, SC 29410For SaleMLS ID #26022690, Barbara Gehlmann. CTMLS
- $429,0004 bd3 ba1.1k sqft5817 Chaucer Dr, Hanahan, SC 29410For SaleMLS ID #26018342, Liliana Hughen. CTMLS
