Beautifully Updated Home with Modern Finishes, Spacious Kitchen, and Private Backyard!
Welcome to this inviting, move-in-ready home tucked away on a quiet cul-de-sac! Featuring an open, airy feel, modern updates, and a thoughtfully designed split-bedroom floor plan, this home offers the perfect blend of comfort, style, and functionality.
The updated kitchen is the heart of the home, featuring quartz countertops, a large center island, and stainless steel appliances. The kitchen flows seamlessly into the dining and living areas, creating an ideal space for everyday living, hosting friends, and entertaining. Vaulted ceilings throughout the main living space enhance the open feel, while luxury vinyl plank flooring extends throughout the living areas and all three bedrooms for a cohesive, modern look.
The spacious primary suite features an ensuite bathroom with a relaxing garden tub, while two additional bedrooms and a full guest bathroom are situated on the opposite side of the home, providing added privacy and flexibility for family, guests, or a home office. Additional updates include modern lighting fixtures and ceiling fans, along with an epoxy-coated garage floor. A cozy fireplace adds an inviting touch to the living room.
Step outside to enjoy the fully fenced backyard, offering a private, secluded feel thanks to the landscaped berm behind the property. It’s a great space to relax, entertain, or enjoy a little outdoor privacy.
Enjoy convenient access to the St. Johns Town Center for shopping, dining, and entertainment, as well as the anticipated 2027 opening of The Villages at Seven Pines, planned to feature additional shops, restaurants, and a Life Time fitness destination.
With its modern updates, functional layout, private backyard, and convenient location, this home is ready for its next owner to move in and enjoy!
Photo Disclaimer: All listing photos are authentic photographs of the actual property. No photos have been AI-generated or digitally staged.
For sale by owner
$435,000
12550 Hunters Branch Way, Jacksonville, FL 32224
3beds
1,497sqft
SingleFamily
Built in 1998
6,586 Square Feet Lot
$408,700 Zestimate®
$291/sqft
$18/mo HOA
What's special
Modern lighting fixturesModern updatesLarge center islandQuartz countertopsEpoxy-coated garage floorCeiling fansOpen airy feel
- 7 days
- 786
- 119
Listed by:
Property Owner (205) 837-1874
Facts & features
Interior
Bedrooms & bathrooms
- Bedrooms: 3
- Bathrooms: 2
- Full bathrooms: 2
Heating
- Forced air, Electric
Cooling
- Central
Appliances
- Included: Dishwasher, Dryer, Garbage disposal, Microwave, Range / Oven, Refrigerator, Washer
- Laundry: Washer/Dryer Connect
Features
- Ceiling Fan(s), Breakfast Bar, Walk-In Closet(s), Separate Dining Room, LIBRARY/OFFICE, Entrance Foyer, Family Room, Eating Space-Kitchen, Pantry - Closet, Vaulted/Cath. Ceil.
- Flooring: Tile, Linoleum / Vinyl
- Doors: Sliding Glass Dr(s)
- Basement: None
- Has fireplace: Yes
- Fireplace features: 1 Fireplace
Interior area
- Structure area source: Tax Roll
- Total interior livable area: 1,497 sqft
Property
Parking
- Total spaces: 2
- Parking features: Garage - Attached
Features
- Exterior features: Wood
- Fencing: Fenced Rear, Wood Fencing
Lot
- Size: 6,586 Square Feet
- Features: Cul-de-Sac, Wooded, Regular Lot
Details
- Parcel number: 1674584170
Construction
Type & style
- Home type: SingleFamily
- Architectural style: Ranch
Materials
- Roof: Asphalt
Condition
- New construction: No
- Year built: 1998
Utilities & green energy
- Sewer: Public Sewer
- Water: Public
- Utilities for property: Cable Available, Underground Utilities
Community & HOA
HOA
- Has HOA: Yes
- HOA fee: $18 monthly
Location
- Region: Jacksonville
Financial & listing details
- Price per square foot: $291/sqft
- Tax assessed value: $323,413
- Annual tax amount: $5,367
- Date on market: 10/14/2026
- Road surface type: Asphalt
Estimated market value
$408,700
$388,000 - $429,000
$2,371/mo
Price history
| Date | Event | Price |
|---|---|---|
| 10/14/2026 | Listed for sale | $435,000+7.4%$291/sqft |
Source: Owner Report a problem | ||
| 3/21/2023 | Sold | $405,000$271/sqft |
Source:  realMLS #1213063 Report a problem | ||
| 2/20/2023 | Pending sale | $405,000$271/sqft |
Source: realMLS #1213063 Report a problem | ||
| 2/16/2023 | Listed for sale | $405,000+20.9%$271/sqft |
Source: realMLS #1213063 Report a problem | ||
| 8/16/2021 | Sold | $335,000$224/sqft |
Source: realMLS #1119505 Report a problem | ||
| 7/17/2021 | Pending sale | $335,000$224/sqft |
Source:  Engel & Volkers #1119505 Report a problem | ||
| 7/17/2021 | Contingent | $335,000$224/sqft |
Source: realMLS #1119505 Report a problem | ||
| 7/13/2021 | Listed for sale | $335,000+38.4%$224/sqft |
Source: realMLS #1119505 Report a problem | ||
| 10/8/2019 | Sold | $242,000-2%$162/sqft |
Source: Public Record Report a problem | ||
| 8/18/2019 | Pending sale | $247,000$165/sqft |
Source: PABLO BEACH REALTY INC #1003038 Report a problem | ||
| 8/7/2019 | Price change | $247,000-2%$165/sqft |
Source: PABLO BEACH REALTY INC #1003038 Report a problem | ||
| 7/10/2019 | Price change | $252,000-3.1%$168/sqft |
Source: PABLO BEACH REALTY INC #1003038 Report a problem | ||
| 6/28/2019 | Listed for sale | $260,000+15.6%$174/sqft |
Source: PABLO BEACH REALTY INC #1003038 Report a problem | ||
| 4/24/2006 | Sold | $225,000+127.5%$150/sqft |
Source: Public Record Report a problem | ||
| 12/30/1998 | Sold | $98,900$66/sqft |
Source: Public Record Report a problem | ||
Public tax history
| Year | Property taxes | Tax assessment |
|---|---|---|
| 2025 | $5,367 +2.2% | $323,413 -0.3% |
| 2024 | $5,252 +35.5% | $324,286 +31.7% |
| 2023 | $3,877 +9.2% | $246,171 +3% |
| 2022 | $3,550 -10.2% | $239,001 +11.2% |
| 2021 | $3,955 +4.3% | $214,891 +5.2% |
| 2020 | $3,791 +110.7% | $204,292 +55.6% |
| 2019 | $1,799 +1.6% | $131,258 +1.9% |
| 2018 | $1,772 | $128,811 +2.1% |
| 2017 | $1,772 +1.6% | $126,162 +2.1% |
| 2016 | $1,744 +0.9% | $123,568 +0.7% |
| 2015 | $1,730 -0.9% | $122,710 +0.8% |
| 2014 | $1,745 | $121,737 +1.5% |
| 2013 | -- | $119,938 -2.6% |
| 2012 | -- | $123,156 -7.5% |
| 2011 | -- | $133,085 -7.3% |
| 2010 | -- | $143,623 -8.1% |
| 2009 | -- | $156,326 +41.3% |
| 2006 | -- | $110,624 +3% |
| 2005 | $1,531 | $107,402 +3% |
| 2004 | -- | $104,274 +1.9% |
| 2003 | $1,500 | $102,330 +2.4% |
| 2002 | -- | $99,932 +1.6% |
| 2001 | -- | $98,358 +3% |
| 2000 | -- | $95,493 +1.1% |
| 1999 | -- | $94,421 |
Find assessor info on the county website
Monthly payment
Est. payment
Payment breakdown
Explore the cost of this home by adjusting the details. Changes won't be saved.Climate risks
Neighborhood: Sans Pareil
Nearby schools
Schools provided by the listing agent
- Elementary: Chets Creek
- Middle: Kernan
- High: Atlantic Coast
Source: The MLS. This data may not be complete. We recommend contacting the local school district to confirm school assignments for this home.
- $416,0003 bd2 ba1.8k sqft12558 Hunters Branch Way, Jacksonville, FL 32224Off Market

- $480,2004 bd2 ba1.9k sqft12542 Hunters Branch Way, Jacksonville, FL 32224Off Market

- $371,1003 bd2 ba1.4k sqft12534 Hunters Branch Way, Jacksonville, FL 32224Off Market
- $423,8004 bd2 ba1.8k sqft12543 Hunters Branch Way, Jacksonville, FL 32224Off Market

Similar homes
- $459,0003 bd2 ba1.6k sqft4296 RIPKEN Circle E, Jacksonville, FL 32224For Sale
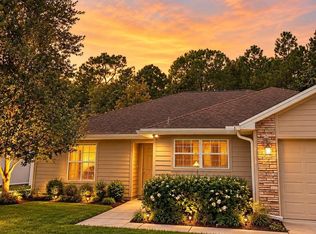 MLS ID #2169810, PAIGE BRZOSKA. realMLS
- $423,0003 bd2 ba1.4k sqft4479 HUNTERS HAVEN Lane E, Jacksonville, FL 32224For Sale
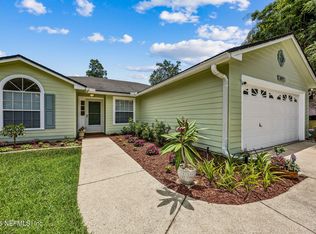 MLS ID #2149752, JULIE LITTLE BREWER. realMLS
- $469,0003 bd2 ba1.7k sqft4408 TIMBER HOLLOW Way, Jacksonville, FL 32224For Sale
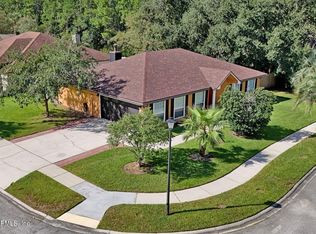 MLS ID #2165356, PHYLLIS STAINES. realMLS
- $450,0004 bd2 ba2.1k sqft13062 BRIANS CREEK Drive, Jacksonville, FL 32224For Sale
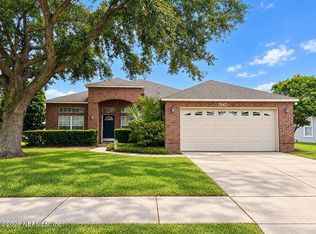 MLS ID #2164493, CLIVE DAVIDSON. realMLS
