Downstairs primary suite and wide lake views in gated Vizcaya! Enjoy views down the lake from the covered screened patio and primary bedroom. This Pulte Portofino townhome offers 3 bedrooms, 2.5 baths, a spacious loft and a 2-car garage. The primary suite features a tray ceiling, private bath and walk-in closet. Upstairs bedrooms and loft offer flexible space for guests, work or relaxation. The kitchen features staggered maple cabinets with crown molding, granite counters, a glass/stone backsplash and stainless steel appliances. Diagonal tile, plantation shutters, upgraded trim and granite bath counters add style. Additional features include a water softener, paver driveway, barrel tile roof and epoxy garage floor. AC replaced in 2022; water heater in 2025. Main-floor laundry; washer and dryer included. Gated Vizcaya offers a pool, clubhouse and fitness center, with convenient access to the beaches, St. Johns Town Center, shopping and dining.
Active
$479,000
13535 MONTECITO Place, Jacksonville, FL 32224
3beds
2,089sqft
Townhouse
Built in 2014
3,049 Square Feet Lot
$469,000 Zestimate®
$229/sqft
$315/mo HOA
What's special
Wide lake viewsSpacious loftGranite bath countersMain-floor laundryWasher and dryer includedDownstairs primary suiteEpoxy garage floor
- 6 days
- 258
- 20
Likely to sell faster than
Zillow last checked:
Listing updated:
Listed by:
AYMAN KAMAL 904-955-4790,
AMK NETWORK REALTY 904-955-4790
Source: realMLS,MLS#: 2169417
Facts & features
Interior
Bedrooms & bathrooms
- Bedrooms: 3
- Bathrooms: 3
- Full bathrooms: 2
- 1/2 bathrooms: 1
Primary bedroom
- Level: First
Bedroom 2
- Level: Second
Bedroom 3
- Level: Second
Bathroom 2
- Level: Second
Bathroom 3
- Description: Half Bath - Powder Room
- Level: First
Dining room
- Level: First
Kitchen
- Level: First
Laundry
- Level: First
Living room
- Level: First
Loft
- Level: Second
Heating
- Central, Electric
Cooling
- Central Air, Electric
Appliances
- Included: Convection Oven, Dishwasher, Disposal, Dryer, Electric Cooktop, Electric Oven, Electric Range, Electric Water Heater, Microwave, Refrigerator, Washer, Water Softener Owned
- Laundry: Electric Dryer Hookup, In Unit, Lower Level, Washer Hookup
Features
- Breakfast Bar, Ceiling Fan(s), Entrance Foyer, Open Floorplan, Primary Bathroom -Tub with Separate Shower, Master Downstairs, Smart Thermostat, Walk-In Closet(s)
- Flooring: Carpet, Tile
Interior area
- Total structure area: 2,664
- Total interior livable area: 2,089 sqft
Video & virtual tour
Property
Parking
- Total spaces: 2
- Parking features: Additional Parking, Garage, Garage Door Opener, Guest
- Garage spaces: 2
Features
- Levels: Two
- Stories: 2
- Patio & porch: Covered, Patio, Screened
- Has view: Yes
- View description: Lake, Pond
- Has water view: Yes
- Water view: Lake,Pond
- Waterfront features: Pond
Lot
- Size: 3,049 Square Feet
- Dimensions: 28ft x 106ft
- Features: Sprinklers In Front, Sprinklers In Rear
Details
- Parcel number: 1665580281
- Zoning description: PUD
Construction
Type & style
- Home type: Townhouse
- Architectural style: Spanish,Traditional
- Property subtype: Townhouse
- Attached to another structure: Yes
Materials
- Stucco
- Roof: Tile
Condition
- New construction: No
- Year built: 2014
Utilities & green energy
- Sewer: Public Sewer
- Water: Public
- Utilities for property: Cable Connected, Electricity Connected, Water Connected
Community & HOA
Community
- Security: Security Gate, Smoke Detector(s)
- Subdivision: Vizcaya
HOA
- Has HOA: Yes
- Amenities included: Clubhouse, Fitness Center, Gated, Maintenance Grounds
- Services included: Maintenance Grounds
- HOA fee: $315 monthly
- HOA name: Vizcaya - Interlaced Property Solutions
- HOA phone: 904-619-9190
Location
- Region: Jacksonville
Financial & listing details
- Price per square foot: $229/sqft
- Tax assessed value: $439,963
- Annual tax amount: $8,150
- Date on market: 10/15/2026
- Listing terms: Cash,Conventional,FHA,VA Loan
- Road surface type: Asphalt
Estimated market value
$469,000
$446,000 - $492,000
$2,728/mo
Price history
| Date | Event | Price |
|---|---|---|
| 10/15/2026 | Listed for sale | $479,000+53.2%$229/sqft |
Source:  realMLS #2169417 Report a problem | ||
| 9/19/2014 | Listing removed | $2,300$1/sqft |
Source: LIFESTYLES REALTY WEB #735760 Report a problem | ||
| 9/10/2014 | Listed for rent | $2,300$1/sqft |
Source: LIFESTYLES REALTY WEB #735760 Report a problem | ||
| 9/9/2014 | Sold | $312,600$150/sqft |
Source: Public Record Report a problem | ||
Public tax history
| Year | Property taxes | Tax assessment |
|---|---|---|
| 2025 | $8,150 +8.3% | $439,963 +6.9% |
| 2024 | $7,522 +7% | $411,400 +9.9% |
| 2023 | $7,030 +17.5% | $374,377 +10% |
| 2022 | $5,983 +10.1% | $340,343 +10% |
| 2021 | $5,435 +1.2% | $309,403 +1.8% |
| 2020 | $5,374 +2.9% | $304,015 +4.4% |
| 2019 | $5,224 +3.9% | $291,261 +4.8% |
| 2018 | $5,028 | $277,834 +1.9% |
| 2017 | $5,028 +0.8% | $272,520 +4.2% |
| 2016 | $4,989 +2.3% | $261,542 -3.5% |
| 2015 | $4,876 -5.2% | $271,040 +502.3% |
| 2014 | $5,141 | $45,000 |
| 2013 | -- | $45,000 -30.8% |
| 2012 | -- | $65,000 |
| 2011 | -- | $65,000 |
| 2010 | -- | $65,000 |
| 2009 | -- | $65,000 |
Find assessor info on the county website
Monthly payment
Est. payment
Payment breakdown
Explore the cost of this home by adjusting the details. Changes won't be saved.Climate risks
Neighborhood: Beach Haven
Nearby schools
Schools provided by the listing agent
- Elementary: Chets Creek
- Middle: Kernan
- High: Atlantic Coast
Source: realMLS. This data may not be complete. We recommend contacting the local school district to confirm school assignments for this home.
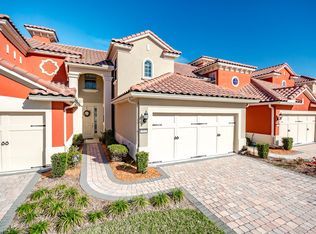
- $451,6003 bd3 ba2k sqft13533 Montecito Pl, Jacksonville, FL 32224Off Market
- $477,1003 bd3 ba2k sqft13537 Montecito Pl, Jacksonville, FL 32224Off Market

- $467,4003 bd3 ba2k sqft13539 Montecito Pl, Jacksonville, FL 32224Off Market

- $466,5003 bd3 ba2.3k sqft13531 Montecito Pl #20A, Jacksonville, FL --Off Market

Similar homes
- $460,0003 bd3 ba1.8k sqft13435 ISLA VISTA Drive, Jacksonville, FL 32224For Sale
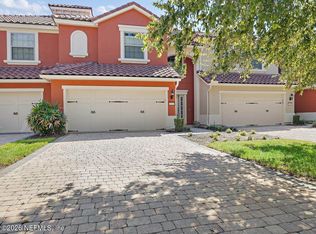 MLS ID #2166960, JUDY HICKS. realMLS
- $465,0003 bd3 ba1.8k sqft3761 CASITAS Drive, Jacksonville, FL 32224For Sale
 MLS ID #2162343, STEPHANIE HUNTLEY. realMLS
- $454,9003 bd3 ba2k sqft3670 CASITAS Drive, Jacksonville, FL 32224For Sale
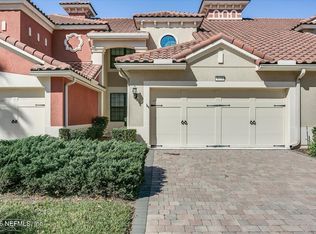 MLS ID #2153249, SHARON MILLS. realMLS
- $449,9003 bd3 ba1.8k sqft3793 CASITAS Drive, Jacksonville, FL 32224For Sale
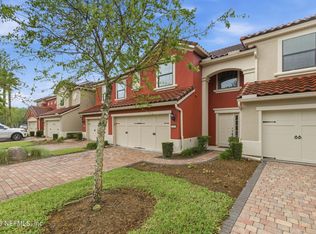 MLS ID #2140252, NANCY WATSON. realMLS
