DETACHED SINGLE-STORY HOME IN 91739 FOR UNDER $600K! Wonderful detached single-story home with an in-ground spa! This move in ready home is located in the highly sought after community of Victoria Park and is walking distance to Windrows elementary. This home offers an inviting floor plan with entry into the living room with brick fireplace and cathedral ceiling that lead to the dining area and kitchen with white cabinets, stainless steel appliances and granite countertops. The updated laminate wood flooring and new baseboards run throughout the entire home including down the hallway to the bathroom and two bedrooms. There are newer vinyl sliding glass doors off both the dining area and primary bedroom that lead to the back patio which is the perfect sanctuary that has a large in-ground spa, artificial turf lawn, storage shed, and a solid block wall fence enclosing the backyard for personal privacy. In addition to being part of the Victoria Park community you are just a quick drive to some of the best shopping and dining in all of the Inland Empire at Victoria Gardens as well as everything else the city of Rancho Cucamonga offers. Access to the 15, 210, and 10 Freeways are also easily accessible for all commuting needs.
Pending
Listed by: Coldwell Banker Home Source • Kyle Zimbro • Contact: 7609002826
Price cut: $15.1K (8/14)
$599,900
12559 Daphne Dr, Rancho Cucamonga, CA 91739
2beds
851sqft
Single Family Residence
Built in 1984
5,000 Square Feet Lot
$585,000 Zestimate®
$705/sqft
$-- HOA
What's special
- 98 days
- 271
- 14
Zillow last checked:
Listing updated:
Listed by:
Kyle Zimbro DRE #01444873 7609002826,
Coldwell Banker Home Source
Source: CRMLS,MLS#: HD26148587 Originating MLS: California Regional MLS
Originating MLS: California Regional MLSFacts & features
Interior
Bedrooms & bathrooms
- Bedrooms: 2
- Bathrooms: 1
- Full bathrooms: 1
- Main level bathrooms: 1
- Main level bedrooms: 2
Rooms
- Room types: Bedroom, Living Room
Bedroom
- Features: All Bedrooms Down
Heating
- Central
Cooling
- Central Air
Appliances
- Included: Dishwasher, Disposal, Gas Oven, Gas Range, Refrigerator
- Laundry: In Garage
Features
- All Bedrooms Down
- Flooring: Laminate
- Has fireplace: Yes
- Fireplace features: Living Room
- Common walls with other units/homes: No Common Walls
Interior area
- Total interior livable area: 851 sqft
Property
Parking
- Total spaces: 4
- Parking features: Garage - Attached
- Attached garage spaces: 2
- Uncovered spaces: 2
Features
- Levels: One
- Stories: 1
- Entry location: 1
- Patio & porch: Patio
- Pool features: None
- Has spa: Yes
- Spa features: In Ground, Private
- Fencing: Block
- Has view: Yes
- View description: Mountain(s)
Lot
- Size: 5,000 Square Feet
- Features: 0-1 Unit/Acre
Details
- Additional structures: Shed(s)
- Parcel number: 1089562120000
- Special conditions: Standard
Construction
Type & style
- Home type: SingleFamily
- Architectural style: Traditional
- Property subtype: Single Family Residence
Condition
- New construction: No
- Year built: 1984
Utilities & green energy
- Sewer: Public Sewer
- Water: Public
Community & HOA
Community
- Features: Suburban
Location
- Region: Rancho Cucamonga
Financial & listing details
- Price per square foot: $705/sqft
- Date on market: 7/13/2026
- Cumulative days on market: 99 days
- Listing terms: Cash,Conventional,FHA,VA Loan
Estimated market value
$585,000
$556,000 - $614,000
$2,427/mo
Price history
| Date | Event | Price |
|---|---|---|
| 9/25/2026 | Pending sale | $599,900$705/sqft |
Source:  CRMLS #HD26148587 Report a problem CRMLS #HD26148587 Report a problem | ||
| 8/14/2026 | Price change | $599,900-2.5%$705/sqft |
Source: CRMLS #HD26148587 Report a problem | ||
| 7/13/2026 | Listed for sale | $615,000$723/sqft |
Source: CRMLS #HD26148587 Report a problem | ||
Public tax history
Tax history is unavailable.
Monthly payment
Est. payment
Payment breakdown
Explore the cost of this home by adjusting the details. Changes won't be saved.Climate risks
Neighborhood: Vintage Park Lane
Nearby schools
Schools provided by the listing agent
- Elementary: Windrows
- Middle: Etiwanda
- High: Rancho Cucamonga
Source: CRMLS. This data may not be complete. We recommend contacting the local school district to confirm school assignments for this home.
- $603,5002 bd1 ba851 sqft12559 Daphine Dr, Etiwanda, CA 91739Off Market
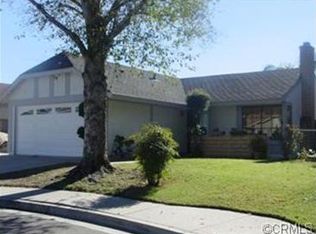
- $663,0004 bd2 ba1.1k sqft12571 Daphne Dr, Rancho Cucamonga, CA 91739Off Market
- $556,0002 bd1 ba851 sqft12549 Daphne Dr, Rancho Cucamonga, CA 91739Off Market
- $581,8002 bd1 ba851 sqft12562 Fuchsia Dr, Rancho Cucamonga, CA 91739Off Market
Similar homes
- $625,0002 bd1 ba917 sqft6843 Cabrini Ct, Rancho Cucamonga, CA 91701For Sale
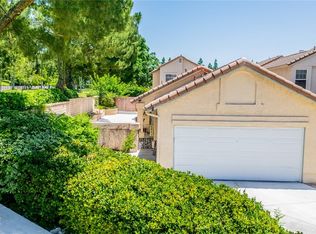 MLS ID #CV26148356, Carolyne Beaulne Seguin, RE/MAX TIME REALTY. CRMLS
 - $699,0003 bd2 ba1.2k sqft9565 Ironwood St, Rancho Cucamonga, CA 91730For Sale
 MLS ID #AR26226924, Karen Wu, Wetrust Realty. CRMLS
 - $699,9002 bd2 ba1k sqft6393 Kettle Peak Pl, Rancho Cucamonga, CA 91737For Sale
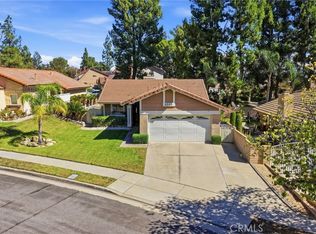 MLS ID #CV26212697, Josue Manriquez, REALTY MASTERS & ASSOCIATES. CRMLS
 - $629,9993 bd2 ba1.1k sqft8073 Dowd Ct, Fontana, CA 92336For Sale
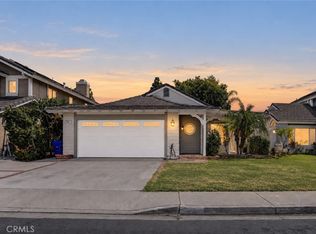 MLS ID #AR26195745, Jonathan Rodriguez, CA Flat Fee Listings, Inc. CRMLS
Local buyer's agents are ready to help
