A move-in ready, single-level home with 4 bedrooms, 2 baths, and 1, 881 square feet in Wayne Ranch, It's freshly painted, with carpet in the bedrooms and close to the heart of San Tan Valley. A spacious floor plan that offers room to entertain, relax, work, and grow in. a 2 car garage and covered back patio with a backyard that is ready for your ideas to personalize.
For sale
$367,500
1256 E ELM Road, San Tan Valley, AZ 85140
4beds
1,881sqft
Single Family Residence
Built in 2004
5,624 Square Feet Lot
$-- Zestimate®
$195/sqft
$83/mo HOA
What's special
- 25 days
- 142
- 15
Likely to sell faster than
Zillow last checked:
Listing updated:
Listed by:
Gabe Urias 480-358-5982,
Fathom Realty Elite
Source: ARMLS,MLS#: 7098586
Facts & features
Interior
Bedrooms & bathrooms
- Bedrooms: 4
- Bathrooms: 2
- Full bathrooms: 2
Heating
- Electric
Cooling
- Central Air, Ceiling Fan(s), Programmable Thmstat
Appliances
- Included: Dryer, Washer, Refrigerator, Built-in Microwave, Dishwasher, Disposal, Electric Oven, Electric Cooktop
- Laundry: Inside
Features
- High Speed Internet, Double Vanity, Eat-in Kitchen, Breakfast Bar, No Interior Steps, Vaulted Ceiling(s), Kitchen Island, Pantry, Full Bth Master Bdrm, Separate Shwr & Tub, Laminate Counters
- Flooring: Carpet, Vinyl, Tile
- Windows: Double Pane Windows, Vinyl Frame
- Has basement: No
- Has fireplace: No
Interior area
- Total structure area: 1,881
- Total interior livable area: 1,881 sqft
Property
Parking
- Total spaces: 4
- Parking features: Attached, Garage Door Opener, Direct Access
- Attached garage spaces: 2
- Uncovered spaces: 2
Features
- Stories: 1
- Patio & porch: Covered, Patio
- Exterior features: Private Yard
- Spa features: None
- Fencing: Back Yard,Block
- Has view: Yes
- View description: Mountain(s)
Lot
- Size: 5,624 Square Feet
- Features: Borders Common Area, North/South Exposure, Sprinklers In Rear, Sprinklers In Front, Desert Front, Grass Back, Auto Timer H2O Front, Auto Timer H2O Back
Details
- Parcel number: 10926311
Construction
Type & style
- Home type: SingleFamily
- Architectural style: Ranch
- Property subtype: Single Family Residence
Materials
- Stucco, Wood Frame, Painted
- Foundation: Slab
- Roof: Tile
Condition
- Year built: 2004
Details
- Builder name: Richmond American
- Warranty included: Yes
Utilities & green energy
- Electric: 220 Volts in Kitchen
- Sewer: Public Sewer
- Water: Pvt Water Company
Community & HOA
Community
- Features: Playground, Biking/Walking Path
- Subdivision: Wayne Ranch
HOA
- Has HOA: Yes
- Services included: Maintenance Grounds
- HOA fee: $83 monthly
- HOA name: Wayne Ranch
- HOA phone: 480-422-0888
Location
- Region: San Tan Valley
Financial & listing details
- Price per square foot: $195/sqft
- Tax assessed value: $287,678
- Annual tax amount: $1,436
- Date on market: 10/20/2026
- Listing terms: VA Loan,Cash,Conventional,1031 Exchange,FHA
- Ownership: Fee Simple
- Electric utility on property: Yes
- Road surface type: Asphalt
Estimated market value
Not available
Estimated sales range
Not available
Not available
Price history
| Date | Event | Price |
|---|---|---|
| 10/26/2026 | Listed for sale | $367,500+98.1%$195/sqft |
Source:  ARMLS #7098586 Report a problem | ||
| 3/26/2018 | Sold | $185,500-2.4%$99/sqft |
Source: Public Record Report a problem | ||
| 7/1/2005 | Sold | $190,013$101/sqft |
Source: Public Record Report a problem | ||
Public tax history
| Year | Property taxes | Tax assessment |
|---|---|---|
| 2026 | $1,436 +2.6% | $28,767 +0.3% |
| 2025 | $1,400 -0.3% | $28,669 -11.5% |
| 2024 | $1,405 +0.3% | $32,410 +29.5% |
| 2023 | $1,400 -1.2% | $25,031 -6.3% |
| 2022 | $1,417 +0.8% | $26,717 +10.4% |
| 2021 | $1,407 +2.2% | $24,206 +1.5% |
| 2020 | $1,376 +3.6% | $23,851 +64.8% |
| 2019 | $1,328 +8.4% | $14,474 +9.7% |
| 2018 | $1,225 +26.6% | $13,191 -0.9% |
| 2017 | $968 -15.8% | $13,307 |
| 2016 | $1,149 +2.5% | -- |
| 2014 | $1,121 | $8,461 |
| 2013 | -- | -- |
| 2012 | -- | -- |
| 2011 | -- | $7,906 -21.4% |
| 2010 | -- | $10,060 |
| 2009 | -- | -- |
| 2008 | -- | -- |
| 2007 | -- | -- |
| 2006 | -- | -- |
Find assessor info on the county website
Monthly payment
Est. payment
Payment breakdown
Explore the cost of this home by adjusting the details. Changes won't be saved.Climate risks
Neighborhood: 85140
Nearby schools
Schools provided by the listing agent
- Elementary: Ranch Elementary School
- Middle: J. O. Combs Middle School
- High: Combs High School
- District: J O Combs Unified School District
Source: ARMLS. This data may not be complete. We recommend contacting the local school district to confirm school assignments for this home.


Similar homes
- $370,0004 bd3 ba1.8k sqft1415 E Leaf Road, San Tan Valley, AZ 85140For Sale
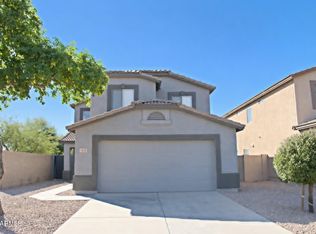 MLS ID #7104769, Cami Lynn Garcia, Western Lifestyle Realty. ARMLS
- $362,0004 bd3 ba1.8k sqft1482 E TRELLIS Place, San Tan Valley, AZ 85140For Sale
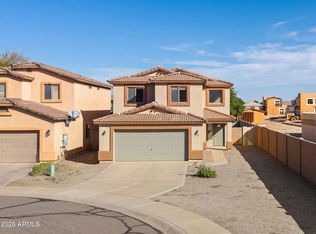 MLS ID #7097438, Cesar Maldonado, Networth Realty of Phoenix. ARMLS
- $--3 bd3 ba2k sqft391 E Maddison St, San Tan Valley, AZ 85140Auction
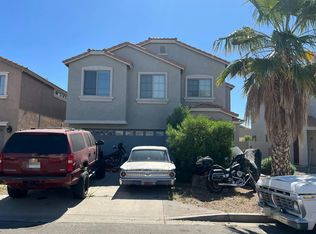 Auction.com 2
- $--3 bd2 ba1.3k sqft40749 N Chisolm Trl, San Tan Valley, AZ 85140Auction
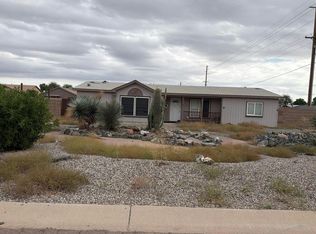 Auction.com 2
