Welcome Home! This beautifully maintained, move-in-ready gem offers the ultimate combination of comfort, community, and backyard leisure. Perfectly positioned in a fantastic area close to popular local shopping and dining, everyday conveniences are always just minutes away.
Nestled within a wonderful neighborhood, residents enjoy access to multiple community parks, playgrounds, and sprawling green areas right within the subdivision. Inside, the thoughtfully designed 1,853 sq ft layout features solid construction, great bones, four spacious bedrooms, and two well-appointed bathrooms. Fresh interior paint creates a bright, modern, and inviting atmosphere throughout, perfectly primed for your personal touch. Step outside into your own private oasis featuring a sparkling private pool, ideal for cooling off during warm Arizona afternoons or hosting weekend gatherings. With its functional floor plan, incredible neighborhood amenities, and prime location, this property represents a truly wonderful opportunity. See it today!
For sale
$420,000
41626 N RANCH Drive, San Tan Valley, AZ 85140
4beds
1,853sqft
Single Family Residence
Built in 2005
5,400 Square Feet Lot
$-- Zestimate®
$227/sqft
$83/mo HOA
What's special
Sparkling private poolFunctional floor planPrivate oasisFour spacious bedroomsTwo well-appointed bathrooms
- 28 days
- 529
- 48
Likely to sell faster than
Zillow last checked:
Listing updated:
Listed by:
Damian Godoy 480-788-8186,
My Home Group Real Estate
Source: ARMLS,MLS#: 7092087
Facts & features
Interior
Bedrooms & bathrooms
- Bedrooms: 4
- Bathrooms: 2
- Full bathrooms: 2
Heating
- Electric, Natural Gas
Cooling
- Central Air, Ceiling Fan(s)
Appliances
- Included: Refrigerator, Built-in Microwave, Dishwasher, Disposal, Electric Range, Electric Oven
Features
- Double Vanity, Master Downstairs, Eat-in Kitchen, Vaulted Ceiling(s), Pantry, Full Bth Master Bdrm, Separate Shwr & Tub, Laminate Counters
- Flooring: Carpet, Tile
- Windows: Double Pane Windows
- Has basement: No
- Has fireplace: No
Interior area
- Total structure area: 1,853
- Total interior livable area: 1,853 sqft
Property
Parking
- Total spaces: 4
- Parking features: Garage, Open
- Garage spaces: 2
- Uncovered spaces: 2
Features
- Stories: 1
- Patio & porch: Covered
- Has private pool: Yes
- Pool features: Outdoor Pool, Play Pool
- Spa features: None
- Fencing: Block
Lot
- Size: 5,400 Square Feet
- Features: Desert Back, Desert Front, Auto Timer H2O Front
Details
- Parcel number: 10926401
Construction
Type & style
- Home type: SingleFamily
- Architectural style: Ranch,Territorial/Santa Fe
- Property subtype: Single Family Residence
Materials
- Stucco, Wood Frame, Painted
- Roof: Tile
Condition
- Year built: 2005
Details
- Builder name: Richmond American
Utilities & green energy
- Sewer: Public Sewer
Community & HOA
Community
- Features: Near Bus Stop, Playground, Biking/Walking Path
- Subdivision: WAYNE RANCH
HOA
- Has HOA: Yes
- Services included: Maintenance Grounds
- HOA fee: $83 monthly
- HOA name: Wayne Ranch
- HOA phone: 480-422-0888
Location
- Region: San Tan Valley
Financial & listing details
- Price per square foot: $227/sqft
- Tax assessed value: $287,359
- Annual tax amount: $1,448
- Date on market: 10/9/2026
- Cumulative days on market: 28 days
- Listing terms: VA Loan,Cash,Conventional,FHA
- Ownership: Fee Simple
Estimated market value
Not available
Estimated sales range
Not available
Not available
Price history
| Date | Event | Price |
|---|---|---|
| 10/9/2026 | Listed for sale | $420,000+162.5%$227/sqft |
Source:  ARMLS #7092087 Report a problem | ||
| 11/11/2016 | Sold | $160,000-3%$86/sqft |
Source: ARMLS #5457077 Report a problem | ||
| 10/13/2016 | Price change | $165,000+4.8%$89/sqft |
Source: Argo Real Estate Professionals #5457077 Report a problem | ||
| 8/23/2016 | Price change | $157,500-4%$85/sqft |
Source: Argo Real Estate Professionals #5457077 Report a problem | ||
| 8/18/2016 | Price change | $163,9800%$88/sqft |
Source: Argo Real Estate Professionals #5457077 Report a problem | ||
| 8/11/2016 | Price change | $163,990-0.6%$88/sqft |
Source: Argo Real Estate Professionals #5457077 Report a problem | ||
| 8/4/2016 | Price change | $164,9900%$89/sqft |
Source: Argo Real Estate Professionals #5457077 Report a problem | ||
| 7/22/2016 | Listed for sale | $165,000-37.2%$89/sqft |
Source: Argo Real Estate Professionals #5457077 Report a problem | ||
| 3/29/2006 | Sold | $262,726$142/sqft |
Source: Public Record Report a problem | ||
Public tax history
| Year | Property taxes | Tax assessment |
|---|---|---|
| 2026 | $1,448 +2.6% | $28,735 +0.4% |
| 2025 | $1,412 -0.3% | $28,629 -11.7% |
| 2024 | $1,417 +0.3% | $32,424 +28.3% |
| 2023 | $1,412 -1.2% | $25,279 -5.4% |
| 2022 | $1,430 +0.8% | $26,734 +10.6% |
| 2021 | $1,419 +2.2% | $24,175 +0.5% |
| 2020 | $1,388 +19.9% | $24,056 +66.3% |
| 2019 | $1,158 +1.9% | $14,467 +9.8% |
| 2018 | $1,136 -0.6% | $13,181 -0.9% |
| 2017 | $1,143 -12.7% | $13,300 |
| 2016 | $1,310 +22.2% | -- |
| 2014 | $1,071 | $8,543 |
| 2013 | -- | -- |
| 2012 | -- | -- |
| 2011 | -- | $7,976 -21.5% |
| 2010 | -- | $10,155 |
| 2009 | -- | -- |
| 2008 | -- | -- |
| 2007 | -- | -- |
| 2006 | -- | -- |
Find assessor info on the county website
Monthly payment
Est. payment
Payment breakdown
Explore the cost of this home by adjusting the details. Changes won't be saved.Climate risks
Neighborhood: 85140
Nearby schools
Schools provided by the listing agent
- Elementary: Ranch Elementary School
- Middle: J. O. Combs Middle School
- High: Combs High School
- District: J O Combs Unified School District
Source: ARMLS. This data may not be complete. We recommend contacting the local school district to confirm school assignments for this home.
- $333,0003 bd2 ba1.5k sqft41612 N Ranch Dr, San Tan Valley, AZ 85140Off Market

- $364,0003 bd2 ba1.5k sqft41640 N Ranch Dr, San Tan Valley, AZ 85140Off Market

- $405,2003 bd2 ba1.6k sqft41654 E Ranch Dr, San Tan Valley, AZ 85140Off Market

- $360,0003 bd2 ba1.6k sqft41654 N Ranch Dr, San Tan Valley, AZ 85140Sold

Similar homes
- $369,9003 bd2 ba1.8k sqft1054 E PRESS Road, San Tan Valley, AZ 85140For Sale
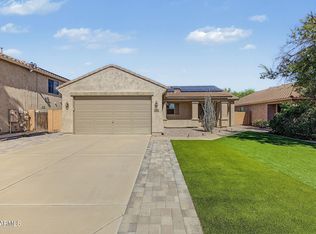 MLS ID #7091378, James L. Dornan, Jr., Fathom Realty Elite. ARMLS
- $429,0004 bd2 ba2.1k sqft38528 N DAVE Street, San Tan Valley, AZ 85140For Sale
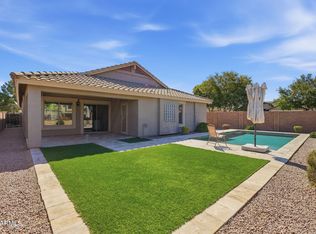 MLS ID #7071921, Mary Lokka, Coldwell Banker Realty. ARMLS
- $420,0003 bd3 ba2.1k sqft4729 E MEADOW LAND Drive, San Tan Valley, AZ 85140For Sale
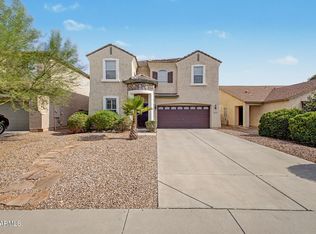 MLS ID #7055717, Diane L. Breard, HomeSmart Lifestyles. ARMLS
- $409,0004 bd3 ba1.9k sqft140 W Love Road, San Tan Valley, AZ 85143For Sale
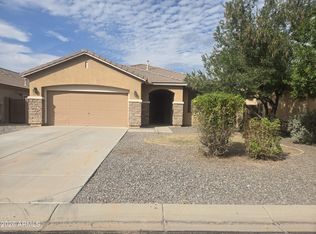 MLS ID #7097087, Mary A Chavez, At Home. ARMLS
