Under contract-accepting backup offers. INVESTOR SPECIAL – POOL HOME WITH INCREDIBLE POTENTIAL! Calling all investors, renovators, and buyers with a vision! This Florida pool home presents an exciting opportunity to transform a property in need of significant renovations into something truly special. Whether you're looking for your next fix-and-flip project, a potential rental investment, or a home to completely customize, the possibilities are yours to explore! With the right improvements and a creative touch, this property has the potential to become a stunning Florida retreat, complete with your very own backyard pool oasis. Being sold strictly AS-IS, CASH ONLY, with no repairs or concessions to be made by the seller. Bring your contractor, your creativity, and your renovation plans to unlock this property's full potential. Don't miss this opportunity to turn your vision into reality!
Accepting backups
$239,000
1256 MARKHAM AVENUE, SPRING HILL, FL 34606
3beds
1,907sqft
Single Family Residence
Built in 1985
10,000 Square Feet Lot
$-- Zestimate®
$125/sqft
$-- HOA
What's special
Florida pool home
- 10 days
- 579
- 27
Likely to sell faster than
Zillow last checked:
Listing updated:
Listed by:
Christa Setzer 727-420-2554,
SIGNATURE REALTY ASSOCIATES 813-689-3115
Source: Stellar MLS,MLS#: TB8564300 Originating MLS: Suncoast Tampa
Facts & features
Interior
Bedrooms & bathrooms
- Bedrooms: 3
- Bathrooms: 2
- Full bathrooms: 2
Primary bedroom
- Features: Walk-In Closet(s)
- Level: First
Bedroom 2
- Features: Built-in Closet
- Level: First
Bedroom 3
- Features: Built-in Closet
- Level: First
Primary bathroom
- Features: Tub with Separate Shower Stall
- Level: First
Bathroom 2
- Features: No Closet
- Level: First
Dining room
- Features: No Closet
- Level: First
Kitchen
- Features: No Closet
- Level: First
Laundry
- Features: Linen Closet
- Level: First
Living room
- Features: No Closet
- Level: First
Heating
- Central
Cooling
- Central Air
Appliances
- Included: Range
- Laundry: Laundry Room
Features
- Ceiling Fan(s), High Ceilings
- Flooring: Laminate
- Doors: Sliding Doors, Sliding Doors
- Has fireplace: Yes
- Fireplace features: Family Room
Interior area
- Total structure area: 2,767
- Total interior livable area: 1,907 sqft
Video & virtual tour
Property
Parking
- Total spaces: 2
- Parking features: Driveway, Garage Door Opener
- Attached garage spaces: 2
- Has uncovered spaces: Yes
- Details: Garage Dimensions: 24x20
Features
- Levels: One
- Stories: 1
- Patio & porch: Enclosed, Patio, Screened
- Has private pool: Yes
- Pool features: In Ground
Lot
- Size: 10,000 Square Feet
- Dimensions: 80 x 125
- Features: Cleared
- Residential vegetation: Mature Landscaping
Details
- Parcel number: R3232317503001570120
- Zoning: SGL FAMILY
- Special conditions: None
Construction
Type & style
- Home type: SingleFamily
- Property subtype: Single Family Residence
Materials
- Wood Siding
- Foundation: Slab
- Roof: Shingle
Condition
- Fixer
- New construction: No
- Year built: 1985
Utilities & green energy
- Sewer: Public Sewer
- Water: Public
- Utilities for property: Electricity Connected, Sewer Available, Water Connected
Community & HOA
Community
- Pet fee: $0 monthly
- Subdivision: SPRING HILL
HOA
- Has HOA: No
Location
- Region: Spring Hill
Financial & listing details
- Price per square foot: $125/sqft
- Tax assessed value: $261,387
- Annual tax amount: $4,423
- Date on market: 11/3/2026
- Cumulative days on market: 11 days
- Listing terms: Cash
- Ownership: Fee Simple
- Total actual rent: 0
- Electric utility on property: Yes
- Road surface type: Paved
Estimated market value
Not available
Estimated sales range
Not available
Not available
Price history
| Date | Event | Price |
|---|---|---|
| 11/3/2026 | Listed for sale | $239,000+512.8%$125/sqft |
Source:  Stellar MLS #TB8564300 Report a problem | ||
| 12/8/2003 | Sold | $39,000-56.7%$20/sqft |
Source: Public Record Report a problem | ||
| 4/16/1997 | Sold | $90,000$47/sqft |
Source: Public Record Report a problem | ||
Public tax history
| Year | Property taxes | Tax assessment |
|---|---|---|
| 2025 | $4,423 -3% | $261,387 +0.1% |
| 2024 | $4,560 +1.1% | $261,195 +3.7% |
| 2023 | $4,509 +8.9% | $251,946 +10% |
| 2022 | $4,140 +669.6% | $229,042 +140.8% |
| 2021 | $538 +4.9% | $95,117 +1.4% |
| 2020 | $513 | $93,804 +2.3% |
| 2019 | -- | $91,695 +1.9% |
| 2018 | -- | $89,985 +2.1% |
| 2017 | $270 | $88,134 +2.1% |
| 2016 | $270 +3.6% | $86,321 +0.7% |
| 2015 | $260 -73.6% | $85,721 +0.8% |
| 2014 | $987 | $85,041 +1.5% |
| 2013 | -- | $83,784 -2.4% |
| 2012 | -- | $85,856 -7.9% |
| 2011 | -- | $93,172 -14.2% |
| 2010 | -- | $108,555 -4.9% |
| 2009 | $1,263 -1.9% | $114,135 +0.1% |
| 2008 | $1,288 -19.6% | $114,021 +5.6% |
| 2006 | $1,603 | $108,000 +3% |
| 2005 | -- | $104,854 +3% |
| 2004 | $1,603 | $101,800 +28.9% |
| 2003 | -- | $78,983 +2.4% |
| 2002 | -- | $77,132 +1.6% |
| 2001 | -- | $75,917 +3% |
| 2000 | -- | $73,706 |
Find assessor info on the county website
Monthly payment
Est. payment
Payment breakdown
Explore the cost of this home by adjusting the details. Changes won't be saved.Climate risks
Neighborhood: 34606
Nearby schools
Schools provided by the listing agent
- Elementary: Deltona Elementary
- Middle: Fox Chapel Middle School
- High: Weeki Wachee High School
Source: Stellar MLS. This data may not be complete. We recommend contacting the local school district to confirm school assignments for this home.

Similar homes
- $249,9002 bd2 ba1.1k sqft1277 PIPER ROAD, SPRING HILL, FL 34606For Sale
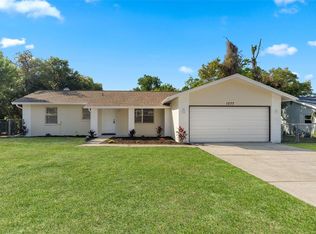
 MLS ID #TB8567000, Lisa Strickland, PEOPLE'S TRUST REALTY. Stellar MLS
- $--3 bd2 ba2k sqft1447 Coble Rd, Spring Hill, FL 34608Auction
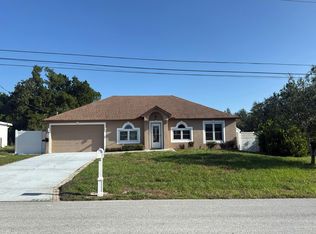 Auction.com 2
- $205,0002 bd2 ba1.1k sqft7304 ACORN CIRCLE, SPRING HILL, FL 34606For Sale
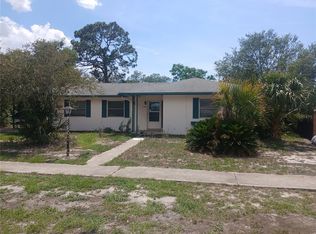 MLS ID #W7885927, Sandra Lindsey, KW REALTY ELITE PARTNERS. Stellar MLS
- $265,0002 bd2 ba1.1k sqft6211 WAYCROSS DRIVE, SPRING HILL, FL 34606For Sale
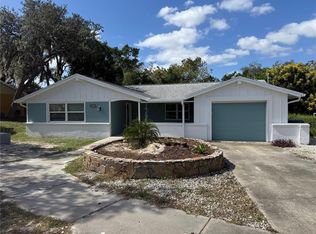 MLS ID #TB8557960, Todd LoCascio, TROPIC SHORES REALTY. Stellar MLS
- $220,0003 bd1 ba1.1k sqft6452 TREEHAVEN DRIVE, SPRING HILL, FL 34606For SaleMLS ID #W7883188, Christine Bislick, PREMIER PROPERTY SOLUTIONS. Stellar MLS
- $300,0003 bd2 ba1.4k sqft2118 LAREDO AVENUE, SPRING HILL, FL 34608For SaleMLS ID #TB8553554, M J Benavente, STRAWBERRY PATCH REALTY OF FLO. Stellar MLS
- $289,1993 bd2 ba1.3k sqft6568 TREEHAVEN DRIVE, SPRING HILL, FL 34606For SaleMLS ID #TB8515560, Dayana Machural Gambe, FRIENDS REALTY LLC. Stellar MLS
- $217,0002 bd2 ba1.1k sqft9439 SPRING HILL DRIVE, SPRING HILL, FL 34608For SaleMLS ID #TB8557992, Georgia Parker, CENTURY 21 BEGGINS ENTERPRISES. Stellar MLS
- $229,9003 bd2 ba1.7k sqft8513 WINTER HAVEN DRIVE, HUDSON, FL 34667For SaleMLS ID #TB8564026, Amy Burley, DENNIS REALTY & INV. CORP.. Stellar MLS
- $231,0002 bd2 ba1.2k sqft11339 STACY STREET, SPRING HILL, FL 34609For SaleMLS ID #O6434017, Karen Albright, OPENDOOR BROKERAGE LLC. Stellar MLS
- $315,0003 bd2 ba1.9k sqft5119 FLORENTINE COURT, SPRING HILL, FL 34608For SaleMLS ID #O6454898, Karen Albright, OPENDOOR BROKERAGE LLC. Stellar MLS
- $234,9902 bd2 ba1.1k sqft14474 CORONADO DRIVE, SPRING HILL, FL 34609For SaleMLS ID #TB8555582, Michele Martinez, GREAT AMERICAN REALTY. Stellar MLS
- $309,9003 bd2 ba1.6k sqft5008 CYNTHIA LANE, SPRING HILL, FL 34606For SaleMLS ID #W7889944, Cristina Taylor, SIRROM REALTY LLC. Stellar MLS
- $313,5003 bd2 ba1.3k sqft6070 ASHLAND DRIVE, SPRING HILL, FL 34606For SaleMLS ID #TB8511359, Susan Colby, DALTON WADE INC. Stellar MLS
- $335,0003 bd2 ba1.3k sqft7264 LINDHURST STREET, SPRING HILL, FL 34606For SaleMLS ID #TB8521983, Beatriz Hernandez Machado, FRIENDS REALTY LLC. Stellar MLS
- $240,0003 bd2 ba1.3k sqft16329 CALDWELL LANE, SPRING HILL, FL 34610For SaleMLS ID #TB8508338, David Heroux, PA, TROPIC SHORES REALTY LLC. Stellar MLS
- $339,9994 bd2 ba2k sqft8414 BAY DRIVE, SPRING HILL, FL 34606For SaleMLS ID #TB8514225, Susan Horsman, CHARLES RUTENBERG REALTY INC. Stellar MLS
- $312,9003 bd2 ba1.5k sqft3010 AINSWORTH AVENUE, SPRING HILL, FL 34609For SaleMLS ID #TB8562295, Jim Tacy, TROPIC SHORES REALTY LLC. Stellar MLS
- $305,0003 bd2 ba1.6k sqft11187 BLYTHVILLE ROAD, SPRING HILL, FL 34608For SaleMLS ID #O6439621, Karen Albright, OPENDOOR BROKERAGE LLC. Stellar MLS
