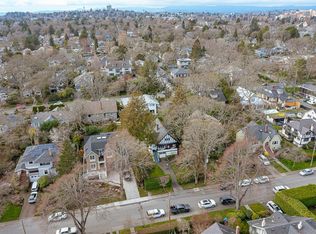
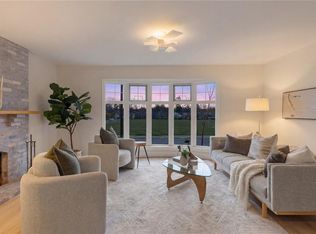
CONSTRUCTION STARTED - EST COMP DEC. 2026 - A stunning modern craftsman new build in the heart of South Oak Bay, designed by Lorri McCrackin and will be expertly constructed by Patriot Homes. The main offers an open-concept living space with a sleek kitchen featuring Bosch & Fisher Paykel appliances. Step off the living room to your WEST-FACING back patio and outdoor kitchen. An office, mudroom, 2-piece bath & ELEVATOR complete this level. Upstairs, you will find 3 bedrooms, including a stunning primary. Also on this level, a 4-piece bath & laundry. The lower level features a media room/space for guests, complete with a 4-piece bath. As well as a one-bed LEGAL suite. With a beautifully balanced exterior of shingle siding, natural stone, & warm wood accents, the home will combine high-end finishes and thoughtful design for modern living. Reach out to learn more about this exceptional opportunity to secure a brand-new, custom home in beautiful South Oak Bay! INFO PACK AVAILABLE.
New construction
C$3,595,000
1256 Oliver St, Oak Bay, BC V8S 4W9
4beds
5baths
3,782sqft
Single Family Residence
Built in 2026
6,534 Square Feet Lot
$-- Zestimate®
C$951/sqft
C$-- HOA
What's special
Open-concept living spaceWest-facing back patioOutdoor kitchenOne-bed legal suiteHigh-end finishes
- 93 days |
- 92 |
- 1 |
Zillow last checked:
Listing updated:
Listed by:
Alexi Argyriou Personal Real Estate Corporation,
Engel & Volkers Vancouver Island
Source: VIVA,MLS®#: 1032679
Facts & features
Interior
Bedrooms & bathrooms
- Bedrooms: 4
- Bathrooms: 5
- Main level bathrooms: 1
Kitchen
- Level: Main,Lower
Heating
- Heat Pump, Radiant Floor
Cooling
- Air Conditioning
Appliances
- Included: Built-In Range, Dishwasher, Dryer, Freezer, Microwave, Oven/Range Gas, Range Hood, Refrigerator
- Laundry: Inside
Features
- Closet Organizer
- Flooring: Hardwood, Tile
- Windows: Vinyl Frames
- Basement: Finished
- Number of fireplaces: 1
- Fireplace features: Living Room
Interior area
- Total structure area: 4,100
- Total interior livable area: 3,782 sqft
Property
Parking
- Total spaces: 3
- Parking features: Garage
- Garage spaces: 1
Features
- Entry location: Main Level
- Patio & porch: Balcony/Patio
- Exterior features: Garden, Sprinkler System
- Fencing: Full
Lot
- Size: 6,534 Square Feet
- Dimensions: 53 X 120
- Features: Family-Oriented Neighbourhood, Marina Nearby, Near Golf Course, Quiet Area
Details
- Parcel number: 007746164
- Zoning description: Residential
Construction
Type & style
- Home type: SingleFamily
- Architectural style: Character,Contemporary
- Property subtype: Single Family Residence
Materials
- Cement Fibre, Frame Wood
- Foundation: Concrete Perimeter
- Roof: Fibreglass Shingle
Condition
- New Construction
- New construction: Yes
- Year built: 2026
Utilities & green energy
- Water: Municipal
Community & HOA
Community
- Features: Family-Oriented Neighbourhood
- Security: Security System
Location
- Region: Oak Bay
Financial & listing details
- Price per square foot: C$951/sqft
- Tax assessed value: C$1,377,700
- Annual tax amount: C$7,283
- Date on market: 4/20/2026
- Ownership: Freehold
- Road surface type: Paved
Alexi Argyriou Personal Real Estate Corporation
Alexi Argyriou Personal Real Estate Corporation
(250) 888-5449
By pressing Contact Agent, you agree that the real estate professional identified above may call/text you about your search, which may involve use of automated means and pre-recorded/artificial voices. You don't need to consent as a condition of buying any property, goods, or services. Message/data rates may apply. You also agree to our Terms of Use. Zillow does not endorse any real estate professionals. We may share information about your recent and future site activity with your agent to help them understand what you're looking for in a home.
Price history
| Date | Event | Price |
|---|---|---|
| 4/20/2026 | Listed for sale | C$3,595,000+4.2%C$951/sqft |
Source: VIVA #1032679 Report a problem | ||
| 8/6/2025 | Listing removed | C$3,449,000C$912/sqft |
Source:  Engel & Volkers #1006854 Report a problem Engel & Volkers #1006854 Report a problem | ||
| 7/30/2025 | Listed for sale | C$3,449,000C$912/sqft |
Source: Engel & Volkers #1006854 Report a problem | ||
| 7/23/2025 | Listing removed | C$3,449,000C$912/sqft |
Source: Engel & Volkers #1006854 Report a problem | ||
| 7/14/2025 | Listed for sale | C$3,449,000C$912/sqft |
Source: Engel & Volkers #1006854 Report a problem | ||
Public tax history
Tax history is unavailable.
Climate risks
Neighborhood: V8S
Nearby schools
GreatSchools rating
- NAGriffin Bay SchoolGrades: K-12Distance: 15.5 mi
- 9/10Friday Harbor High SchoolGrades: 9-12Distance: 15.4 mi
- 6/10Friday Harbor Elementary SchoolGrades: K-5Distance: 15.5 mi
- C$--5 bd-- ba2.2k sqft1216 Saint Patrick St, Oak Bay, BC V8S4Y4Off Market
- C$---- bd-- ba-- sqft1198 Saint Patrick St, Oak Bay, BC V8S4Y4Off Market
- C$---- bd-- ba-- sqft1174 Monterey Ave, Oak Bay, BC V8S4V6Off Market
- C$---- bd-- ba-- sqft1375 Monterey Ave, Oak Bay, BC V8S4V9Off Market
- C$---- bd-- ba-- sqft2268 Windsor Rd, Oak Bay, BC V8S3E1Off Market
- C$--5 bd5 ba3.8k sqft2314 Windsor Rd, Oak Bay, BC V8S3E3Off Market
- C$--6 bd4 ba-- sqft1074 Oliver St, Oak Bay, BC V8S4W7Off Market
- C$---- bd-- ba-- sqft2277 Oak Bay Ave #105, Oak Bay, BC V8R1G6Off Market
Similar homes
- C$2,999,9994 bd5 ba4.1k sqft1110 Newport Ave, Oak Bay, BC V8S 5E4For Sale
 MLS ID #1043677, Josh Kube Personal Real Estate Corporation, RE/MAX Camosun. VIVA
 - C$3,599,0005 bd5 ba4.5k sqft2655 Shady Ln, Oak Bay, BC V8R 6T6For Sale
 MLS ID #1029029, Glynis Macleod Personal Real Estate Corporation, Sotheby's International Realty Canada. VIVA
 - C$3,649,9005 bd3 ba3.5k sqft100 King George Ter, Oak Bay, BC V8S 2J9For Sale
 MLS ID #1043163, Christian Ravlic Personal Real Estate Corporation, Oakwyn Realty Ltd.. VIVA
 - C$1,799,0004 bd2 ba2.6k sqft916 Monterey Ave, Oak Bay, BC V8S 4V2For Sale
 MLS ID #1043967, Jane Johnston Personal Real Estate Corporation, RE/MAX Camosun. VIVA
 - C$3,849,9995 bd4 ba5k sqft683 Mountjoy Ave, Oak Bay, BC V8S 4K8For SaleMLS ID #1030574, Jason Binab Personal Real Estate Corporation, The Agency. VIVA
- C$3,675,0006 bd6 ba5.5k sqft3075 Devon Rd, Oak Bay, BC V8R 6C8For SaleMLS ID #1036690, Morley Bryant, Royal LePage Coast Capital - Chatterton. VIVA
- C$2,490,0004 bd5 ba3.8k sqft250 King George Ter, Oak Bay, BC V8S 2K2For SaleMLS ID #1040312, Guy Crozier Personal Real Estate Corporation, RE/MAX Camosun. VIVA
- C$2,489,0004 bd4 ba3.3k sqft3400 Upper Terrace Rd, Oak Bay, BC V8R 6E6For SaleMLS ID #1042541, Cory Mclean, The Agency. VIVA
- C$2,499,9004 bd2 ba2.4k sqft2366 Zela St, Oak Bay, BC V8S 2X2For SaleMLS ID #1039721, Brad Hall Personal Real Estate Corporation, RE/MAX Camosun. VIVA
- C$2,299,9003 bd4 ba2.4k sqft1036 Deal St, Oak Bay, BC V8S 5G5For SaleMLS ID #1042063, Jason Binab Personal Real Estate Corporation, The Agency. VIVA
- C$2,980,0004 bd4 ba3.4k sqft2980 Sea View Rd, Saanich, BC V8N 1L1For SaleMLS ID #1040215, Erin Greenwood Personal Real Estate Corporation, The Agency. VIVA
- C$2,599,0006 bd6 ba3.6k sqft909 Bank St, Victoria, BC V8S 4B1For SaleMLS ID #1040257, Mandy Lee, Fair Realty. VIVA
- C$2,989,0006 bd5 ba4.8k sqft1541 Despard Ave, Victoria, BC V8S 1T2For SaleMLS ID #1033007, Jason Binab Personal Real Estate Corporation, The Agency. VIVA
- C$1,800,0005 bd3 ba2.1k sqft2090 McNeill Ave, Oak Bay, BC V8S 2X8For SaleMLS ID #1036168, Bobby Sparrow Personal Real Estate Corporation, RE/MAX Camosun. VIVA
- C$2,100,0006 bd2 ba2.5k sqft1166 Transit Rd, Oak Bay, BC V8S 5A3For SaleMLS ID #1039732, David Brown, Newport Realty Ltd.. VIVA
- C$2,520,0003 bd3 ba3.2k sqft1019 Terrace Ave, Victoria, BC V8S 3V2For SaleMLS ID #1031569, David J. Harvey, Newport Realty Ltd.. VIVA
- C$2,399,9006 bd3 ba3.3k sqft218 Beach Dr, Oak Bay, BC V8S 2M1For SaleMLS ID #1040873, Mitch Lidstone Personal Real Estate Corporation, RE/MAX Camosun. VIVA
- C$4,850,0003 bd3 ba3.2k sqft318 Newport Ave, Oak Bay, BC V8S 5C5For SaleMLS ID #1040157, Jason Binab Personal Real Estate Corporation, The Agency. VIVA
- C$2,199,0005 bd4 ba4.3k sqft875 Richmond Ave, Victoria, BC V8S 3Z2For SaleMLS ID #1042742, Dane Kingsbury Personal Real Estate Corporation, Macdonald Realty Victoria. VIVA
- C$2,199,0005 bd3 ba2.3k sqft2194 Central Ave, Oak Bay, BC V8S 2R5For SaleMLS ID #1031384, Jason Binab Personal Real Estate Corporation, The Agency. VIVA
