Welcome home to Gleneagles in Lemont school district! We offer open concept plans for today's lifestyle. THIS HOME IS TO BE BUILT. The Abbeyville ranch duplex welcomes you with beautiful finishes and great options throughout. You have a full unfinished 9' look/out basement with bath plumbing rough-in. This home features luxury vinyl plank flooring in all rooms except for the deep carpeted bedrooms. Your chef's kitchen is complete with a large island, beautiful ceramic tile backsplash and built-in SS appliances with Quartz countertops. You have plenty of storage in the unfinished basement. You will love your owner's bedroom suite that is tucked away for privacy. Picture yourself relaxing in your ensuite bath after a day of golf or shopping. Your elegant bath has a double bowl vanity with quartz counter and large ceramic-tiled shower. You will appreciate our included features like Smart Home wiring; fully sodded homesite and concrete drive. Homesite 33801. This sold home includes the optional sunroom, loft with bedroom and full bath and additional upgrades.
Pending
$585,960
12560 Derry Dr, Lemont, IL 60439
3beds
2,400sqft
Duplex, Single Family Residence
Built in 2026
-- sqft lot
$-- Zestimate®
$244/sqft
$286/mo HOA
What's special
- 181 days
- 1
- 0
Zillow last checked:
Listing updated:
Listed by:
Nicholas Solano 630-427-5444,
Twin Vines Real Estate Svcs
Source: MRED as distributed by MLS GRID,MLS#: 12609313
Facts & features
Interior
Bedrooms & bathrooms
- Bedrooms: 3
- Bathrooms: 3
- Full bathrooms: 3
Rooms
- Room types: Eating Area, Den, Great Room, Heated Sun Room
Primary bedroom
- Features: Bathroom (Full)
- Level: Main
- Area: 195 Square Feet
- Dimensions: 15X13
Bedroom 2
- Level: Main
- Area: 132 Square Feet
- Dimensions: 12X11
Bedroom 3
- Level: Second
- Area: 132 Square Feet
- Dimensions: 12X11
Den
- Level: Main
- Area: 110 Square Feet
- Dimensions: 11X10
Eating area
- Level: Main
- Area: 120 Square Feet
- Dimensions: 12X10
Great room
- Level: Main
- Area: 195 Square Feet
- Dimensions: 15X13
Other
- Level: Main
- Area: 99 Square Feet
- Dimensions: 11X9
Kitchen
- Features: Kitchen (Island, Pantry-Closet)
- Level: Main
- Area: 168 Square Feet
- Dimensions: 14X12
Laundry
- Level: Main
- Area: 49 Square Feet
- Dimensions: 7X7
Heating
- Natural Gas
Cooling
- Central Air
Appliances
- Included: Microwave, Dishwasher, Disposal, Stainless Steel Appliance(s), Cooktop, Oven
- Laundry: Main Level
Features
- 1st Floor Bedroom, 1st Floor Full Bath, Walk-In Closet(s), High Ceilings, Open Floorplan
- Basement: Unfinished,Bath/Stubbed,Full
Interior area
- Total structure area: 0
- Total interior livable area: 2,400 sqft
Property
Parking
- Total spaces: 2
- Parking features: Concrete, Yes, Garage Owned, Attached, Garage
- Attached garage spaces: 2
Accessibility
- Accessibility features: No Disability Access
Lot
- Size: 9,147 Square Feet
Details
- Parcel number: 22263010020000
- Special conditions: Home Warranty
Construction
Type & style
- Home type: MultiFamily
- Property subtype: Duplex, Single Family Residence
Materials
- Brick
Condition
- New Construction
- New construction: Yes
- Year built: 2026
Details
- Builder model: ABBEYVILLE
- Warranty included: Yes
Utilities & green energy
- Sewer: Public Sewer
- Water: Public
Community & HOA
Community
- Subdivision: Gleneagles
HOA
- Has HOA: Yes
- Services included: Exterior Maintenance, Lawn Care, Snow Removal
- HOA fee: $286 monthly
Location
- Region: Lemont
Financial & listing details
- Price per square foot: $244/sqft
- Date on market: 4/3/2026
- Ownership: Fee Simple w/ HO Assn.
Estimated market value
Not available
Estimated sales range
Not available
Not available
Price history
| Date | Event | Price |
|---|---|---|
| 5/22/2026 | Pending sale | $585,960$244/sqft |
Source:  MRED as distributed by MLS GRID #12609313 Report a problem MRED as distributed by MLS GRID #12609313 Report a problem | ||
| 5/20/2026 | Listing removed | $585,960$244/sqft |
Source: MRED as distributed by MLS GRID #12609313 Report a problem | ||
| 4/10/2026 | Pending sale | $585,960$244/sqft |
Source: MRED as distributed by MLS GRID #12609313 Report a problem | ||
Public tax history
Tax history is unavailable.
Monthly payment
Est. payment
Payment breakdown
Explore the cost of this home by adjusting the details. Changes won't be saved.Climate risks
Neighborhood: 60439
Nearby schools
Schools provided by the listing agent
- Elementary: Oakwood Elementary School
- Middle: Old Quarry Middle School
- High: Lemont Twp High School
- District: 113A
Source: MRED as distributed by MLS GRID. This data may not be complete. We recommend contacting the local school district to confirm school assignments for this home.

Similar homes
- $605,6702 bd2 ba1.7k sqft12552 Derry Dr #33701, Lemont, IL 60439Active
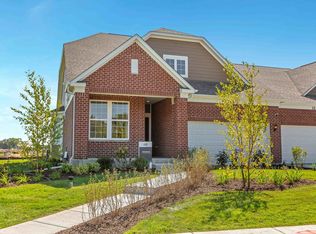 MLS ID #12766332, Nicholas Solano, Twin Vines Real Estate Svcs. MRED as distributed by MLS GRID
 - $626,3593 bd3 ba2.3k sqft12462 Killarney Dr, Lemont, IL 60439Active
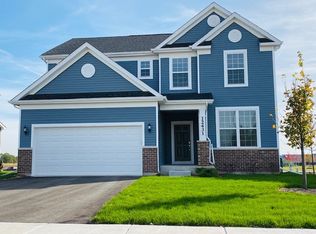 MLS ID #12714787, Nicholas Solano, Twin Vines Real Estate Svcs. MRED as distributed by MLS GRID
 - $615,0002 bd2 ba2k sqft12215 Copper Ridge Dr, Lemont, IL 60439Active
 MLS ID #12670001, Shannon Boyle, Compass. MRED as distributed by MLS GRID
 - $679,2434 bd3 ba2.8k sqft12486 Killarney Dr, Lemont, IL 60439Active
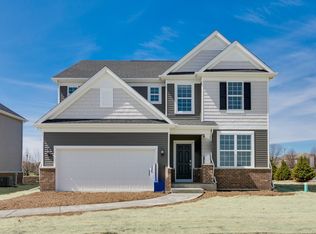 MLS ID #12714797, Nicholas Solano, Twin Vines Real Estate Svcs. MRED as distributed by MLS GRID
