Welcome to your new adorable and spacious 2 bedroom & 2 full bathroom Craftsman Bungalow situated on a quiet dead-end street!
As you enter, admire the professionally refinished and rare original Heart Pine floors with custom milled trim work. We make our way into the inviting living room and into the large kitchen and its many windows offering abundant light and a large pantry for storage - a rarity in this style/age of home. The primary bedroom has new hardwood flooring and the ensuite room makes a perfect WFH office or your own custom closet! Enjoy your morning coffee or entertain friends in the versatile and enclosed sunroom that provides park-like views of your large and fenced in backyard.
Pre-foreclosure
Est. $238,900
1257 Farmdale Ave, Louisville, KY 40213
2beds
1,355sqft
Single Family Residence
Built in 1910
0.25 Acres Lot
$238,900 Zestimate®
$176/sqft
$-- HOA
What's special
New hardwood flooringCustom closetWfh officeEnsuite roomPark-like viewsProfessionally refinishedLarge kitchen
- 221 days |
- 5 |
- 0 |
Zillow last checked:
Listing updated:
Listed by:
Justin W Howell 502-376-4225,
Finish Line Realty LLC
Source: Metro Search Inc. LLC DBA Apex MLS,MLS#: 1650329
Facts & features
Interior
Bedrooms & bathrooms
- Bedrooms: 2
- Bathrooms: 2
- Full bathrooms: 2
Bedroom
- Level: First
Bedroom
- Level: First
Full bathroom
- Level: First
Full bathroom
- Level: First
Kitchen
- Level: First
Living room
- Level: First
Sun room
- Level: First
Heating
- Electric, Natural Gas
Cooling
- Central Air
Features
- Basement: Walk-Up Access,Unfinished
- Has fireplace: No
Interior area
- Total structure area: 1,355
- Total interior livable area: 1,355 sqft
- Finished area above ground: 1,355
- Finished area below ground: 0
Property
Parking
- Total spaces: 4
- Parking features: On Street, Off Street, Detached, Entry Front, Entry Side, Driveway
- Garage spaces: 2
- Carport spaces: 2
- Covered spaces: 4
- Has uncovered spaces: Yes
Features
- Stories: 1
- Patio & porch: Screened Porch, Patio
- Fencing: Full,Chain Link
Lot
- Size: 0.25 Acres
- Dimensions: 50 x 215
- Features: Cleared, Dead End, Level
Details
- Parcel number: 085K00100000
Construction
Type & style
- Home type: SingleFamily
- Property subtype: Single Family Residence
Materials
- Vinyl Siding, Wood Frame, Block, Stone
- Foundation: Crawl Space, Concrete Blk
- Roof: Shingle
Condition
- Year built: 1910
Utilities & green energy
- Sewer: Public Sewer
- Water: Public
- Utilities for property: Electricity Connected, Natural Gas Connected
Community & HOA
Community
- Subdivision: Campbells Western
HOA
- Has HOA: No
Location
- Region: Louisville
Financial & listing details
- Price per square foot: $176/sqft
- Tax assessed value: $201,500
- Annual tax amount: $2,539
- Date on market: 1/5/2024
- Electric utility on property: Yes
Foreclosure details
Estimated market value
$238,900
$227,000 - $253,000
$1,627/mo
Price history
| Date | Event | Price |
|---|---|---|
| 1/5/2024 | Sold | $201,500+0.8%$149/sqft |
Source:  Metro Search Inc. LLC DBA Apex MLS #1650329 Report a problem Metro Search Inc. LLC DBA Apex MLS #1650329 Report a problem | ||
| 12/4/2023 | Contingent | $199,900$148/sqft |
Source: Metro Search Inc. LLC DBA Apex MLS #1650329 Report a problem | ||
| 11/25/2023 | Listed for sale | $199,900+45.9%$148/sqft |
Source: Metro Search Inc. LLC DBA Apex MLS #1650329 Report a problem | ||
| 8/21/2018 | Sold | $137,000-1.4%$101/sqft |
Source: Metro Search Inc. LLC DBA Apex MLS #1508817 Report a problem | ||
| 7/13/2018 | Listed for sale | $139,000$103/sqft |
Source: Canfield Realty Group, LLC #1508817 Report a problem | ||
Public tax history
| Year | Property taxes | Tax assessment |
|---|---|---|
| 2025 | $2,539 +13.9% | $201,500 +16.1% |
| 2024 | $2,229 +23.3% | $173,570 +28.9% |
| 2023 | $1,808 -1.3% | $134,700 |
| 2022 | $1,832 -6.2% | $134,700 |
| 2021 | $1,954 +3.8% | $134,700 -1.7% |
| 2020 | $1,883 | $137,000 |
| 2019 | $1,883 +49.1% | $137,000 +43.7% |
| 2018 | $1,263 | $95,370 |
| 2017 | $1,263 +31.7% | $95,370 -0.5% |
| 2013 | $959 | $95,870 |
| 2011 | $959 | $95,870 |
| 2010 | $959 | $95,870 |
| 2009 | $959 | $95,870 +2.8% |
| 2007 | -- | $93,290 |
| 2006 | -- | $93,290 |
| 2005 | -- | $93,290 +7.2% |
| 2004 | -- | $87,060 |
Find assessor info on the county website
Monthly payment
Climate risks
Neighborhood: Prestonia
Nearby schools
GreatSchools rating
- 4/10Camp Taylor Elementary SchoolGrades: K-5Distance: 0.4 mi
- 3/10Thomas Jefferson Middle SchoolGrades: 6-8Distance: 2.9 mi
- 1/10Seneca High SchoolGrades: 9-12Distance: 4 mi
- $187,8001 bd1 ba1.3k sqft1259 Farmdale Ave, Louisville, KY 40213Off Market
- $185,0002 bd1 ba1.1k sqft1255 Farmdale Ave, Louisville, KY 40213Sold
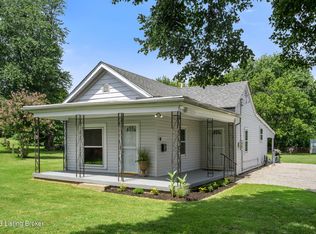
- $190,0002 bd1 ba850 sqft1261 Farmdale Ave, Louisville, KY 40213Sold

- $180,7001 bd1 ba902 sqft1263 Farmdale Ave, Louisville, KY 40213Off Market
- $196,9003 bd1 ba1.4k sqft1265 Farmdale Ave, Louisville, KY 40213Off Market
- $203,0002 bd1 ba647 sqft1248 Springdale Dr, Louisville, KY 40213Sold
- $229,700-- bd1 ba1.3k sqft1262 Farmdale Ave, Louisville, KY 40213Off Market
- $281,2003 bd3 ba1.8k sqft1250 Springdale Dr, Louisville, KY 40213Off Market
Similar homes
- $257,9003 bd2 ba1.9k sqft1303 Lucas Ave, Louisville, KY 40213For Sale
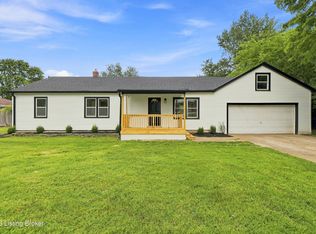
 MLS ID #1726935, Tarik Hemrekovic, RE/MAX Empire. Metro Search Inc. LLC DBA Apex MLS
 - $219,0002 bd2 ba860 sqft1526 Taylor Ave, Louisville, KY 40213For Sale
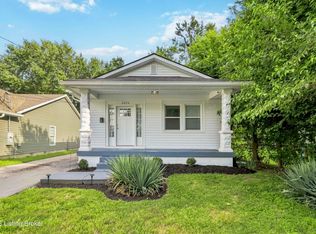 MLS ID #1726796, Sarah Yenshaw, Century 21 Advantage Realty. Metro Search Inc. LLC DBA Apex MLS
 - $220,0003 bd1 ba1k sqft1610 Grove Ave, Louisville, KY 40213For Sale
 MLS ID #1726925, Kimberly C Maley, United Real Estate Louisville. Metro Search Inc. LLC DBA Apex MLS
 - $234,9003 bd2 ba1k sqft4405 Debbie Ct, Louisville, KY 40213For Sale
 MLS ID #1725067, Ernest Fernandez, simpler.realestate. Metro Search Inc. LLC DBA Apex MLS
 - $255,0003 bd2 ba1.1k sqft4218 Sherman Ave, Louisville, KY 40213For SaleMLS ID #1711605, Becky L Lusch, Keller Williams Collective. Metro Search Inc. LLC DBA Apex MLS
- $234,9003 bd2 ba1.4k sqft5910 Gloria Ln, Louisville, KY 40213For SaleMLS ID #1724655, Danny R Gulley, Keller Williams Collective. Metro Search Inc. LLC DBA Apex MLS
- $228,5003 bd2 ba1.1k sqft4919 Warbler Way, Lynnview, KY 40213For SaleMLS ID #1725350, Yurima Fernandez Perez, ZHomes Real Estate. Metro Search Inc. LLC DBA Apex MLS
- $235,0002 bd2 ba1.3k sqft2112 S Preston St, Louisville, KY 40217For SaleMLS ID #1726031, Robert Burns, Semonin Realtors. Metro Search Inc. LLC DBA Apex MLS
- $185,9001 bd1 ba1.1k sqft4185 Reservoir Ave, Louisville, KY 40213For SaleMLS ID #1726984, Alexandria D Grayson, Re/Max Five Star Properties. Metro Search Inc. LLC DBA Apex MLS
- $248,0003 bd2 ba1.1k sqft640 Ervay Ave, Louisville, KY 40217For SaleMLS ID #1725876, Allison D Bartholomew, Weichert Realtors-ABG. Metro Search Inc. LLC DBA Apex MLS
- $195,0002 bd1 ba1.1k sqft1247 Belmar Dr, Louisville, KY 40213For SaleMLS ID #1725902, Maranda Bischof, First Saturday Real Estate. Metro Search Inc. LLC DBA Apex MLS
- $--3 bd1 ba1.3k sqft1630 Nightingale Rd, Louisville, KY 40213AuctionAuction.com 1
- $269,0003 bd2 ba1.3k sqft614 Harrison Ave, Louisville, KY 40217For SaleMLS ID #1727068, Sarah Yenshaw, Century 21 Advantage Realty. Metro Search Inc. LLC DBA Apex MLS
- $210,0002 bd2 ba867 sqft2059 May Ave, Louisville, KY 40217For SaleMLS ID #1726790, Craig Shellman, Mayer REALTORS. Metro Search Inc. LLC DBA Apex MLS
- $225,0002 bd1 ba784 sqft1345 Cleo Ave, Louisville, KY 40213For SaleMLS ID #1713477, Andy Romero, United Real Estate Louisville. Metro Search Inc. LLC DBA Apex MLS
- $210,0003 bd1 ba1k sqft5904 Hood Rd, Louisville, KY 40213For SaleMLS ID #1726460, Jessica Hernandez, ZHomes Real Estate. Metro Search Inc. LLC DBA Apex MLS
- $210,0004 bd2 ba1.5k sqft4818 Raven Rd, Lynnview, KY 40213For SaleMLS ID #1724166, Amy Johnston, 1 Percent Lists Purple Door. Metro Search Inc. LLC DBA Apex MLS
- $220,0002 bd1 ba1k sqft916 Ash St, Louisville, KY 40217For SaleMLS ID #1726592, Ethan J Adams, EXP Realty LLC. Metro Search Inc. LLC DBA Apex MLS
- $215,0002 bd1 ba1k sqft915 Ash St, Louisville, KY 40217For SaleMLS ID #1726601, Ethan J Adams, EXP Realty LLC. Metro Search Inc. LLC DBA Apex MLS
- $215,0002 bd1 ba1.1k sqft925 Ash St, Louisville, KY 40217For SaleMLS ID #1726533, Ethan J Adams, EXP Realty LLC. Metro Search Inc. LLC DBA Apex MLS
