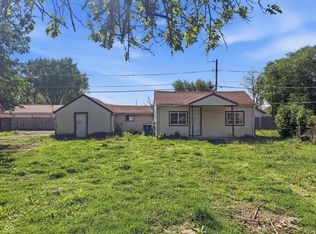
Discover the charm of 1258 Brandt DR, an inviting single-family residence in INDIANAPOLIS, IN,. This ranch-style home, offering 682 square feet of comfortable living space not including the additional 580+ square foot of the two car attached garage that can be easily converted into living space bedroom, family room, additional bathroom, etc., home needs a little tender, loving care to bring it back to its glory. The home provides two well-proportioned bedrooms, offering flexible living arrangements and personal retreats. A single full bathroom serves the home, designed for everyday convenience and functionality. Additional features include a full attached garage, providing secure parking and extra storage, and a welcoming porch, perfect for enjoying quiet mornings or peaceful evenings. The property sits on a generous 9714 square foot lot, offering ample outdoor space for various activities. Embrace the opportunity to make this charming residence your own. ***Home is available to lease option purchase with small down payment and reasonable monthly payments!*** **Sold AS-IS**
Active
Price cut: $10K (7/16)
$105,000
1258 Brandt Dr, Indianapolis, IN 46241
2beds
682sqft
:
Get pre-qualified$749/mo
Residential, Single Family Residence
Built in 1910
9,583 Square Feet Lot
$-- Zestimate®
$154/sqft
$-- HOA
What's special
Ranch-style homeTwo well-proportioned bedrooms
- 40 days |
- 663 |
- 21 |
Zillow last checked:
Listing updated:
Listed by:
Stephen Benedict 317-509-2046,
Jade Crown Realty
Source: MIBOR as distributed by MLS GRID,MLS#: 22108437
Facts & features
Interior
Bedrooms & bathrooms
- Bedrooms: 2
- Bathrooms: 1
- Full bathrooms: 1
- Main level bathrooms: 1
- Main level bedrooms: 2
Primary bedroom
- Level: Main
- Area: 144 Square Feet
- Dimensions: 12x12
Bedroom 2
- Level: Main
- Area: 120 Square Feet
- Dimensions: 10x12
Dining room
- Features: Luxury Vinyl Plank
- Level: Main
- Area: 120 Square Feet
- Dimensions: 12x10
Kitchen
- Features: Luxury Vinyl Plank
- Level: Main
- Area: 120 Square Feet
- Dimensions: 12x10
Laundry
- Features: Other
- Level: Main
- Area: 64 Square Feet
- Dimensions: 8x8
Living room
- Features: Luxury Vinyl Plank
- Level: Main
- Area: 240 Square Feet
- Dimensions: 12x20
Heating
- Electric, Baseboard
Cooling
- Window Unit(s)
Appliances
- Included: Dryer, Electric Water Heater, Washer, Water Heater
Features
- Attic Access
- Has basement: No
- Attic: Access Only
Interior area
- Total structure area: 682
- Total interior livable area: 682 sqft
Property
Parking
- Total spaces: 2
- Parking features: Attached
- Attached garage spaces: 2
Accessibility
- Accessibility features: Accessible Approach with Ramp
Features
- Levels: One
- Stories: 1
Lot
- Size: 9,583 Square Feet
Details
- Parcel number: 491214114030000930
- Special conditions: As Is
- Horse amenities: None
Construction
Type & style
- Home type: SingleFamily
- Architectural style: Bungalow
- Property subtype: Residential, Single Family Residence
Materials
- Vinyl Siding
- Foundation: Crawl Space
Condition
- New construction: No
- Year built: 1910
Utilities & green energy
- Water: Public
Community & HOA
Community
- Subdivision: Brandts
HOA
- Has HOA: No
Location
- Region: Indianapolis
Financial & listing details
- Price per square foot: $154/sqft
- Tax assessed value: $95,000
- Annual tax amount: $640
- Date on market: 6/16/2026
- Cumulative days on market: 36 days
Estimated market value
Not available
Estimated sales range
Not available
$1,078/mo
Price history
| Date | Event | Price |
|---|---|---|
| 7/16/2026 | Price change | $105,000-8.7%$154/sqft |
Source:  MIBOR as distributed by MLS GRID #22108437 Report a problem MIBOR as distributed by MLS GRID #22108437 Report a problem | ||
| 7/3/2026 | Listed for sale | $115,000$169/sqft |
Source: MIBOR as distributed by MLS GRID #22108437 Report a problem | ||
| 6/27/2026 | Pending sale | $115,000$169/sqft |
Source: MIBOR as distributed by MLS GRID #22108437 Report a problem | ||
| 6/16/2026 | Listed for sale | $115,000$169/sqft |
Source: MIBOR as distributed by MLS GRID #22108437 Report a problem | ||
Public tax history
| Year | Property taxes | Tax assessment |
|---|---|---|
| 2025 | $640 +4.2% | $95,000 +41.4% |
| 2024 | $614 +26.6% | $67,200 |
| 2023 | $485 -16% | $67,200 +10% |
| 2022 | $577 +6.3% | $61,100 -2.7% |
| 2021 | $543 +6.8% | $62,800 +5.4% |
| 2020 | $509 +1.8% | $59,600 +5.5% |
| 2019 | $500 -10.5% | $56,500 -5.8% |
| 2018 | $558 -33.5% | $60,000 -3.4% |
| 2017 | $838 +59.6% | $62,100 +1% |
| 2016 | $525 +18.6% | $61,500 +3% |
| 2014 | $443 -1.3% | $59,700 +2.9% |
| 2013 | $449 | $58,000 -1.2% |
| 2012 | $449 | $58,700 +44.9% |
| 2011 | -- | $40,500 |
| 2010 | $248 +10.5% | $40,500 -1% |
| 2009 | $225 | $40,900 -7.7% |
| 2007 | -- | $44,300 +21% |
| 2006 | -- | $36,600 -7.3% |
| 2005 | -- | $39,500 |
| 2004 | -- | $39,500 |
| 2003 | -- | $39,500 +163.3% |
| 2002 | -- | $15,000 +200% |
| 2001 | -- | $5,000 |
| 2000 | -- | $5,000 |
Find assessor info on the county website
Monthly payment
Est. payment
Payment breakdown
Explore the cost of this home by adjusting the details. Changes won't be saved.Climate risks
Neighborhood: Chapel Hill-Ben Davis
Nearby schools
GreatSchools rating
- 5/10McClelland Elementary SchoolGrades: PK-6Distance: 0.2 mi
- 4/10Lynhurst 7th & 8th Grade CenterGrades: 7-8Distance: 2.3 mi
- 3/10Ben Davis High SchoolGrades: 10-12Distance: 2.5 mi
- $188,2003 bd1 ba1.2k sqft1248 Brandt Dr, Indianapolis, IN 46241Off Market
- $13,600-- bd-- ba-- sqft1302 Brandt Dr, Indianapolis, IN 46241Off Market
- $181,8003 bd1 ba1.1k sqft1302 Brandt Dr, Indianapolis, IN 46241Off Market
- $202,1003 bd2 ba1.3k sqft1238 Brandt Dr, Indianapolis, IN 46241Off Market
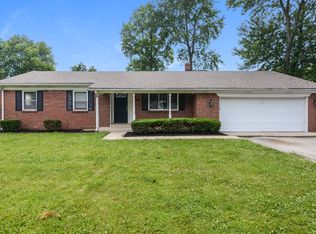
- $265,4003 bd3 ba1.9k sqft1305 Amelia Dr, Indianapolis, IN 46241Off Market
- $217,5004 bd2 ba1.9k sqft6566 Dunn Way, Indianapolis, IN 46241Off Market
- $223,4003 bd2 ba1.4k sqft1301 Amelia Dr, Indianapolis, IN 46241Off Market
- $226,400-- bd-- ba1.5k sqft1309 Amelia Dr, Indianapolis, IN 46241Off Market
A local agent can set up tours, give advice and negotiate with sellers.
Similar homes
- $109,1502 bd1 ba957 sqft404 Foltz St, Indianapolis, IN 46241Active
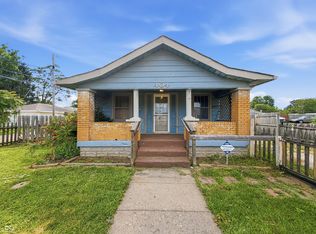 MLS ID #22105467, Terry Young, Red Bridge Real Estate. MIBOR as distributed by MLS GRID
 - $105,0002 bd1 ba1k sqft2913 S Rybolt Ave, Indianapolis, IN 46241Active
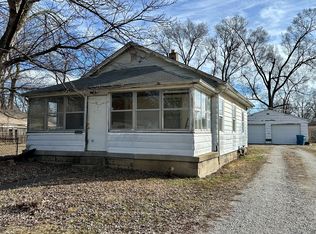 MLS ID #22085714, Lisa Bohr, Berkshire Hathaway Home. MIBOR as distributed by MLS GRID
 - $119,9002 bd1 ba964 sqft5229 W Caven St, Indianapolis, IN 46241Active
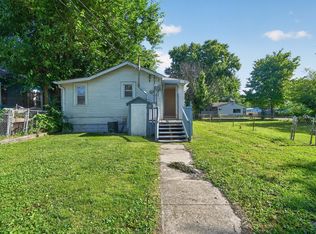 MLS ID #22101538, Samuel Nieves-Montanez, Trelora Realty. MIBOR as distributed by MLS GRID
 - $110,0003 bd1 ba1k sqft2606 Mars Hill St, Indianapolis, IN 46241Active
 MLS ID #22098214, Terry Young, Red Bridge Real Estate. MIBOR as distributed by MLS GRID
 - $99,9003 bd1 ba656 sqft2722 Collier St, Indianapolis, IN 46241ActiveMLS ID #22017097, Basim Najeeb, Keller Williams Indy Metro Partners. MIBOR as distributed by MLS GRID
- $121,9002 bd1 ba900 sqft3222 W Minnesota St, Indianapolis, IN 46241ActiveMLS ID #22090128, Anthony Lee, Victory Realty Team. MIBOR as distributed by MLS GRID
- $144,9002 bd1 ba856 sqft5134 W Miller St, Indianapolis, IN 46241ActiveMLS ID #22102971, Naseer Bade, United Real Estate Indpls. MIBOR as distributed by MLS GRID
- $134,9002 bd1 ba720 sqft2550 Collier St, Indianapolis, IN 46241ActiveMLS ID #22107409, Sandra Moreno Corona, F.C. Tucker Company. MIBOR as distributed by MLS GRID
- $115,0002 bd1 ba725 sqft3337 W 22nd St, Indianapolis, IN 46222ActiveMLS ID #22110867, Ronneal Williams, RLW Realty & Associates, LLC. MIBOR as distributed by MLS GRID
- $107,0003 bd1 ba900 sqft1437 S Oxford St, Indianapolis, IN 46203ActiveMLS ID #22115854, Karanjod Cheema, Rize Commercial Realty LLC. MIBOR as distributed by MLS GRID
- $99,9003 bd1 ba916 sqft1150 Medford Ave, Indianapolis, IN 46222ActiveMLS ID #22112333, Luis Carrillo, F.C. Tucker Company. MIBOR as distributed by MLS GRID
- $110,0002 bd1 ba988 sqft2522 N Harding St, Indianapolis, IN 46208ActiveMLS ID #22109664, Edwin Watson, Triple E Realty, LLC. MIBOR as distributed by MLS GRID
- $119,0002 bd1 ba906 sqft1237 S Leland Ave, Indianapolis, IN 46203ActiveMLS ID #22111893, Veronica Ketron, BluPrint Real Estate Group. MIBOR as distributed by MLS GRID
- $114,9003 bd2 ba834 sqft1342 Lee St, Indianapolis, IN 46221ActiveMLS ID #22090788, Darshan Soni, Market Street Realty LLC. MIBOR as distributed by MLS GRID
- $155,0002 bd1 ba600 sqft303 S Fleming St, Indianapolis, IN 46241ActiveMLS ID #22103580, Jordan Phillips, Horizon Realty Group LLC. MIBOR as distributed by MLS GRID
- $110,0002 bd1 ba676 sqft1916 N Colorado Ave, Indianapolis, IN 46218ActiveMLS ID #22110010, Jessica Green, CityPlace Realty. MIBOR as distributed by MLS GRID
- $149,9002 bd1 ba880 sqft3461 Kansas St, Indianapolis, IN 46241ActiveMLS ID #22112648, Michelle Chandler, Keller Williams Indy Metro Partners. MIBOR as distributed by MLS GRID
- $139,9002 bd1 ba720 sqft2824 S McClure St, Indianapolis, IN 46241ActiveMLS ID #22058889, Mamadou Gueye, Trueblood Real Estate. MIBOR as distributed by MLS GRID
- $124,9002 bd2 ba832 sqft1255 Kappes St, Indianapolis, IN 46221ActiveMLS ID #22100417, Shelly Wilson, Indiana Gold Group. MIBOR as distributed by MLS GRID
- $145,0002 bd1 ba600 sqft4321 Bertha St, Indianapolis, IN 46241ActiveMLS ID #22098750, Jordan Phillips, Horizon Realty Group LLC. MIBOR as distributed by MLS GRID
