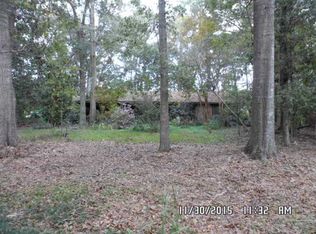
This magnificent shaded double lot is almost an acre. Large 3/2 brick home with a heated and cooled 800 sq. ft workshop that could easily be converted to an in-law suite or apartment. It has its own meters, bathroom, and kitchenette. Tucked away on a quiet cul de sac, this oasis has beautiful oaks, magnolias, and established plantings. The main house has over 2100 sq ft., a breakfast room with built in cabinets, desk, and storage cabinets. The formal dining room overlooks the spacious family room with wood burning fireplace and built in bookcases on each side. The sunny kitchen overlooks the beautiful back yard, has an island bar and built in appliances. The spacious utility room has a sink, counter space, and cabinets. The master suite has 2 large walk-in closets and a walk-in shower. The other spacious bedrooms both have walk-in closets. Double garage opens to the side of the house and makes life easy for bringing in shopping items. Seller says the roof is approx. 5 years old and AC was replaced in 2011.
Pending
Price cut: $15K (7/4)
$235,000
12580 King Arthur Dr, Grand Bay, AL 36541
3beds
2,120sqft
:
Get pre-qualified$1,429/mo
Single Family Residence, Residential
Built in 1978
0.9 Acres Lot
$231,100 Zestimate®
$111/sqft
$-- HOA
What's special
Formal dining roomAlmost an acreQuiet cul de sacBuilt in appliancesShaded double lot
- 163 days |
- 205 |
- 8 |
Zillow last checked:
Listing updated:
Listed by:
Elaine Sessions 251-751-1212,
Roberts Brothers West
Source: GCMLS,MLS#: 7724701
Facts & features
Interior
Bedrooms & bathrooms
- Bedrooms: 3
- Bathrooms: 2
- Full bathrooms: 2
Heating
- Central, Natural Gas
Cooling
- Ceiling Fan(s), Central Air
Appliances
- Included: Dishwasher, Electric Cooktop
- Laundry: Laundry Room, Main Level
Features
- Walk-In Closet(s)
- Flooring: Carpet, Ceramic Tile, Laminate
- Windows: None
- Basement: None
- Has fireplace: Yes
- Fireplace features: Family Room, Wood Burning Stove
Interior area
- Total structure area: 2,120
- Total interior livable area: 2,120 sqft
Video & virtual tour
Property
Parking
- Parking features: Attached, Garage Faces Side, Kitchen Level, Level Driveway
- Has attached garage: Yes
- Has uncovered spaces: Yes
Accessibility
- Accessibility features: None
Features
- Levels: One
- Patio & porch: Front Porch, Patio
- Exterior features: Private Yard
- Pool features: None
- Spa features: None
- Fencing: Back Yard
- Has view: Yes
- View description: Trees/Woods
- Waterfront features: None
Lot
- Size: 0.9 Acres
- Dimensions: 189 x 200 x 220 x 200
- Features: Back Yard, Cul-De-Sac, Front Yard, Landscaped, Private
Details
- Additional structures: Workshop
- Parcel number: 4501120000020
Construction
Type & style
- Home type: SingleFamily
- Architectural style: Ranch
- Property subtype: Single Family Residence, Residential
Materials
- Brick
- Foundation: Slab
- Roof: Composition,Shingle
Condition
- Year built: 1978
Utilities & green energy
- Electric: 110 Volts, 220 Volts
- Sewer: Septic Tank
- Water: Public
- Utilities for property: Cable Available, Electricity Available, Natural Gas Available, Phone Available, Water Available
Green energy
- Energy efficient items: None
Community & HOA
Community
- Features: Near Schools, Near Shopping, Near Trails/Greenway
- Subdivision: Saxon Manor
Location
- Region: Grand Bay
Financial & listing details
- Price per square foot: $111/sqft
- Tax assessed value: $159,600
- Annual tax amount: $1,536
- Date on market: 2/25/2026
- Electric utility on property: Yes
- Road surface type: None
Estimated market value
$231,100
$220,000 - $243,000
$1,687/mo
Price history
| Date | Event | Price |
|---|---|---|
| 7/16/2026 | Pending sale | $235,000$111/sqft |
Source:  GCMLS #7724701 Report a problem GCMLS #7724701 Report a problem | ||
| 7/4/2026 | Price change | $235,000-6%$111/sqft |
Source: GCMLS #7724701 Report a problem | ||
| 4/24/2026 | Listed for sale | $250,000$118/sqft |
Source: GCMLS #7724701 Report a problem | ||
| 4/14/2026 | Pending sale | $250,000$118/sqft |
Source:  Baldwin Realtors #392341 Report a problem Baldwin Realtors #392341 Report a problem | ||
| 3/18/2026 | Price change | $250,000-9.1%$118/sqft |
Source: Baldwin Realtors #392341 Report a problem | ||
| 3/9/2026 | Listed for sale | $275,000$130/sqft |
Source: Baldwin Realtors #392341 Report a problem | ||
| 3/9/2026 | Pending sale | $275,000$130/sqft |
Source: Baldwin Realtors #392341 Report a problem | ||
| 2/26/2026 | Listed for sale | $275,000+83.9%$130/sqft |
Source: GCMLS #7724701 Report a problem | ||
| 4/13/2005 | Sold | $149,500$71/sqft |
Source: Agent Provided Report a problem | ||
Public tax history
| Year | Property taxes | Tax assessment |
|---|---|---|
| 2025 | $1,548 +0.8% | $31,920 +0.8% |
| 2024 | $1,536 +18.1% | $31,680 +18.1% |
| 2023 | $1,301 +7.8% | $26,820 +7.8% |
| 2022 | $1,207 +0.5% | $24,880 +0.5% |
| 2021 | $1,201 -1.1% | $24,760 -1.1% |
| 2020 | $1,214 -1% | $25,040 -1% |
| 2019 | $1,227 -2.8% | $25,300 -2.2% |
| 2018 | $1,262 -5.3% | $25,880 -3.3% |
| 2017 | $1,333 | $26,760 -1.1% |
| 2016 | $1,333 +8% | $27,060 +11.7% |
| 2013 | $1,234 +189.8% | $24,220 +156.6% |
| 2003 | $426 | $9,440 |
| 2002 | $426 +12.6% | $9,440 +11.6% |
| 2001 | $378 +9.8% | $8,460 |
| 2000 | $344 | $8,460 |
Find assessor info on the county website
Monthly payment
Est. payment
Payment breakdown
Explore the cost of this home by adjusting the details. Changes won't be saved.Climate risks
Neighborhood: 36541
Nearby schools
GreatSchools rating
- 9/10Cora Castlen Elementary SchoolGrades: PK-5Distance: 2 mi
- 5/10Grand Bay Middle SchoolGrades: 6-8Distance: 1.8 mi
- 5/10Alma Bryant High SchoolGrades: 9-12Distance: 3.7 mi
Schools provided by the listing agent
- Elementary: Cora Castlen
- Middle: Grand Bay
- High: Alma Bryant
Source: GCMLS. This data may not be complete. We recommend contacting the local school district to confirm school assignments for this home.
- $210,7003 bd2 ba1.5k sqft12600 King Arthur Dr, Grand Bay, AL 36541Off Market
- $47,0002 bd2 ba1.5k sqft12560 King Arthur Dr, Grand Bay, AL 36541Off Market
- $217,6003 bd1 ba1.8k sqft12601 King Arthur Dr, Grand Bay, AL 36541Off Market
- $162,5003 bd2 ba1.1k sqft12583 King Arthur Dr, Grand Bay, AL 36541Sold

- $229,000-- bd1 ba1.7k sqft12634 King Arthur Dr, Grand Bay, AL 36541Sold
- $114,300-- bd1 ba1.2k sqft12621 King Arthur Dr, Grand Bay, AL 36541Off Market
- $283,500-- bd2 ba1k sqft11351 Potter Tract Rd, Grand Bay, AL 36541Off Market
- $182,5004 bd2 ba1.4k sqft12550 King Arthur Dr, Grand Bay, AL 36541Off Market
A local agent can set up tours, give advice and negotiate with sellers.
Similar homes
- $249,2593 bd2 ba1.5k sqft8695 Rosalene St W, Grand Bay, AL 36541For Sale
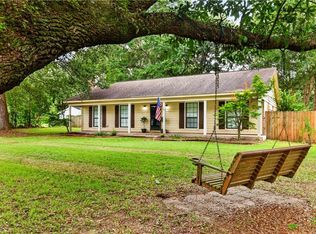 MLS ID #7816827, Erica Morris, IXL Real Estate LLC. GCMLS
 - $285,9004 bd4 ba1.9k sqft10280 Oak Ln, Grand Bay, AL 36541For Sale
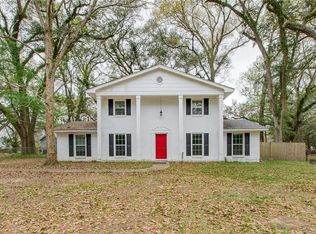 MLS ID #7736139, Meagan England, Wellhouse Real Estate Eastern. GCMLS
 - $310,0003 bd2 ba1.6k sqft11851 Mose Ln N, Grand Bay, AL 36541For Sale
 MLS ID #7811419, Charles Harris, Transaction Brokerage RE Co.. GCMLS
 - $275,0003 bd2 ba1.8k sqft10751 Longview Dr S, Grand Bay, AL 36541For Sale
 MLS ID #7794675, Elaine Sessions, Roberts Brothers West. GCMLS
 - $299,0003 bd2 ba2k sqft9722 Ramsey Rd, Grand Bay, AL 36541For SaleMLS ID #7734632, April Johnston, Roberts Brothers West. GCMLS
- $314,9003 bd2 ba1.8k sqft14501 McDonald Ln, Grand Bay, AL 36541For SaleMLS ID #7794908, Paige Tanner, Tanner & Company Real Estate L. GCMLS
- $205,0003 bd2 ba2.3k sqft13545 Lyons Ave, Bayou La Batre, AL 36509For SaleMLS ID #7708675, Stephanie Wheeler, Redfin Corporation. GCMLS
- $299,9003 bd2 ba2k sqft7737 Elon St, Irvington, AL 36544For SaleMLS ID #7816829, Lisa Granger, Real Broker LLC. GCMLS
- $239,9003 bd2 ba1.6k sqft4371 Antares Ln, Mobile, AL 36693For SaleMLS ID #7810670, Sam Winter, Sam Winter and Company, Inc. GCMLS
- $225,0003 bd2 ba2k sqft901 Abilene Dr E, Mobile, AL 36695For SaleMLS ID #7813948, Angela Golfos, Elite Real Estate Solutions, LLC. GCMLS
- $235,0003 bd2 ba1k sqft7413 Wigfield Ct, Mobile, AL 36619For SaleMLS ID #7713051, Jordan Doole, Coldwell Banker Smith Homes, Realtors. GCMLS
- $234,9003 bd3 ba1.9k sqft3100 Lloyds Ln, Mobile, AL 36693For SaleMLS ID #7803122, Jamey West, Keller Williams Mobile. GCMLS
- $219,9003 bd2 ba1.7k sqft6520 Creekwood Ct, Mobile, AL 36695For SaleMLS ID #7813107, Lynn Lee, Cooper & Co Inc.. GCMLS
- $247,5003 bd2 ba2.3k sqft4350 Tara Dr W, Mobile, AL 36619For SaleMLS ID #7746259, Angela Baggett, Azalea Real Estate Agency. GCMLS
- $240,0003 bd2 ba1.7k sqft8275 Fontana Ct, Mobile, AL 36695For SaleMLS ID #7744348, Misty Hellman, Better Homes & Gardens RE Platinum Properties. GCMLS
- $265,0004 bd2 ba2.1k sqft6923 Floyd Pl, Theodore, AL 36582For SaleMLS ID #7766750, Brandy Johnson, Keller Williams Mobile. GCMLS
- $219,9003 bd2 ba1.3k sqft6644 Lydia Whiteford Ct, Theodore, AL 36582For SaleMLS ID #7816098, Erica Morris, IXL Real Estate LLC. GCMLS
- $234,9003 bd2 ba1.5k sqft6780 Barnes Dr E, Theodore, AL 36582For SaleMLS ID #7780368, Jeff Jones, Keller Williams Mobile. GCMLS
- $190,0004 bd2 ba2.4k sqft6763 Jaimee Cir E, Grand Bay, AL 36541For SaleMLS ID #7812295, Janelle Staten, Exit Allstar Realty. GCMLS
- $320,0003 bd2 ba1.2k sqft9101 McCollough Rd, Grand Bay, AL 36541For SaleMLS ID #7790508, Bo Blackwell, Blackwell Realty, Inc.. GCMLS
