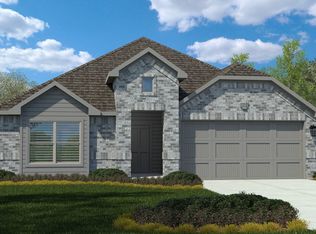
Beautiful New D.R. Horton Home in the Master-Planned Community of Vista Park in Decatur! The Texas Cali Floorplan, with a quick estimated Summer completion, is a spacious single-story home offering 4 bedrooms, 2 bathrooms, and an open-concept design ideal for modern living. The heart of the home features a large Family Room that flows seamlessly into the Dining Nook and Chef-inspired Kitchen complete with a center island, Quartz countertops, Stainless Steel Appliances, gas range, and walk-in Pantry. Privately located Primary Suite features a luxurious en-suite Bath with dual vanities, oversized shower, and generous walk-in Closet. Three secondary Bedrooms are thoughtfully positioned throughout the home, providing flexibility for family, guests, or a home office. Enjoy a covered back Patio perfect for outdoor entertaining, convenient Laundry Room, welcoming front Porch, and 2-car Garage. Designer finishes include Luxury vinyl flooring at Entry, Hallways, and Wet Areas, plus America’s Smart Home® technology package. Complete with full sod, Sprinkler System, partial guttering, and 6-foot privacy fenced backyard. Conveniently located near Highway 287 and Highway 380 with easy access to shopping, dining, schools, and everyday conveniences.
Pending
Price cut: $5.8K (8/16)
$314,990
1259 Hollyn Dr, Decatur, TX 76023
4beds
1,799sqft
Single Family Residence
Built in 2026
6,250 Square Feet Lot
$314,500 Zestimate®
$175/sqft
$125/mo HOA
What's special
Stainless steel appliancesLarge family roomQuartz countertopsGenerous walk-in closetLuxurious en-suite bathSpacious single-story homePartial guttering
- 58 days
- 17
- 1
Zillow last checked:
Listing updated:
Listed by:
Stephen Kahn 0353405 817-354-7653,
Century 21 Mike Bowman, Inc. 817-354-7653
Source: NTREIS,MLS#: 21331774
Facts & features
Interior
Bedrooms & bathrooms
- Bedrooms: 4
- Bathrooms: 3
- Full bathrooms: 2
- 1/2 bathrooms: 1
Primary bedroom
- Features: Separate Shower, Walk-In Closet(s)
- Level: First
- Dimensions: 16 x 13
Bedroom
- Level: First
- Dimensions: 11 x 11
Bedroom
- Level: First
- Dimensions: 11 x 11
Bedroom
- Level: First
- Dimensions: 12 x 10
Dining room
- Level: First
- Dimensions: 10 x 9
Kitchen
- Features: Built-in Features, Granite Counters, Kitchen Island, Walk-In Pantry
- Level: First
- Dimensions: 13 x 11
Living room
- Level: First
- Dimensions: 16 x 16
Utility room
- Features: Utility Room
- Level: First
- Dimensions: 7 x 6
Heating
- Central, Electric
Cooling
- Central Air, Electric
Appliances
- Included: Some Gas Appliances, Dishwasher, Disposal, Gas Range, Gas Water Heater, Microwave, Plumbed For Gas, Vented Exhaust Fan
- Laundry: Washer Hookup, Dryer Hookup, ElectricDryer Hookup, Laundry in Utility Room
Features
- Eat-in Kitchen, High Speed Internet, Kitchen Island, Open Floorplan, Pantry, Smart Home, Cable TV
- Flooring: Carpet, Luxury Vinyl Plank
- Has basement: No
- Has fireplace: No
- Fireplace features: None
Interior area
- Total interior livable area: 1,799 sqft
Video & virtual tour
Property
Parking
- Total spaces: 2
- Parking features: Door-Single, Garage Faces Front, Garage
- Attached garage spaces: 2
Features
- Levels: One
- Stories: 1
- Patio & porch: Rear Porch, Covered
- Exterior features: Rain Gutters
- Pool features: None
- Fencing: Back Yard,Fenced,Wood
Lot
- Size: 6,250 Square Feet
- Dimensions: 50 x 125
- Features: Corner Lot, Landscaped, Subdivision, Sprinkler System, Few Trees
- Residential vegetation: Grassed
Details
- Parcel number: R201125548
Construction
Type & style
- Home type: SingleFamily
- Architectural style: Traditional,Detached
- Property subtype: Single Family Residence
Materials
- Brick, Fiber Cement, Frame
- Foundation: Slab
- Roof: Composition
Condition
- New Construction
- Year built: 2026
Utilities & green energy
- Sewer: Public Sewer
- Water: Public
- Utilities for property: Electricity Available, Electricity Connected, Natural Gas Available, Phone Available, Sewer Available, Separate Meters, Underground Utilities, Water Available, Cable Available
Community & HOA
Community
- Features: Trails/Paths, Community Mailbox, Curbs, Sidewalks
- Security: Smoke Detector(s)
- Subdivision: Vista Park
HOA
- Has HOA: Yes
- Services included: All Facilities, Association Management
- HOA fee: $1,499 annually
- HOA name: Decatur Vp, LLC
- HOA phone: 817-602-0578
Location
- Region: Decatur
Financial & listing details
- Price per square foot: $175/sqft
- Date on market: 7/16/2026
- Cumulative days on market: 58 days
- Listing terms: Cash,Conventional,FHA,VA Loan
- Exclusions: Minerals retained by Developer
Estimated market value
$314,500
$299,000 - $330,000
$2,379/mo
Price history
| Date | Event | Price |
|---|---|---|
| 8/21/2026 | Pending sale | $314,990$175/sqft |
Source: NTREIS #21331774 Report a problem | ||
| 8/16/2026 | Price change | $314,990-1.8%$175/sqft |
Source: NTREIS #21331774 Report a problem | ||
| 8/10/2026 | Price change | $320,765-0.9%$178/sqft |
Source: NTREIS #21331774 Report a problem | ||
| 7/16/2026 | Listed for sale | $323,765$180/sqft |
Source: NTREIS #21331774 Report a problem | ||
Public tax history
Tax history is unavailable.
Monthly payment
Est. payment
Payment breakdown
Explore the cost of this home by adjusting the details. Changes won't be saved.Climate risks
Neighborhood: 76023
Nearby schools
Schools provided by the listing agent
- Elementary: Rann
- Middle: Mccarroll
- High: Decatur
- District: Decatur ISD
Source: NTREIS. This data may not be complete. We recommend contacting the local school district to confirm school assignments for this home.


Similar homes
- $319,9904 bd3 ba2k sqft1255 Hollyn Dr, Decatur, TX 76023New Construction
 MLS ID #21331109, Stephen Kahn. NTREIS
 - $323,7654 bd3 ba2k sqft1205 Vista Park Dr, Decatur, TX 76023For Sale
 MLS ID #21331169, Stephen Kahn. NTREIS
 - $323,7654 bd3 ba2k sqft1236 Hollyn Dr, Decatur, TX 76023New ConstructionMLS ID #21331146, Stephen Kahn. NTREIS
- $299,7654 bd3 ba1.6k sqft1247 Hollyn Dr, Boyd, TX 76023For Sale
 MLS ID #21328034, Stephen Kahn. NTREIS
