Don't miss out on the opportunity to own this beautifully crafted new construction home located in the heart of downtown Decatur. Estimated completion date is early to mid-November. This open-concept floorplan features 9 foot ceilings on the first floor, crown molding, floor outlets in the living room, flat-screen wiring, luxury vinyl plank flooring with carpet in the bedrooms, ceiling fans in all bedrooms and living room, a convenient first-floor powder bath, and a mud bench. The kitchen offers quartz countertops, 42 inch upper cabinets with soft close hinges, tile backsplash, vented exhaust fan above stove, and a Whirlpool appliance package including a range with air fryer and convection capabilities.
Upstairs you’ll find spacious bedrooms with large closets, full bathroom with quartz countertop, 4 additional storage and linen closets, a convenient spacious laundry room, and a primary suite featuring a bathroom with dual sinks, quartz countertop, and a large walk-in closet.
Built with energy efficiency in mind, this home includes LED lighting throughout, R-20 foam insulation in 2x6 exterior walls instead of 2x4, 20 inches of R-49 attic insulation, low-E windows, and a high efficiency 3 ton Daikin FIT HVAC system with variable-speed technology, humidity control, and a smart thermostat. The roof has 30 year architectural composition shingles. Enjoy outdoor living with covered front and back porches and a fully fenced backyard. As an added bonus, the home has an extended garage equipped with a built-in work bench with shelving, and 4 additional electrical outlets. This property is located in a USDA eligible area, giving qualified buyers the opportunity to purchase with no down payment! Contact the listing agent for preferred lender information and any incentives. Includes 1-2-10 builder warranty. Professional photos to come as it gets closer to completion.
New construction
$320,000
201 S Cates St, Decatur, TX 76234
3beds
1,710sqft
Single Family Residence
Built in 2026
4,351 Square Feet Lot
$319,100 Zestimate®
$187/sqft
$-- HOA
What's special
Led lighting throughoutCarpet in the bedroomsOpen-concept floorplanLuxury vinyl plank flooringLow-e windowsLarge walk-in closetTile backsplash
- 35 days
- 90
- 0
Likely to sell faster than
Zillow last checked:
Listing updated:
Listed by:
Monica Spence 0736896,
Spence Real Estate Group LLC 817-235-9681
Source: NTREIS,MLS#: 21384323
Facts & features
Interior
Bedrooms & bathrooms
- Bedrooms: 3
- Bathrooms: 3
- Full bathrooms: 2
- 1/2 bathrooms: 1
Primary bedroom
- Features: Ceiling Fan(s), Dual Sinks, En Suite Bathroom, Linen Closet, Walk-In Closet(s)
- Level: Second
- Dimensions: 15 x 11
Living room
- Features: Ceiling Fan(s)
- Level: First
- Dimensions: 16 x 20
Heating
- Central, Electric, Humidity Control
Cooling
- Central Air, Ceiling Fan(s), Electric, Humidity Control
Appliances
- Included: Dishwasher, Electric Range, Electric Water Heater, Disposal, Microwave, Vented Exhaust Fan
- Laundry: Laundry in Utility Room
Features
- Eat-in Kitchen, High Speed Internet, Open Floorplan, Pantry, Cable TV, Walk-In Closet(s), Wired for Sound
- Flooring: Carpet, Luxury Vinyl Plank
- Windows: Window Coverings
- Has basement: No
- Has fireplace: No
Interior area
- Total interior livable area: 1,710 sqft
Video & virtual tour
Property
Parking
- Total spaces: 2
- Parking features: Concrete, Door-Single, Driveway, Garage Faces Side
- Attached garage spaces: 2
Features
- Levels: Two
- Stories: 2
- Patio & porch: Covered
- Exterior features: Rain Gutters
- Pool features: None
- Fencing: Back Yard,Wood
Lot
- Size: 4,351 Square Feet
- Dimensions: 48 x 90
- Features: Corner Lot, Landscaped, Subdivision, Sprinkler System
Details
- Parcel number: 755498
Construction
Type & style
- Home type: SingleFamily
- Architectural style: Craftsman,Detached
- Property subtype: Single Family Residence
Materials
- Foundation: Slab
- Roof: Composition
Condition
- Under Construction
- New construction: Yes
- Year built: 2026
Utilities & green energy
- Sewer: Public Sewer
- Water: Public
- Utilities for property: Electricity Connected, Overhead Utilities, Sewer Available, Separate Meters, Water Available, Cable Available
Green energy
- Energy efficient items: HVAC, Insulation, Lighting, Thermostat, Windows
- Water conservation: Low-Flow Fixtures
Community & HOA
Community
- Features: Curbs
- Security: Smoke Detector(s), Security Lights
- Subdivision: Mrs E.O. Cates
HOA
- Has HOA: No
Location
- Region: Decatur
Financial & listing details
- Price per square foot: $187/sqft
- Tax assessed value: $57,173
- Date on market: 10/1/2026
- Cumulative days on market: 36 days
- Listing terms: Cash,Conventional,FHA,USDA Loan,VA Loan
- Road surface type: Asphalt
Estimated market value
$319,100
$303,000 - $335,000
$2,491/mo
Price history
| Date | Event | Price |
|---|---|---|
| 10/1/2026 | Listed for sale | $320,000$187/sqft |
Source: NTREIS #21384323 Report a problem | ||
Public tax history
| Year | Property taxes | Tax assessment |
|---|---|---|
| 2026 | -- | $57,173 +17.6% |
| 2025 | $869 +17.9% | $48,600 +20% |
| 2024 | $737 +0.3% | $40,500 |
| 2023 | $735 | $40,500 +50% |
| 2022 | -- | $27,000 |
| 2021 | $616 +6.7% | $27,000 +6.7% |
| 2020 | $578 -7.9% | $25,310 |
| 2019 | $627 +149.8% | $25,310 +149.9% |
| 2018 | $251 +14.6% | $10,130 +20% |
| 2017 | $219 | $8,440 |
| 2016 | -- | $8,440 |
| 2015 | -- | $8,440 +25% |
| 2014 | -- | $6,750 -37.7% |
| 2012 | -- | $10,840 |
| 2011 | -- | $10,840 |
| 2010 | -- | $10,840 |
| 2009 | -- | $10,840 |
| 2008 | -- | $10,840 +14.2% |
| 2007 | -- | $9,490 |
Find assessor info on the county website
Monthly payment
Est. payment
Payment breakdown
Explore the cost of this home by adjusting the details. Changes won't be saved.Climate risks
Neighborhood: 76234
Nearby schools
Schools provided by the listing agent
- Elementary: Carson
- Middle: Decatur
- High: Decatur
- District: Decatur ISD
Source: NTREIS. This data may not be complete. We recommend contacting the local school district to confirm school assignments for this home.
Similar homes
- $334,0003 bd2 ba1.4k sqft1507 S Stratton St, Decatur, TX 76234For SaleMLS ID #21429303, Meagan Fuller. NTREIS
- $325,7654 bd2 ba1.8k sqft1229 Hollyn Dr, Decatur, TX 76234New Construction
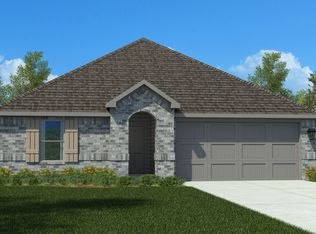 NTREIS
- $340,0003 bd2 ba1.6k sqft501 N Miller St, Decatur, TX 76234For Sale
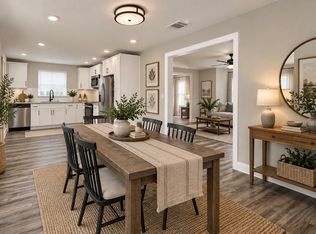 MLS ID #21389761, Niki Wagner. NTREIS
- $326,7654 bd2 ba1.8k sqft1009 Hollyn Dr, Decatur, TX 76234New Construction
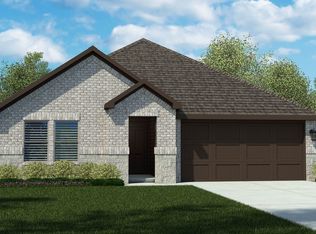 NTREIS
