This 3 bed 2 bath home sits on Chenoweth in Decatur. The home is a little over 1200 square feet, is well set up with a split floor plan, has new vinyl plank flooring and fresh paint. The home is in a great location with access to US 380 really close by and the 287 exchange right down the road. Home is located just a block away from the Decatur Municipal airport as well. This house has a good sized fenced back yard so it's ready for most pets from day one and on the front you have a 2 car garage to protect the vehicles. This home is the perfect home and location for a first time home buyer, someone looking to downsize, or if you are looking for a great home to turn into an investment or rental.
For sale
$289,900
1711 Chenoweth St, Decatur, TX 76234
3beds
1,205sqft
Single Family Residence
Built in 2005
9,583 Square Feet Lot
$-- Zestimate®
$241/sqft
$-- HOA
What's special
Fresh paintSplit floor planNew vinyl plank flooring
- 23 hours
- 109
- 8
Zillow last checked:
Listing updated:
Listed by:
Jared Lucier 0697805 9403939100,
Parker Properties Real Estate 940-627-9040
Source: NTREIS,MLS#: 21388749
Facts & features
Interior
Bedrooms & bathrooms
- Bedrooms: 3
- Bathrooms: 2
- Full bathrooms: 2
Primary bedroom
- Features: Ceiling Fan(s), En Suite Bathroom, Walk-In Closet(s)
- Level: First
- Dimensions: 13 x 11
Bedroom
- Features: Ceiling Fan(s), Walk-In Closet(s)
- Level: First
- Dimensions: 10 x 11
Bedroom
- Features: Ceiling Fan(s), Walk-In Closet(s)
- Level: First
- Dimensions: 10 x 11
Primary bathroom
- Features: En Suite Bathroom
- Level: First
- Dimensions: 7 x 5
Dining room
- Level: First
- Dimensions: 7 x 8
Other
- Features: Built-in Features
- Level: First
- Dimensions: 7 x 4
Kitchen
- Features: Built-in Features, Galley Kitchen, Pantry
- Level: First
- Dimensions: 17 x 13
Living room
- Level: First
- Dimensions: 0 x 0
Heating
- Central
Cooling
- Central Air
Appliances
- Included: Dishwasher, Electric Range
- Laundry: In Garage
Features
- High Speed Internet, Pantry, Walk-In Closet(s)
- Flooring: Luxury Vinyl Plank, Tile
- Has basement: No
- Has fireplace: No
Interior area
- Total interior livable area: 1,205 sqft
Video & virtual tour
Property
Parking
- Total spaces: 2
- Parking features: Driveway, Garage Faces Front, Garage, Garage Door Opener
- Attached garage spaces: 2
Features
- Levels: One
- Stories: 1
- Pool features: None
Lot
- Size: 9,583 Square Feet
- Features: Interior Lot
Details
- Parcel number: 783011
Construction
Type & style
- Home type: SingleFamily
- Architectural style: Other,Detached
- Property subtype: Single Family Residence
Materials
- Brick
- Foundation: Slab
- Roof: Shingle
Condition
- Resale
- Year built: 2005
Utilities & green energy
- Sewer: Public Sewer
- Water: Public
- Utilities for property: Sewer Available, Water Available
Community & HOA
Community
- Security: Smoke Detector(s)
- Subdivision: Lemond Add Ph3
HOA
- Has HOA: No
Location
- Region: Decatur
Financial & listing details
- Price per square foot: $241/sqft
- Tax assessed value: $262,697
- Annual tax amount: $4,259
- Date on market: 9/21/2026
- Cumulative days on market: 1 day
- Listing terms: Cash,Conventional,FHA,VA Loan
Estimated market value
Not available
Estimated sales range
Not available
Not available
Price history
| Date | Event | Price |
|---|---|---|
| 9/21/2026 | Listed for sale | $289,900$241/sqft |
Source: NTREIS #21388749 Report a problem | ||
Public tax history
| Year | Property taxes | Tax assessment |
|---|---|---|
| 2025 | $4,700 +5% | $262,697 +6.8% |
| 2024 | $4,475 +0.3% | $245,880 |
| 2023 | $4,460 | $245,880 +23.4% |
| 2022 | -- | $199,273 +21.2% |
| 2021 | $3,753 +5.2% | $164,460 +5.2% |
| 2020 | $3,566 -6.5% | $156,260 +1.5% |
| 2019 | $3,815 +17.8% | $153,940 +17.8% |
| 2018 | $3,238 +0.1% | $130,630 +4.8% |
| 2017 | $3,235 | $124,620 +1.9% |
| 2016 | -- | $122,240 +6.3% |
| 2015 | -- | $114,960 +4.6% |
| 2014 | -- | $109,940 -0.9% |
| 2013 | -- | $110,920 |
| 2012 | -- | $110,920 -0.9% |
| 2011 | -- | $111,900 |
| 2010 | -- | $111,900 -1.7% |
| 2009 | -- | $113,860 |
| 2008 | -- | $113,860 |
| 2007 | -- | $113,860 |
Find assessor info on the county website
Monthly payment
Est. payment
Payment breakdown
Explore the cost of this home by adjusting the details. Changes won't be saved.Climate risks
Neighborhood: 76234
Nearby schools
Schools provided by the listing agent
- Elementary: Carson
- Middle: Mccarroll
- High: Decatur
- District: Decatur ISD
Source: NTREIS. This data may not be complete. We recommend contacting the local school district to confirm school assignments for this home.
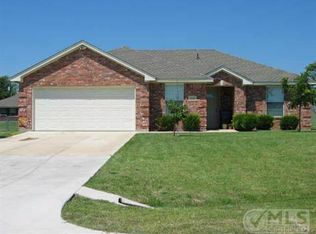
Similar homes
- $249,9003 bd2 ba1.6k sqft1403 N Melba Doyle Park Rd, Decatur, TX 76234For Sale
 MLS ID #21379065, Laura Mauelshagen. NTREIS
 - $284,0003 bd2 ba1.3k sqft900 W Reeves Ave, Decatur, TX 76234For Sale
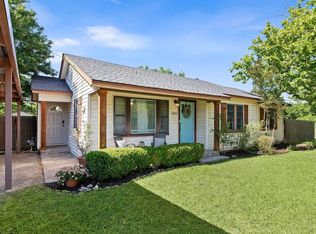 MLS ID #21269543, Cason Caraway. REALSTACK
 - $299,0003 bd2 ba1.4k sqft102 S Sendero Dr, Decatur, TX 76234For Sale
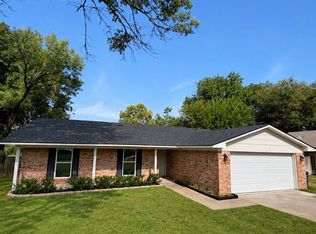 MLS ID #21361185, Kimberly Cain. NTREIS
 - $289,0002 bd3 ba1.5k sqft346 Emma Call Ct, Decatur, TX 76234For Sale
 MLS ID #21386814, Rhonda Thompson. NTREIS
