Deep in the heart of Decatur sits this 3 bed 1.5 bath home! This property is in a well established area of Decatur offering close access to roadways and the amenities the city has to offer. It is also conveniently located a few blocks from the historic Wise County Courthouse and the Decatur square. The home has fresh paint inside and out, 3 bedrooms 1.5 bathrooms and would be the perfect candidate to be held as a rental, a first time home in town, or a great property if you are looking to downsize! This house has a 1 car garage that gains access to the laundry room. From there you walk into the eat in kitchen and is fairly open to the living room! On the far end of the house is where all three bedrooms are located and the master bedroom has the half bath ensuite. Outback you have a fenced back yard and large covered patio for backyard BBQ and room for the dogs or kiddos to run around and play.
For sale
Price cut: $10K (10/27)
$239,000
710 Parkridge Dr, Decatur, TX 76234
3beds
1,287sqft
Single Family Residence
Built in 1987
8,624 Square Feet Lot
$-- Zestimate®
$186/sqft
$-- HOA
What's special
- 34 days
- 634
- 39
Likely to sell faster than
Zillow last checked:
Listing updated:
Listed by:
Jared Lucier 0697805 9403939100,
Parker Properties Real Estate 940-627-9040
Source: NTREIS,MLS#: 21394168
Facts & features
Interior
Bedrooms & bathrooms
- Bedrooms: 3
- Bathrooms: 2
- Full bathrooms: 1
- 1/2 bathrooms: 1
Primary bedroom
- Features: Ceiling Fan(s)
- Level: First
- Dimensions: 12 x 11
Bedroom
- Features: Ceiling Fan(s)
- Level: First
- Dimensions: 9 x 10
Bedroom
- Features: Ceiling Fan(s)
- Level: First
- Dimensions: 13 x 13
Dining room
- Level: First
- Dimensions: 10 x 8
Other
- Level: First
- Dimensions: 6 x 7
Half bath
- Level: First
- Dimensions: 7 x 3
Kitchen
- Features: Built-in Features, Solid Surface Counters
- Level: First
- Dimensions: 9 x 9
Laundry
- Features: Built-in Features
- Level: First
- Dimensions: 11 x 5
Living room
- Features: Built-in Features, Ceiling Fan(s)
- Level: First
- Dimensions: 14 x 18
Heating
- Central
Cooling
- Central Air
Appliances
- Included: Dishwasher, Electric Range, Electric Water Heater, Disposal
- Laundry: Laundry in Utility Room
Features
- Cable TV
- Flooring: Carpet, Ceramic Tile, Laminate
- Has basement: No
- Has fireplace: No
Interior area
- Total interior livable area: 1,287 sqft
Video & virtual tour
Property
Parking
- Total spaces: 1
- Parking features: Driveway, Garage Faces Front, Garage
- Attached garage spaces: 1
Features
- Levels: One
- Stories: 1
- Patio & porch: Covered
- Pool features: None
- Fencing: Fenced,Wood
Lot
- Size: 8,624 Square Feet
Details
- Parcel number: 756118
Construction
Type & style
- Home type: SingleFamily
- Architectural style: Traditional,Detached
- Property subtype: Single Family Residence
Materials
- Brick
- Foundation: Slab
- Roof: Shingle
Condition
- Year built: 1987
Utilities & green energy
- Sewer: Public Sewer
- Water: Public
- Utilities for property: Sewer Available, Water Available, Cable Available
Community & HOA
Community
- Security: Smoke Detector(s)
- Subdivision: Northridge Add
HOA
- Has HOA: No
Location
- Region: Decatur
Financial & listing details
- Price per square foot: $186/sqft
- Tax assessed value: $246,971
- Annual tax amount: $4,607
- Date on market: 9/25/2026
- Cumulative days on market: 35 days
- Listing terms: Cash,Conventional
Estimated market value
Not available
Estimated sales range
Not available
Not available
Price history
| Date | Event | Price |
|---|---|---|
| 10/27/2026 | Price change | $239,000-4%$186/sqft |
Source: NTREIS #21394168 Report a problem | ||
| 9/25/2026 | Listed for sale | $249,000$193/sqft |
Source: NTREIS #21394168 Report a problem | ||
Public tax history
| Year | Property taxes | Tax assessment |
|---|---|---|
| 2026 | -- | $246,971 -0.8% |
| 2025 | $4,454 +5.3% | $248,956 +7.1% |
| 2024 | $4,232 -7.7% | $232,482 -8% |
| 2023 | $4,585 | $252,738 +23.2% |
| 2022 | -- | $205,134 +15.2% |
| 2021 | $4,064 +15.2% | $178,080 +15.2% |
| 2020 | $3,527 -1.4% | $154,550 +7% |
| 2019 | $3,579 +16.7% | $144,390 +16.7% |
| 2018 | $3,068 +3.6% | $123,770 +8.5% |
| 2017 | $2,962 | $114,120 +5.2% |
| 2016 | -- | $108,480 +1.4% |
| 2015 | -- | $107,010 +10.2% |
| 2014 | -- | $97,120 -1% |
| 2013 | -- | $98,100 +0.1% |
| 2012 | -- | $98,050 -2.9% |
| 2011 | -- | $100,990 |
| 2010 | -- | $100,990 +4.3% |
| 2009 | -- | $96,830 |
| 2008 | -- | $96,830 |
| 2007 | -- | $96,830 +4.2% |
| 2006 | -- | $92,940 |
| 2005 | -- | $92,940 +3% |
| 2004 | -- | $90,220 +17.5% |
| 2003 | -- | $76,770 +5% |
| 2002 | -- | $73,100 |
| 2001 | -- | $73,100 +5.5% |
| 2000 | -- | $69,280 |
Find assessor info on the county website
Monthly payment
Est. payment
Payment breakdown
Explore the cost of this home by adjusting the details. Changes won't be saved.Climate risks
Neighborhood: 76234
Nearby schools
Schools provided by the listing agent
- Elementary: Rann
- Middle: Mccarroll
- High: Decatur
- District: Decatur ISD
Source: NTREIS. This data may not be complete. We recommend contacting the local school district to confirm school assignments for this home.

Similar homes
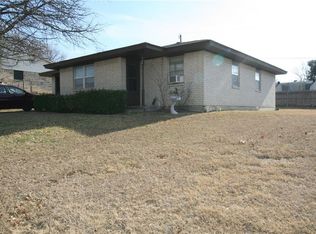
- $220,0003 bd2 ba1.2k sqft1100 N Church St, Decatur, TX 76234For Sale
 MLS ID #21327948, Melody Abraham Torres. NTREIS
- $285,0003 bd2 ba1.2k sqft602 Valleyridge Ct, Decatur, TX 76234For Sale
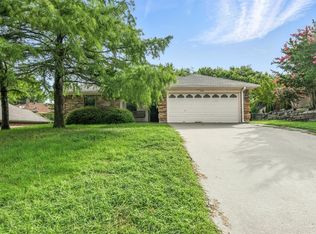 MLS ID #21281525, Kimberly Miller. NTREIS
- $279,9003 bd2 ba1.5k sqft606 W Mulberry St, Decatur, TX 76234For Sale
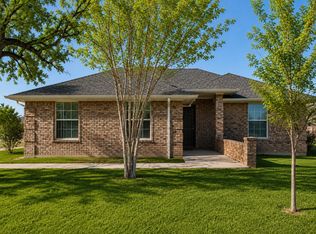 MLS ID #20876447, John Lanier. NTREIS
- $285,0003 bd2 ba1.4k sqft101 W Park St, Decatur, TX 76234For Sale
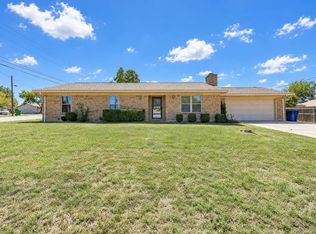 MLS ID #21409476, Kari Newton. NTREIS
