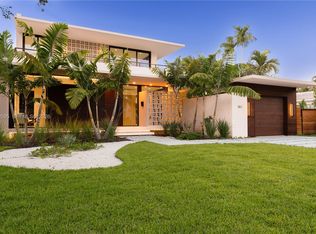
Set on an oversized 12,262 SF lot east of Biscayne Blvd in Miami Shores, Nobel House is a rare, custom new-construction residence where architectural intention and family livability come together at scale. Its approximately 5,650 square feet of thoughtfully planned space includes four bedrooms, four full baths, one half bath, a private office, family room, upper living lounge, in-home sauna, cold plunge, gym, heated pool, large covered terrace, and two garages for up to three cars. The opportunity here is distinctive: buyers can purchase at this stage of construction and personally shape select finishes and details through a curated customization process — stepping into a sophisticated design vision while still making it their own. Interiors are planned with European oak flooring, rich marble surfaces, custom millwork, designer wall treatments, and a chef's kitchen featuring Lacanche, Wolf, and Sub-Zero appliances. Every element of the bedroom program reflects the same level of care. The primary suite offers a generous private balcony, a 280 SF walk-in closet, a separate dressing room, and an elegantly appointed bath. Each secondary bedroom includes a large closet and en-suite bath, with no shared arrangements or wall, and complete privacy. Delivery anticipated Q3 2027.
New construction
$7,495,000
1259 NE 97th St, Miami Shores, FL 33138
4beds
5,650sqft
:
Get pre-qualified$51,683/mo
Single Family Residence
Built in 2027
0.28 Acres Lot
$-- Zestimate®
$1,327/sqft
$-- HOA
What's special
Heated poolPrivate officeFour bedroomsFamily roomCustom millworkUpper living loungeEuropean oak flooring
- 40 days |
- 490 |
- 21 |
Zillow last checked:
Listing updated:
Listed by:
Gatien Salaun 561-414-3565,
Coldwell Banker Realty
Source: MIAMI,MLS#: A12030152 Originating MLS: A-Miami Association of REALTORS
Originating MLS: A-Miami Association of REALTORSFacts & features
Interior
Bedrooms & bathrooms
- Bedrooms: 4
- Bathrooms: 5
- Full bathrooms: 4
- 1/2 bathrooms: 1
Rooms
- Room types: Den/Library/Office, Family Room, Media Room
Heating
- Central, Electric
Cooling
- Ceiling Fan(s), Central Air, Electric
Appliances
- Included: Dishwasher, Disposal, Dryer, Gas Range, Ice Maker, Microwave, Refrigerator, Self Cleaning Oven, Oven, Washer
- Laundry: Laundry Room
Features
- Bar, Built-in Features, Closet Cabinetry, Pantry, Volume Ceilings, Walk-In Closet(s), Wet Bar, Other, Sauna
- Flooring: Marble, Wood
- Doors: High Impact Doors
- Windows: Clear Impact Glass, Complete Impact Glass, Blinds, High Impact Windows, Impact Glass
Interior area
- Total interior livable area: 5,650 sqft
Video & virtual tour
Property
Parking
- Total spaces: 3
- Parking features: Driveway, Garage Door Opener
- Attached garage spaces: 3
- Has uncovered spaces: Yes
Features
- Stories: 2
- Entry location: First Floor Entry
- Patio & porch: Open Porch, Patio
- Exterior features: Lighting, Balcony
- Has private pool: Yes
- Pool features: In Ground, Pool Only
- Has spa: Yes
- Has view: Yes
- View description: Bay, Pool
- Has water view: Yes
- Water view: Bay
Lot
- Size: 0.28 Acres
- Features: 1/4 To Less Than 1/2 Acre Lot
Details
- Parcel number: 1132050090420
- Zoning: 1400
Construction
Type & style
- Home type: SingleFamily
- Architectural style: Modern/Contemporary
- Property subtype: Single Family Residence
Materials
- Concrete Block Construction, CBS Construction
- Roof: Concrete
Condition
- Under Construction
- New construction: Yes
- Year built: 2027
Utilities & green energy
- Sewer: Public Sewer
- Water: Municipal Water
Green energy
- Energy efficient items: Appliances, HVAC, Insulation, Lighting, Thermostat, Water Heater, Windows
Community & HOA
Community
- Security: Smoke Detector
- Subdivision: Earleton Shores
HOA
- Has HOA: No
Location
- Region: Miami Shores
Financial & listing details
- Price per square foot: $1,327/sqft
- Tax assessed value: $1,349,289
- Annual tax amount: $31,857
- Date on market: 6/15/2026
- Listing terms: All Cash,Conventional
Estimated market value
Not available
Estimated sales range
Not available
Not available
Price history
| Date | Event | Price |
|---|---|---|
| 6/15/2026 | Listed for sale | $7,495,000+294.5%$1,327/sqft |
Source:  MIAMI #A12030152 Report a problem MIAMI #A12030152 Report a problem | ||
| 2/6/2026 | Sold | $1,900,000-9.5%$336/sqft |
Source: MIAMI #A11784047 Report a problem | ||
| 2/6/2026 | Pending sale | $2,100,000$372/sqft |
Source: MIAMI #A11784047 Report a problem | ||
| 10/24/2025 | Price change | $2,100,000-4.5%$372/sqft |
Source: MIAMI #A11784047 Report a problem | ||
| 9/22/2025 | Price change | $2,200,000-4.3%$389/sqft |
Source: MIAMI #A11784047 Report a problem | ||
| 6/20/2025 | Price change | $2,300,000-4.2%$407/sqft |
Source: MIAMI #A11784047 Report a problem | ||
| 4/15/2025 | Listed for sale | $2,400,000+50%$425/sqft |
Source: MIAMI #A11784047 Report a problem | ||
| 10/28/2022 | Sold | $1,600,000-5.9%$283/sqft |
Source: MIAMI #A11197900 Report a problem | ||
| 8/1/2022 | Contingent | $1,700,000$301/sqft |
Source: MIAMI #A11197900 Report a problem | ||
| 6/29/2022 | Price change | $1,700,000-15%$301/sqft |
Source: MIAMI #A11197900 Report a problem | ||
| 5/25/2022 | Price change | $2,000,000-13%$354/sqft |
Source: MIAMI #A11197900 Report a problem | ||
| 5/18/2022 | Listed for sale | $2,300,000+283.3%$407/sqft |
Source: MIAMI #A11197900 Report a problem | ||
| 6/19/2014 | Sold | $600,000$106/sqft |
Source: Public Record Report a problem | ||
Public tax history
| Year | Property taxes | Tax assessment |
|---|---|---|
| 2025 | $31,858 -10.3% | $1,349,289 -9.1% |
| 2024 | $35,525 +11.5% | $1,484,123 +10% |
| 2023 | $31,865 +131.3% | $1,349,203 +124.7% |
| 2022 | $13,777 -0.1% | $600,535 +3% |
| 2021 | $13,795 +1.3% | $583,044 +1.4% |
| 2020 | $13,613 +2.7% | $574,995 +2.3% |
| 2019 | $13,260 +4.9% | $562,068 +1.9% |
| 2018 | $12,642 | $551,588 +2.1% |
| 2017 | $12,642 +1% | $540,243 +2.1% |
| 2016 | $12,518 -0.5% | $529,132 +0.7% |
| 2015 | $12,577 +207.4% | $525,454 +199% |
| 2014 | $4,091 +3.2% | $175,747 +1.5% |
| 2013 | $3,964 | $173,150 +1.7% |
| 2012 | $3,964 +2.8% | $170,256 +3% |
| 2011 | $3,857 -2.4% | $165,298 +1.5% |
| 2010 | $3,951 +35.1% | $162,856 +2.7% |
| 2009 | $2,924 -4.9% | $158,575 +23.6% |
| 2007 | $3,074 -7.2% | $128,303 |
| 2006 | $3,313 | -- |
| 2005 | $3,313 +1.6% | -- |
| 2004 | $3,261 +9% | -- |
| 2003 | $2,993 +1.3% | -- |
| 2002 | $2,953 | -- |
| 2001 | $2,953 | -- |
Find assessor info on the county website
Monthly payment
Est. payment
Payment breakdown
Explore the cost of this home by adjusting the details. Changes won't be saved.Climate risks
Neighborhood: 33138
Nearby schools
GreatSchools rating
- 7/10Miami Shores Elementary SchoolGrades: PK-5Distance: 1 mi
- 5/10Horace Mann Middle SchoolGrades: 6-8Distance: 2 mi
- 3/10Miami Edison Senior High SchoolGrades: 9-12Distance: 3.1 mi
Schools provided by the listing agent
- Elementary: Miami Shores
- Middle: Horace Mann
- High: Miami Edison
Source: MIAMI. This data may not be complete. We recommend contacting the local school district to confirm school assignments for this home.
- $2,054,3004 bd3 ba2.8k sqft1271 NE 97th St, Miami Shores, FL 33138Off Market
- $2,275,0003 bd2 ba2.6k sqft1249 NE 97th St, Miami Shores, FL 33138Sold
- $1,948,9004 bd3 ba2.5k sqft1270 NE 98th St, Miami Shores, FL 33138Off Market
- $1,838,4003 bd2 ba1.8k sqft1260 NE 97th St, Miami Shores, FL 33138Off Market
- $1,949,3003 bd4 ba2.2k sqft1260 NE 98th St, Miami Shores, FL 33138Off Market
- $1,540,8003 bd2 ba2k sqft1250 NE 97th St, Miami Shores, FL 33138Off Market
- $1,266,8003 bd2 ba2.5k sqft1279 NE 97th St, Miami Shores, FL 33138Off Market
- $1,113,9003 bd2 ba1.7k sqft1245 NE 97th St, Miami Shores, FL 33138Off Market
A local agent can set up tours, give advice and negotiate with sellers.
A local lender can help you make sure your offer is ready when you are.
Similar homes
- $6,495,0004 bd5 ba4.9k sqftRiver Bay Park Addn, Miami Shores, FL 33138New Construction
 MLS ID #A11974146, Sophia Howard, Coldwell Banker Realty. MIAMI
 - $5,300,0005 bd7 ba4.2k sqftGolden Gate Park Addn, Miami Shores, FL 33138New Construction
 MLS ID #A12012095, Andrea Santos, One Sotheby's International Realty. MIAMI
 - $9,900,0006 bd7 ba6.9k sqftBelle Meade 1st Addn, Miami, FL 33138For Sale
 MLS ID #A11991520, Raissa Enis PA, Douglas Elliman. MIAMI
 - $10,000,0005 bd6 ba4.5k sqftBelle Meade Rev Pl, Miami, FL 33138New Construction
 MLS ID #A12039324, Nicolas Izquierdo Chadwick, Sunland Real Estate, LLC.. MIAMI
 - $7,295,0007 bd7 ba4.5k sqftNautilus Extension 2nd, Miami Beach, FL 33140New ConstructionMLS ID #A12037891, Menachem Fellig, Compass Florida, LLC. MIAMI
- $9,335,0006 bd8 ba5k sqftNormandy Golf Course, Miami Beach, FL 33141For SaleMLS ID #A12044624, Karina Astorga, Wall Street Luxury Properties LLC. MIAMI
- $7,175,0005 bd6 ba4k sqftNautilus Extension 4th, Miami Beach, FL 33140New ConstructionMLS ID #A12016157, Nicola Rubino, Gold Group Real Estate LLC. MIAMI
- $6,499,0004 bd5 ba4.4k sqftCoral Gables Biltmore Sec, Coral Gables, FL 33134New ConstructionMLS ID #A12036187, Anniella Tabraue, One Sotheby's International Realty. MIAMI
- $4,599,0006 bd8 ba6.6k sqftParaiso Bay Condo, Miami, FL 33137For SaleMLS ID #A12058698, Joshua Winarick, The Corcoran Group. MIAMI
- $6,250,0005 bd6 ba4.1k sqftBayshore Plaza Unit No 6, Miami, FL 33137New ConstructionMLS ID #A11971180, Carlos Fernandez, Douglas Elliman. MIAMI
- $8,825,0007 bd10 ba7.8k sqftTown & Country Estates, Pinecrest, FL 33156For SaleMLS ID #A12056223, Judith Hansen, Compass Florida, LLC. MIAMI
- $6,495,0004 bd5 ba4.4k sqftFairhaven, Miami, FL 33133For SaleMLS ID #A12037092, Liz Hogan, Compass Florida, LLC. MIAMI
- $7,695,0004 bd6 ba3.8k sqftElysee Miami, Miami, FL 33137For SaleMLS ID #A11963315, Lourdes Alatriste, Douglas Elliman. MIAMI
- $5,750,0004 bd5 ba3.8k sqft4701 North Meridian Condo, Miami Beach, FL 33140New ConstructionMLS ID #A12035698, Cyril Bijaoui, The Corcoran Group. MIAMI
- $4,975,0004 bd5 ba3.8k sqftLa Gorce Golf Sub, Miami Beach, FL 33140New ConstructionMLS ID #A12055232, Rochel Friedman, GuildStone Group LLC. MIAMI
- $4,750,0004 bd4 ba3.1k sqftBiscayne Point, Miami Beach, FL 33141For SaleMLS ID #A11942552, Dina Goldentayer, Douglas Elliman. MIAMI
- $6,350,0006 bd7 ba5.5k sqftGolden Isles Estates, Hallandale, FL 33009For SaleMLS ID #A11997176, Chad Carroll, Compass Florida, LLC. MIAMI
- $5,600,0005 bd5 ba3.4k sqftBeach View Sub, Miami Beach, FL 33140For SaleMLS ID #A12017377, Alejandro Diaz Bazan, Coldwell Banker Realty. MIAMI
- $7,477,8004 bd5 ba3.2k sqftWaldorf Astoria Residence, Miami, FL 33132New ConstructionMLS ID #A11944969, Karine Carvalho, PMG Residential LLC. MIAMI
- $9,250,0006 bd8 ba6.1k sqftKeystone Island No 3, North Miami, FL 33181New ConstructionMLS ID #A11693544, Richard Feldman, Miami Waterfront Realty. MIAMI
