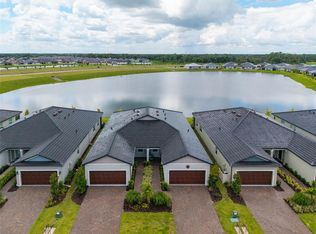
Like-New Malibu Villa with Custom Upgrades in Gated Prosperity Lakes Medley 55+ Resort Community A rare opportunity to own a like-new Malibu villa with extensive custom upgrades already completed. Beautifully maintained and filled with natural light, this open-concept home offers the style and convenience of new construction—without the time, expense, or hassle of completing upgrades after closing. For added peace of mind, the seller is also including a home warranty. Designer enhancements include a custom Closets By Design system in the primary suite with premium drawer fronts, soft-close drawers, and exceptional storage; crown molding throughout the main living areas and owner’s suite; upgraded laundry cabinetry; and a screened lanai with an extended brick-paver patio for effortless Florida indoor-outdoor living. An impressive lighting package adds warmth and elegance throughout the home, featuring pendant lighting over the kitchen island, additional dining room lighting, an entry chandelier, under-cabinet kitchen lighting, ceiling fans in every room, elegant quartz windowsills, rain gutters, and crystal chandeliers in both the primary shower and walk-in closet. Enjoy the exceptional lifestyle at Prosperity Lakes Medley, a gated 55+ resort community with a beautiful clubhouse offering daily activities, fitness and wellness classes, arts and crafts, hobby groups, social events, and seasonal celebrations. Resort-style amenities include a pool, restaurant, indoor and outdoor bars, fitness center, yoga studio, billiards, pickleball, tennis, bocce ball, and a playground for visiting grandchildren. Best of all, the HOA covers roof maintenance and exterior painting for low-maintenance living. Picture yourself enjoying morning coffee on the extended patio, relaxing by the resort pool, joining friends for a card game or fitness class, playing pickleball, then ending the day with dinner or drinks at the clubhouse before unwinding on your screened lanai. Ideally located with easy access to Gulf Coast beaches, dining, shopping, and cultural attractions, this exceptional villa combines like-new construction, premium upgrades, low-maintenance living, and an active resort lifestyle. Highlights: Extensive upgrades already completed • Move-in ready • No post-closing projects or contractor delays • Resort-style amenities • Home warranty included. Schedule your private showing today and discover why Prosperity Lakes Medley is the perfect place to call home.
For sale
Price cut: $5K (8/27)
$284,900
12593 LILY QUARTZ LOOP, PARRISH, FL 34219
3beds
1,521sqft
Single Family Residence
Built in 2024
4,160 Square Feet Lot
$-- Zestimate®
$187/sqft
$528/mo HOA
What's special
- 81 days
- 457
- 25
Zillow last checked:
Listing updated:
Listed by:
Kelley Haller 813-417-9317,
COLDWELL BANKER REALTY 813-289-1712
Source: Stellar MLS,MLS#: TB8526925 Originating MLS: Suncoast Tampa
Originating MLS: Suncoast Tampa
Facts & features
Interior
Bedrooms & bathrooms
- Bedrooms: 3
- Bathrooms: 2
- Full bathrooms: 2
Primary bedroom
- Features: Ceiling Fan(s), En Suite Bathroom, Stone Counters, Walk-In Closet(s)
- Level: First
- Area: 182.83 Square Feet
- Dimensions: 12.1x15.11
Primary bathroom
- Features: Water Closet/Priv Toilet
- Level: First
Dining room
- Level: First
- Area: 115.97 Square Feet
- Dimensions: 14.3x8.11
Kitchen
- Features: Stone Counters
- Level: First
- Area: 139.92 Square Feet
- Dimensions: 10.6x13.2
Living room
- Features: Ceiling Fan(s)
- Level: First
- Area: 188.94 Square Feet
- Dimensions: 13.4x14.1
Heating
- Central, Electric
Cooling
- Central Air
Appliances
- Included: Dishwasher, Dryer, Microwave, Range, Refrigerator, Washer
- Laundry: Laundry Room
Features
- Built-in Features, Ceiling Fan(s), Crown Molding, Eating Space In Kitchen, High Ceilings, Living Room/Dining Room Combo, Open Floorplan, Primary Bedroom Main Floor, Split Bedroom, Stone Counters, Walk-In Closet(s)
- Flooring: Carpet, Ceramic Tile
- Doors: Sliding Doors
- Windows: Window Treatments
- Has fireplace: No
Interior area
- Total structure area: 2,051
- Total interior livable area: 1,521 sqft
Video & virtual tour
Property
Parking
- Total spaces: 2
- Parking features: Driveway, Garage Door Opener
- Attached garage spaces: 2
- Has uncovered spaces: Yes
- Details: Garage Dimensions: 18x20
Features
- Levels: One
- Stories: 1
- Patio & porch: Covered, Deck, Patio, Rear Porch, Screened
- Exterior features: Lighting, Sidewalk
Lot
- Size: 4,160 Square Feet
- Features: In County, Landscaped, Sidewalk
- Residential vegetation: Trees/Landscaped
Details
- Parcel number: 394631709
- Zoning: PD-MU
- Special conditions: None
Construction
Type & style
- Home type: SingleFamily
- Property subtype: Single Family Residence
- Attached to another structure: Yes
Materials
- Block, Concrete
- Foundation: Slab
- Roof: Tile
Condition
- New construction: No
- Year built: 2024
Details
- Builder model: Malibu
- Builder name: Lennar
- Warranty included: Yes
Utilities & green energy
- Sewer: Public Sewer
- Water: Public
- Utilities for property: Public
Community & HOA
Community
- Features: Clubhouse, Fitness Center, Gated Community - No Guard, Golf Carts OK, Park, Playground, Pool, Restaurant, Sidewalks, Tennis Court(s)
- Security: Gated Community
- Pet fee: $0 monthly
- Senior community: Yes
- Subdivision: PROSPERITY LKS PH II
HOA
- Has HOA: Yes
- Amenities included: Clubhouse, Fitness Center, Gated, Park, Pickleball Court(s), Playground, Pool, Recreation Facilities, Tennis Court(s)
- Services included: Common Area Taxes, Community Pool, Internet, Maintenance Structure, Maintenance Grounds, Manager, Pool Maintenance, Private Road, Recreational Facilities
- HOA fee: $528 monthly
- HOA name: Prosperity Lakes HOA - Shayna
- HOA phone: 813-497-1977
- Second HOA name: ICON Management Services - Matthew Macchione
Location
- Region: Parrish
Financial & listing details
- Price per square foot: $187/sqft
- Tax assessed value: $260,057
- Annual tax amount: $5,197
- Date on market: 7/10/2026
- Cumulative days on market: 82 days
- Listing terms: Cash,Conventional,FHA,VA Loan
- Ownership: Fee Simple
- Total actual rent: 0
- Road surface type: Paved
Estimated market value
Not available
Estimated sales range
Not available
$2,409/mo
Price history
| Date | Event | Price |
|---|---|---|
| 8/27/2026 | Price change | $284,900-1.7%$187/sqft |
Source:  Stellar MLS #TB8526925 Report a problem Stellar MLS #TB8526925 Report a problem | ||
| 7/10/2026 | Listed for sale | $289,900+13.3%$191/sqft |
Source: Stellar MLS #TB8526925 Report a problem | ||
| 3/31/2025 | Sold | $255,900$168/sqft |
Source: Public Record Report a problem | ||
Public tax history
| Year | Property taxes | Tax assessment |
|---|---|---|
| 2025 | $5,197 | $260,057 |
Find assessor info on the county website
Monthly payment
Est. payment
Payment breakdown
Explore the cost of this home by adjusting the details. Changes won't be saved.Climate risks
Neighborhood: 34219
- $294,0003 bd2 ba1.4k sqft12672 Lily Quartz Loop, Parrish, FL 34219Off Market
- $294,0003 bd2 ba1.4k sqft12676 Lily Quartz Loop, Parrish, FL 34219Off Market
- $303,7003 bd2 ba1.4k sqft12668 Lily Quartz Loop, Parrish, FL 34219Off Market
- $261,8003 bd2 ba1.4k sqft12680 Lily Quartz Loop, Parrish, FL 34219Off Market
Similar homes
- $285,0003 bd2 ba1.4k sqft12592 LILY QUARTZ LOOP, PARRISH, FL 34219For Sale
 MLS ID #TB8541864, Jennifer Sparacino, FLORIDA EXECUTIVE REALTY 2. Stellar MLS
 - $295,0003 bd2 ba1.4k sqft12569 LILY QUARTZ LOOP, PARRISH, FL 34219For Sale
 MLS ID #TB8530140, Abby Burkett, KELLER WILLIAMS SUBURBAN TAMPA. Stellar MLS
 - $281,9903 bd2 ba1.2k sqft13130 OLD CANOE WAY, PARRISH, FL 34219New Construction
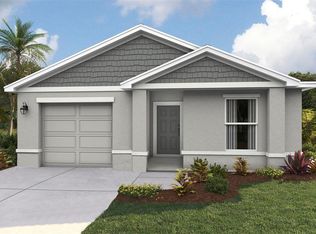 Stellar MLS
 - $292,0003 bd2 ba1.3k sqft12415 HOPSCOTCH AVENUE, PARRISH, FL 34219New Construction
 Stellar MLS
 - $276,0003 bd2 ba1.2k sqft10424 CURVING CREEK LOOP, PARRISH, FL 34219New ConstructionStellar MLS
- $294,0003 bd2 ba1.3k sqft12423 HOPSCOTCH AVENUE, PARRISH, FL 34219New ConstructionStellar MLS
- $307,0003 bd2 ba1.3k sqft12322 HOPSCOTCH AVENUE, PARRISH, FL 34219New ConstructionStellar MLS
- $302,0003 bd2 ba1.3k sqft12408 HOPSCOTCH AVENUE, PARRISH, FL 34219New ConstructionStellar MLS
- $299,9223 bd2 ba1.2k sqft12915 RED DEER PLACE, PARRISH, FL 34219New ConstructionStellar MLS
- $279,7982 bd2 ba1.2k sqft13013 RED DEER PLACE, PARRISH, FL 34219New ConstructionMLS ID #A4700481, John Neal, NEAL COMMUNITIES REALTY, INC.. Stellar MLS
- $317,0003 bd2 ba1.3k sqft12314 HOPSCOTCH AVENUE, PARRISH, FL 34219New ConstructionStellar MLS
- $310,2543 bd2 ba1.4k sqft13005 RED DEER PLACE, PARRISH, FL 34219New ConstructionMLS ID #A4701053, John Neal, NEAL COMMUNITIES REALTY, INC.. Stellar MLS
