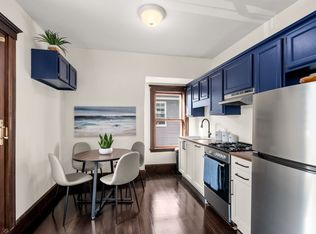
Bring your vision to Roslindale! Ideally located a quarter of a mile from the heart of Roslindale Village, this bright 2-bedroom, 1.5-bath condo offers an exciting opportunity for buyers ready to roll up their sleeves. The first floor unit gets wonderful natural light, features refinished hardwood floors, and offers plenty of potential for renovation and customization. This is an elbow-grease and contractor-special opportunity, buyers should be prepared for renovation work and due diligence. Property is being sold as-is.The location is the true highlight, with shops, restaurants, cafés, public transportation, and neighborhood amenities just moments away. A great opportunity to create something special in one of Roslindale’s most convenient and desirable locations.
For sale
$399,000
126 Belgrade Ave #1, Roslindale, MA 02131
2beds
1,036sqft
Condominium
Built in 1900
-- sqft lot
$-- Zestimate®
$385/sqft
$300/mo HOA
What's special
Refinished hardwood floorsWonderful natural light
- 2 days
- 302
- 19
Zillow last checked:
Listing updated:
Listed by:
Common Ground Collective Team 617-520-4075,
Compass 617-206-3333
Source: MLS PIN,MLS#: 73573566
Facts & features
Interior
Bedrooms & bathrooms
- Bedrooms: 2
- Bathrooms: 2
- Full bathrooms: 1
- 1/2 bathrooms: 1
Primary bedroom
- Features: Closet, Flooring - Wood, Lighting - Overhead
- Level: First
- Area: 133.4
- Dimensions: 9.42 x 14.17
Bedroom 2
- Features: Closet, Flooring - Wood, Lighting - Overhead
- Level: First
- Area: 140.81
- Dimensions: 11.42 x 12.33
Primary bathroom
- Features: No
Bathroom 1
- Features: Bathroom - Half, Flooring - Laminate, Beadboard
- Level: First
- Area: 40.87
- Dimensions: 4.58 x 8.92
Bathroom 2
- Features: Bathroom - Full, Bathroom - Tiled With Tub & Shower, Flooring - Stone/Ceramic Tile, Lighting - Overhead
- Level: First
- Area: 41.17
- Dimensions: 6.42 x 6.42
Dining room
- Features: Closet, Flooring - Wood, Window(s) - Bay/Bow/Box, Lighting - Overhead
- Level: First
- Area: 168.43
- Dimensions: 15.08 x 11.17
Kitchen
- Features: Ceiling Fan(s), Flooring - Laminate, Gas Stove
- Level: First
- Area: 139.69
- Dimensions: 12.42 x 11.25
Living room
- Features: Flooring - Wood, Window(s) - Bay/Bow/Box, Lighting - Overhead
- Level: First
- Area: 136.69
- Dimensions: 12.33 x 11.08
Heating
- Hot Water, Natural Gas
Cooling
- None
Appliances
- Included: Range, Refrigerator
- Laundry: In Basement, In Building
Features
- Flooring: Wood, Tile, Laminate
- Windows: Insulated Windows
- Has basement: Yes
- Has fireplace: No
Interior area
- Total structure area: 1,036
- Total interior livable area: 1,036 sqft
- Finished area above ground: 1,036
Property
Parking
- Total spaces: 1
- Parking features: Open
- Uncovered spaces: 1
Features
- Entry location: Unit Placement(Street)
- Patio & porch: Porch
- Exterior features: Porch
Details
- Parcel number: 2000263000,1388727
- Zoning: 2F-5000
Construction
Type & style
- Home type: Condo
- Property subtype: Condominium
Materials
- Frame
- Roof: Shingle
Condition
- Year built: 1900
- Major remodel year: 2026
Utilities & green energy
- Electric: Circuit Breakers, 100 Amp Service
- Sewer: Public Sewer
- Water: Public
- Utilities for property: for Gas Range
Community & HOA
Community
- Features: Public Transportation, Shopping, Park, T-Station
HOA
- Services included: Water, Sewer, Insurance
- HOA fee: $300 monthly
Location
- Region: Roslindale
Financial & listing details
- Price per square foot: $385/sqft
- Tax assessed value: $923,400
- Annual tax amount: $5,776
- Date on market: 9/8/2026
- Listing terms: Contract
Estimated market value
Not available
Estimated sales range
Not available
Not available
Price history
| Date | Event | Price |
|---|---|---|
| 9/8/2026 | Listed for sale | $399,000$385/sqft |
Source: MLS PIN #73573566 Report a problem | ||
Public tax history
Tax history is unavailable.
Monthly payment
Est. payment
Payment breakdown
Explore the cost of this home by adjusting the details. Changes won't be saved.Climate risks
Neighborhood: Roslindale


Similar homes
- $539,0002 bd2 ba986 sqft37 Hewlett St #2, Roslindale, MA 02131For Sale
 MLS ID #73573429, Michael Ahearn, Coldwell Banker Realty - Boston. MLS PIN
 - $--2 bd2 ba1.1k sqft58 Victoria Heights Rd, Hyde Park, MA 02136Auction
 Auction.com 2
 - $429,9002 bd1 ba1k sqft309 Kittredge St #2, Roslindale, MA 02131For Sale
 MLS ID #73567860, Jasmine Berry, Jasmine Berry. MLS PIN
 - $580,0002 bd1 ba939 sqft134 Tyndale Street Condominiums, Roslindale, MA 02131For Sale
 MLS ID #73574601, Victoria Tran Slomiak, Lineage Realty Group. MLS PIN
