Sun-filled top-floor 2–3 bed condo with parking blends classic charm with modern updates in quiet, tree-lined Tyndale Street Roslindale neighborhood. The bright living room opens to the dining room with gorgeous built in hutch and renovated kitchen with large pantry, which offer a welcoming space for everyday living and entertaining. Flexible floorplan with two spacious bedrooms and a third bonus room ideal for a home office, nursery, or flex space. Enjoy outdoor living from the private front and rear balconies and spacious shared yard. Ample storage throughout in the pantry, attic, designated basement area (large enough for gym space), and shared storage shed. Recent updates include high-efficiency HVAC (2024), kitchen (2024), bath (2025), and new decking (2025/2026). Unbeatable location: under a 5-minute walk to the Bellevue Commuter Rail, with Fallon Field, Roslindale Village, downtown West Roxbury, local shops, and the Arboretum all just moments away. Ability to expand upward into the unfinished attic and add in-unit laundry, if desired.
For sale
$580,000
134 Tyndale St #2, Roslindale, MA 02131
2beds
939sqft
Condominium
Built in 1925
-- sqft lot
$573,700 Zestimate®
$618/sqft
$250/mo HOA
What's special
Flexible floorplanSpacious shared yardTwo spacious bedrooms
- 1 day
- 77
- 8
Zillow last checked:
Listing updated:
Listed by:
Victoria Tran Slomiak 617-899-3328,
Lineage Realty Group 617-506-9868
Source: MLS PIN,MLS#: 73574601
Facts & features
Interior
Bedrooms & bathrooms
- Bedrooms: 2
- Bathrooms: 1
- Full bathrooms: 1
Primary bedroom
- Features: Ceiling Fan(s), Flooring - Hardwood
- Level: Second
Bedroom 2
- Features: Ceiling Fan(s), Flooring - Hardwood
- Level: Second
Bedroom 3
- Features: Ceiling Fan(s), Flooring - Hardwood
- Level: Second
Bathroom 1
- Features: Bathroom - Full, Bathroom - Tiled With Tub & Shower, Closet/Cabinets - Custom Built, Flooring - Stone/Ceramic Tile, Pedestal Sink
- Level: Second
Dining room
- Features: Closet/Cabinets - Custom Built, Flooring - Hardwood
- Level: Second
Kitchen
- Features: Flooring - Hardwood, Pantry, Remodeled, Gas Stove
- Level: Second
Living room
- Features: Ceiling Fan(s), Flooring - Hardwood
- Level: Second
Heating
- Central, Natural Gas
Cooling
- Central Air
Appliances
- Included: Range, Dishwasher, Disposal
- Laundry: In Basement, Common Area, In Building
Features
- Entrance Foyer
- Flooring: Tile, Hardwood
- Has basement: Yes
- Has fireplace: No
- Common walls with other units/homes: No One Above
Interior area
- Total structure area: 939
- Total interior livable area: 939 sqft
- Finished area above ground: 939
Property
Parking
- Total spaces: 1
- Parking features: Off Street, Assigned
- Uncovered spaces: 1
Features
- Patio & porch: Porch
- Exterior features: Porch, Storage, Fenced Yard
- Fencing: Fenced
Lot
- Size: 903 Square Feet
Details
- Parcel number: W:20 P:05630 S:004,4249269
- Zoning: CD
Construction
Type & style
- Home type: Condo
- Property subtype: Condominium
Condition
- Year built: 1925
- Major remodel year: 2002
Utilities & green energy
- Sewer: Public Sewer
- Water: Public
- Utilities for property: for Gas Range
Community & HOA
Community
- Features: Public Transportation, Shopping, Pool, Tennis Court(s), Park, Walk/Jog Trails, Golf, Medical Facility, Bike Path, Conservation Area, House of Worship, Private School, Public School, T-Station
HOA
- Services included: Water, Sewer, Insurance
- HOA fee: $250 monthly
Location
- Region: Roslindale
Financial & listing details
- Price per square foot: $618/sqft
- Tax assessed value: $571,700
- Annual tax amount: $2,750
- Date on market: 9/9/2026
- Exclusions: Window Treatments
Estimated market value
$573,700
$545,000 - $602,000
$2,821/mo
Price history
| Date | Event | Price |
|---|---|---|
| 9/9/2026 | Listed for sale | $580,000+3.6%$618/sqft |
Source: MLS PIN #73574601 Report a problem | ||
| 10/27/2023 | Sold | $560,000+7.7%$596/sqft |
Source: MLS PIN #73155290 Report a problem | ||
| 9/5/2023 | Listed for sale | $520,000+15.6%$554/sqft |
Source: MLS PIN #73155290 Report a problem | ||
| 7/20/2020 | Sold | $450,000+0.2%$479/sqft |
Source: LINK #214023 Report a problem | ||
| 6/3/2020 | Pending sale | $449,000$478/sqft |
Source: Compass #72662512 Report a problem | ||
| 5/27/2020 | Listed for sale | $449,000+56.7%$478/sqft |
Source: Compass #72662512 Report a problem | ||
| 6/20/2014 | Sold | $286,500+0.5%$305/sqft |
Source: LINK #151485 Report a problem | ||
| 5/21/2014 | Pending sale | $285,000$304/sqft |
Source: RE/MAX Destiny #71643491 Report a problem | ||
| 5/17/2014 | Price change | $285,000-4.7%$304/sqft |
Source: RE/MAX Destiny #71643491 Report a problem | ||
| 3/22/2014 | Price change | $299,000-6.3%$318/sqft |
Source: RE/MAX Destiny #71643491 Report a problem | ||
| 3/12/2014 | Listed for sale | $319,000+18.6%$340/sqft |
Source: RE/MAX Destiny #71643491 Report a problem | ||
| 7/22/2011 | Listing removed | $269,000$286/sqft |
Source: Coldwell Banker Residential Brokerage - #71215941 Report a problem | ||
| 4/14/2011 | Listed for sale | $269,000-15.7%$286/sqft |
Source: Coldwell Banker Residential Brokerage - HQ #71215941 Report a problem | ||
| 8/1/2005 | Sold | $319,000+8.3%$340/sqft |
Source: Public Record Report a problem | ||
| 8/21/2002 | Sold | $294,500$314/sqft |
Source: Public Record Report a problem | ||
Public tax history
| Year | Property taxes | Tax assessment |
|---|---|---|
| 2025 | $6,511 +21.2% | $562,300 +14.1% |
| 2024 | $5,373 +3.5% | $492,900 +2% |
| 2023 | $5,190 +5.6% | $483,200 +7% |
| 2022 | $4,914 +4% | $451,700 +2% |
| 2021 | $4,726 +15.8% | $442,900 +14.6% |
| 2020 | $4,081 +2.9% | $386,500 +2.7% |
| 2019 | $3,967 +7.9% | $376,400 +7.3% |
| 2018 | $3,675 +944.2% | $350,700 +5.1% |
| 2017 | $352 -89.6% | $333,800 +9% |
| 2016 | $3,369 +12% | $306,300 +23.3% |
| 2015 | $3,008 +1.6% | $248,400 +5.6% |
| 2014 | $2,960 -4.3% | $235,300 |
| 2013 | $3,092 -6.1% | $235,300 -6.8% |
| 2012 | $3,294 +1.9% | $252,600 |
| 2011 | $3,231 +7.7% | $252,600 |
| 2010 | $3,001 +6.9% | $252,600 -4.4% |
| 2009 | $2,807 -10.6% | $264,100 -7.7% |
| 2008 | $3,140 -1.5% | $286,200 -1.3% |
| 2007 | $3,187 | $290,000 |
Find assessor info on the county website
Monthly payment
Est. payment
Payment breakdown
Explore the cost of this home by adjusting the details. Changes won't be saved.Climate risks
Neighborhood: Roslindale


Similar homes
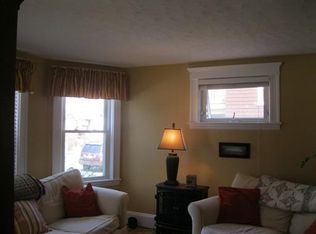
- $539,0002 bd2 ba986 sqft37 Hewlett St #2, Roslindale, MA 02131For Sale
 MLS ID #73573429, Michael Ahearn, Coldwell Banker Realty - Boston. MLS PIN
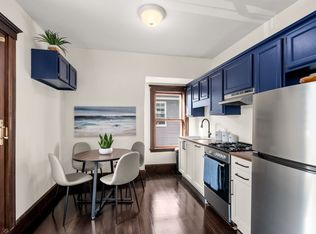
 - $599,9002 bd1 ba1k sqft15 Haslet Street Condominium, Roslindale, MA 02131For Sale
 MLS ID #73545844, Cathleen L. Lane, Gibson Sotheby's International Realty. MLS PIN
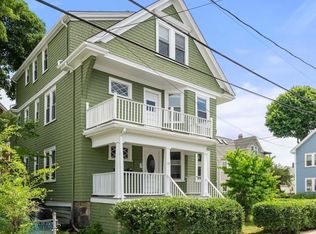
 - $599,9003 bd1 ba1.3k sqft3 Wilkins Pl, Roslindale, MA 02131For Sale
 MLS ID #73574814, Christine Li, Prism Real Estate Group. MLS PIN
 - $599,0002 bd1 ba1k sqft106-108 Rossmore Rd #1, Jamaica Plain, MA 02130For Sale
 MLS ID #73573832, Focus Team, Focus Real Estate. MLS PIN
