Check out this charming 4 bedroom, 2 bathroom home located in the heart of Irwinton, GA! Conveniently situated just minutes from local bank, the courthouse, grocery store, and city hall, this home offers the perfect blend of small-town living with everyday convenience. The neighborhood is quiet with minimal traffic, making it ideal for evening walks and enjoying a slower pace of life. The home features beautiful wood flooring throughout much of the interior, adding warmth and character. The kitchen provides ample cabinet space, perfect for storage and functionality, while the spacious primary bedroom offers plenty of room. Step outside to a large back patio-perfect for relaxing, grilling, or entertaining guests-and enjoy the privacy of a generously sized backyard. Whether you're hosting friends or simply unwinding after a long day, this outdoor space has plenty to offer. Don't miss your opportunity to own a well-located home with great features in the city of Irwinton!
Active
Price cut: $16K (6/17)
$198,000
126 Brookwood Dr, Irwinton, GA 31042
4beds
1,624sqft
:
Get pre-qualified$1,358/mo
Single Family Residence
Built in 1963
0.52 Acres Lot
$194,300 Zestimate®
$122/sqft
$-- HOA
What's special
- 134 days |
- 371 |
- 8 |
Zillow last checked:
Listing updated:
Listed by:
Justin Hadden 706-816-1835,
Fickling Lake Country,LLC,
April Smith 478-232-1239,
Fickling Lake Country,LLC
Source: GAMLS,MLS#: 10715635
Facts & features
Interior
Bedrooms & bathrooms
- Bedrooms: 4
- Bathrooms: 2
- Full bathrooms: 2
- Main level bathrooms: 2
- Main level bedrooms: 4
Rooms
- Room types: Other
Heating
- Central
Cooling
- Central Air
Appliances
- Included: Cooktop
- Laundry: Other
Features
- Master On Main Level
- Flooring: Carpet, Vinyl
- Basement: Crawl Space
- Has fireplace: No
Interior area
- Total structure area: 1,624
- Total interior livable area: 1,624 sqft
- Finished area above ground: 1,624
- Finished area below ground: 0
Property
Parking
- Parking features: Side/Rear Entrance
Features
- Levels: One
- Stories: 1
- Patio & porch: Porch
- Exterior features: Other
Lot
- Size: 0.52 Acres
- Features: City Lot, Level, Open Lot
Details
- Parcel number: I07 021
Construction
Type & style
- Home type: SingleFamily
- Architectural style: Traditional
- Property subtype: Single Family Residence
Materials
- Other, Vinyl Siding
- Roof: Metal
Condition
- Resale
- New construction: No
- Year built: 1963
Utilities & green energy
- Sewer: Septic Tank
- Water: Public
- Utilities for property: Electricity Available, High Speed Internet, Water Available
Community & HOA
Community
- Features: None
- Subdivision: OTHER
HOA
- Has HOA: No
- Services included: None
Location
- Region: Irwinton
Financial & listing details
- Price per square foot: $122/sqft
- Tax assessed value: $117,427
- Annual tax amount: $1,439
- Date on market: 3/22/2026
- Cumulative days on market: 135 days
- Listing agreement: Exclusive Right To Sell
- Listing terms: Cash,Conventional,Other
- Electric utility on property: Yes
Estimated market value
$194,300
$185,000 - $204,000
$1,398/mo
Price history
| Date | Event | Price |
|---|---|---|
| 6/17/2026 | Price change | $198,000-7.5%$122/sqft |
Source: Milledgeville MLS #56548 Report a problem | ||
| 4/14/2026 | Price change | $214,000-2.7%$132/sqft |
Source:  GAMLS #10715635 Report a problem GAMLS #10715635 Report a problem | ||
| 3/22/2026 | Listed for sale | $219,900$135/sqft |
Source: Milledgeville MLS #56548 Report a problem | ||
Public tax history
| Year | Property taxes | Tax assessment |
|---|---|---|
| 2024 | $1,681 +124.4% | $46,971 +113.9% |
| 2023 | $749 +3.3% | $21,956 +1.9% |
| 2022 | $725 +7.2% | $21,556 +8.1% |
| 2021 | $676 | $19,944 |
| 2020 | $676 | $19,944 |
| 2019 | $676 | $19,944 |
| 2018 | $676 +5.3% | $19,944 |
| 2017 | $642 -15.3% | $19,944 |
| 2016 | $758 +17.2% | $19,944 |
| 2015 | $647 | $19,944 |
| 2014 | $647 | $19,944 |
| 2013 | $647 | $19,944 |
| 2012 | -- | -- |
| 2011 | -- | -- |
| 2010 | -- | -- |
| 2009 | -- | $19,944 +5.7% |
| 2008 | -- | $18,860 |
| 2007 | -- | $18,860 |
| 2006 | -- | $18,860 |
| 2005 | -- | $18,860 +0.6% |
| 2004 | -- | $18,747 |
Find assessor info on the county website
Monthly payment
Est. payment
Payment breakdown
Explore the cost of this home by adjusting the details. Changes won't be saved.Climate risks
Neighborhood: 31042
Nearby schools
GreatSchools rating
- NAWilkinson County Primary SchoolGrades: PK-2Distance: 1.5 mi
- 6/10Wilkinson County Middle SchoolGrades: 6-8Distance: 2.5 mi
- 4/10Wilkinson County High SchoolGrades: 9-12Distance: 2.4 mi
Schools provided by the listing agent
- Elementary: Wilkinson
- Middle: Wilkinson
- High: Wilkinson
Source: GAMLS. This data may not be complete. We recommend contacting the local school district to confirm school assignments for this home.
- $203,6003 bd2 ba864 sqft132 Brookwood Dr, Irwinton, GA 31042Off Market
- $151,3003 bd2 ba1.2k sqft123 Brookwood Dr, Irwinton, GA 31042Off Market
- $5,500-- bd-- ba-- sqft123 Brookwood Dr, Irwinton, GA 31042Off Market
- $137,2002 bd2 ba1.5k sqft119 Brookwood Dr, Irwinton, GA 31042Off Market
- $209,3003 bd2 ba2.1k sqft133 Brookwood Dr, Irwinton, GA 31042Off Market
- $185,5003 bd2 ba2k sqft117 Brookwood Dr, Irwinton, GA 31042Off Market
- $237,4004 bd2 ba2.1k sqft138 Brookwood Dr, Irwinton, GA 31042Off Market
- $4,800-- bd-- ba-- sqft138 Brookwood Dr, Irwinton, GA 31042Off Market
A local agent can set up tours, give advice and negotiate with sellers.
Similar homes
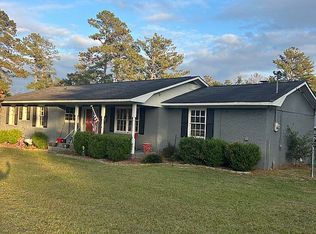
- $210,0004 bd2 ba1.6k sqft231 Locust Ct SE, Milledgeville, GA 31061For Sale
 MLS ID #71514, Lauren Burgess. LCBOR
 - $190,0003 bd2 ba1.8k sqft211 Virginia Cir, Jeffersonville, GA 31044For Sale By Owner
- $185,0003 bd2 ba1.7k sqft257 Railroad St E, Jeffersonville, GA 31044Active
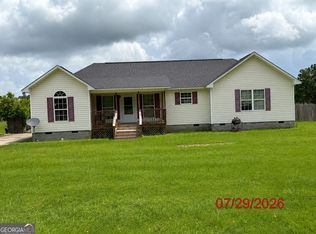
 MLS ID #10815218, Dan Howard, GPS Realty. GAMLS
 - $229,9002 bd2 ba1.3k sqft203 Main St, Toomsboro, GA 31090Active
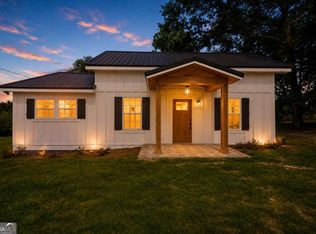 MLS ID #10796789, Carla E Bentley, Fickling Lake Country,LLC. GAMLS
 - $164,9003 bd2 ba1.1k sqft127 4th St SW, Milledgeville, GA 31061ActiveMLS ID #10812709, Adam Shields, Fickling Lake Country,LLC. GAMLS
- $219,0004 bd2 ba1.6k sqft118 Allenwood Rd SW, Milledgeville, GA 31061ActiveMLS ID #10799254, Derek Spain, eXp Realty. GAMLS
- $215,0006 bd3 ba1.4k sqft193 Frazier Dr SE, Milledgeville, GA 31061ActiveMLS ID #10742641, Belle Lester, Southern Roots Realty Partners. GAMLS
- $--3 bd1 ba2.1k sqft125 Elam St, Gordon, GA 31031AuctionAuction.com 1
- $220,0002 bd2 ba1k sqft380 Highway 96, Jeffersonville, GA 31044For SaleMLS ID #263546, Haley Mooney. CGMLS
- $120,0003 bd2 ba2k sqft160 Macon Rd, Mc Intyre, GA 31054ActiveMLS ID #10666681, Latham Foster, Robert Binion Real Estate. GAMLS
- $220,0002 bd1 ba1k sqft380 State Highway 96 E, Jeffersonville, GA 31044ActiveMLS ID #10782156, Gaylyn Cole, Fickling & Company Inc.. GAMLS
- $209,0003 bd2 ba1.2k sqft2865 Vinson Hwy SE, Milledgeville, GA 31061For SaleMLS ID #56901, Cheryl Croft. Milledgeville MLS
- $170,0003 bd3 ba1.7k sqft191 Pineway Dr SE, Milledgeville, GA 31061ActiveMLS ID #10802263, Heather Alam, Unlock Realty Group. GAMLS
- $184,9003 bd2 ba1.2k sqft320 Cicada Dr SE, Milledgeville, GA 31061For Sale
 MLS ID #184060, Kasey Harrell, Realty Unlimited, LLC. MGMLS
 - $225,0002 bd2 ba2k sqft431 Strickland Rd, Dublin, GA 31021ActiveMLS ID #10789778, Julie M Angulo, Coldwell Banker Curry Residential. GAMLS
- $180,0004 bd2 ba1.2k sqft114 Lovers Ln NE, Milledgeville, GA 31061ActiveMLS ID #10765553, Camellia Hurt, Southern Classic Realtors. GAMLS
- $231,9003 bd3 ba1.4k sqft127 Little Rocky Creek Rd, Danville, GA 31017ActiveMLS ID #10796122, Gwendoline Arnold Hutchinson, Southern Elite Realtors of Georgia. GAMLS
- $219,0003 bd3 ba1.4k sqft152 Allen Memorial Dr SW, Milledgeville, GA 31061ActiveMLS ID #10630223, Jeffrey Harrington, Lake Water Living Realty. GAMLS
- $152,5003 bd2 ba1.3k sqft180 Main St, Gordon, GA 31031ActiveMLS ID #10721636, Carla E Bentley, Fickling Lake Country,LLC. GAMLS
- $275,0003 bd2 ba1.8k sqft2235 Long Branch Rd, Toomsboro, GA 31090ActiveMLS ID #10726160, Shannon Jones, Watkins Real Estate Associates. GAMLS
