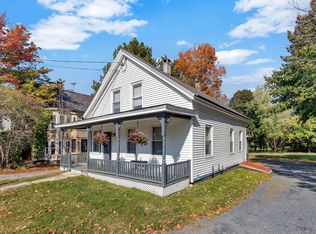
In the heart of the Proctorsville Village is this completely renovated, turnkey, three-bedroom home. Yes, it's right next to the railroad tracks, but the train goes by slowly at 11:00 am and 3:00 pm. At one time, it was a post-and-beam barn converted to housing. This bright, open floor plan is a perfect starter home or ideal vacation spot. Everything in this home is new: flooring, windows, appliances, paint and more. Bring your furnishings and make it yours! The upstairs is a blank canvas to add more living space or a second residence. This downtown charmer is walking distance to all of the amenities Proctorsville offers, including the new coffee shop, Outer Limits Brewery, Murdocks On The Green Restaurant, Singletons Store, and the list goes on. Enjoy summer concerts on the Green and a beautiful swimming hole a short stroll away. Come see this property today.
Active
Listed by: Diamond Realty • Frank Provance
$195,000
126 Depot Street, Cavendish, VT 05153
3beds
960sqft
Single Family Residence
Built in 1900
7,841 Square Feet Lot
$-- Zestimate®
$203/sqft
$-- HOA
What's special
Completely renovated turnkeyBright open floor planThree-bedroom home
- 9 hours |
- 260 |
- 25 |
Zillow last checked:
Listing updated:
Listed by:
Frank Provance,
Diamond Realty 802-228-1234
Source: PrimeMLS,MLS#: 5106447
Facts & features
Interior
Bedrooms & bathrooms
- Bedrooms: 3
- Bathrooms: 1
- 3/4 bathrooms: 1
Heating
- Mini Split
Cooling
- Mini Split
Appliances
- Included: Electric Range, Refrigerator, Electric Water Heater, Tank Water Heater
Features
- Flooring: Combination, Laminate, Wood
- Windows: Screens
- Basement: Bulkhead,Crawl Space,Dirt Floor,Insulated,Sump Pump,Unfinished,Walkout,Walk-Out Access
Interior area
- Total structure area: 2,820
- Total interior livable area: 960 sqft
- Finished area above ground: 960
- Finished area below ground: 0
Property
Parking
- Parking features: Dirt, Gravel
Features
- Levels: Two
- Stories: 2
- Exterior features: Natural Shade
- Frontage length: Road frontage: 65
Lot
- Size: 7,841 Square Feet
- Features: Level, Sidewalks, Street Lights, In Town, Near Golf Course, Near Shopping, Near Skiing, Near Snowmobile Trails, Neighborhood, Near Railroad, Near School(s)
Details
- Zoning description: None
Construction
Type & style
- Home type: SingleFamily
- Architectural style: Antique
- Property subtype: Single Family Residence
Materials
- Timber Frame, Wood Frame, Clapboard Exterior, T1-11 Exterior, Wood Exterior, Wood Siding
- Foundation: Block, Concrete
- Roof: Slate
Condition
- New construction: No
- Year built: 1900
Utilities & green energy
- Electric: 200+ Amp Service
- Sewer: Public Sewer
- Utilities for property: Cable at Site, Telephone at Site, Fiber Optic Internt Avail
Community & HOA
Location
- Region: Proctorsville
Financial & listing details
- Price per square foot: $203/sqft
- Annual tax amount: $2,424
- Date on market: 8/24/2026
- Road surface type: Paved
Estimated market value
Not available
Estimated sales range
Not available
Not available
Price history
| Date | Event | Price |
|---|---|---|
| 8/24/2026 | Listed for sale | $195,000$203/sqft |
Source:  PrimeMLS #5106447 Report a problem PrimeMLS #5106447 Report a problem | ||
Public tax history
Tax history is unavailable.
Monthly payment
Est. payment
Payment breakdown
Explore the cost of this home by adjusting the details. Changes won't be saved.Climate risks
Neighborhood: Proctorsville
Nearby schools
GreatSchools rating
- NACavendish Town Elementary SchoolGrades: PK-6Distance: 0.2 mi
- 7/10Green Mountain Uhsd #35Grades: 7-12Distance: 9.3 mi
Schools provided by the listing agent
- Elementary: Cavendish Town Elementary
- Middle: Green Mountain UHSD #35
- High: Green Mountain UHSD #35
- District: Two Rivers Supervisory Union
Source: PrimeMLS. This data may not be complete. We recommend contacting the local school district to confirm school assignments for this home.
- $77,200-- bd-- ba-- sqft129 Depot St, Cavendish, VT 05153Off Market
- $193,2001 bd1 ba1.3k sqft137 Depot St, Cavendish, VT 05142Off Market
- $395,0006 bd3 ba2.4k sqft107 Depot St, Proctorsville, VT 05153Sold
- $316,8005 bd2 ba2.5k sqft107 Depot, Cavendish, VT 05142Off Market
- $163,000-- bd-- ba-- sqft128 Depot St, Cavendish, VT 05153Sold
- $288,800-- bd-- ba-- sqft88 Depot St, Proctorsville, VT 05153Off Market
- $217,800-- bd-- ba-- sqft78 Depot St, Proctorsville, VT 05153Off Market
- $278,400-- bd-- ba-- sqft95 Depot St, Proctorsville, VT 05153Off Market
A local agent can set up tours, give advice and negotiate with sellers.
Similar homes
- $125,0001 bd1 ba980 sqft425 Main Street, Cavendish, VT 05153Active
 MLS ID #5106419, Tami Lantz. PrimeMLS
 - $--2 bd1 ba1.1k sqft12 Curtis St, Springfield, VT 05156AuctionAuction.com 2
- $199,0003 bd2 ba1.2k sqft13 Acer Heights Road, Claremont, NH 03743Active
 MLS ID #5105899, Thomas Girard. PrimeMLS
 - $195,0002 bd1 ba676 sqft48 School Street, Springfield, VT 05150Active
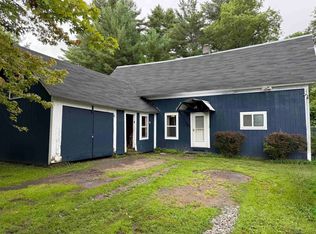 MLS ID #5103158, Amy L Vashaw. PrimeMLS
 - $--3 bd2 ba1.1k sqft20 Ascutney St, Claremont, NH 03743AuctionXome
- $175,0001 bd1 ba675 sqftThe Pointe, Cavendish, VT 05142ActiveMLS ID #5103894, Elissa Scully. PrimeMLS
- $--2 bd2 ba1.1k sqft52 Stewart Ave, Claremont, NH 03743AuctionAuction.com 2
- $199,0002 bd1 ba1k sqft112 Merrill Street, Springfield, VT 05156ActiveMLS ID #5101637, Chelsea Cary. PrimeMLS
- $275,9003 bd2 ba1.3k sqft7 Ezra Stone Road, Tinmouth, VT 05773ActiveMLS ID #5106135, Lisa Friedman. PrimeMLS
- $239,9004 bd2 ba1.4k sqft1 Eaton Avenue, Springfield, VT 05156ActiveMLS ID #5103464, Jenn Boyer. PrimeMLS
- $220,0003 bd1 ba980 sqft376 Chestnut Street, Claremont, NH 03743ActiveMLS ID #5105532, Amy L Vashaw. PrimeMLS
- $235,0003 bd1 ba980 sqft64 County Road, Springfield, VT 05150ActiveMLS ID #5077778, Carol Slocum. PrimeMLS
- $175,0001 bd1 ba675 sqftThe Pointe, Cavendish, VT 05142ActiveMLS ID #5072479, Elissa Scully. PrimeMLS
- $279,0003 bd1 ba1.3k sqft139 Pleasant Valley Road, Springfield, VT 05156ActiveMLS ID #5101795, Julie Buffum. PrimeMLS
- $169,0003 bd2 ba1.1k sqft9 Stryhas Trailer Court, Ludlow, VT 05149ActiveMLS ID #5054342, Gabrielle Turco. PrimeMLS
- $279,0002 bd1 ba1.2k sqft119 Merrill Street, Springfield, VT 05156ActiveMLS ID #5106041, James Shibles. PrimeMLS
- $285,0002 bd1 ba1.3k sqft33 Pleasant Street Extension, Ludlow, VT 05149ActiveMLS ID #5099994, Frank Provance. PrimeMLS
- $225,0002 bd1 ba958 sqft12 Second Street, Claremont, NH 03743ActiveMLS ID #5100562, Jill Exel. PrimeMLS
- $199,0001 bd1 ba696 sqft4 First Street, Claremont, NH 03743ActiveMLS ID #5102044, Ryan Goodell. PrimeMLS
- $249,0003 bd1 ba1.2k sqft42 Mark Street, Springfield, VT 05156ActiveMLS ID #5103275, Julie Buffum. PrimeMLS
