Enjoy easy, one-level living in this beautifully updated 2-bedroom condo at 126 E Park View Dr Unit 2 in Walcott! This highly sought-after end-unit condo offers an open floor plan designed for comfortable everyday living and entertaining. The main level features 2 bedrooms, a full bathroom, convenient main-floor laundry, and an updated kitchen with quartz countertops, added tile backsplash, and new appliances that stay. Throughout the home, you'll find beautiful high-end LVP flooring, fresh paint, updated fixtures, and a new fireplace insert installed by QC Fireplace. The finished basement provides even more usable space for a family room, recreation area, hobbies, entertaining, or additional storage. An attached 1-car garage features a new Raynor garage door and opener, while the roof was replaced in July 2023. Outside, enjoy freshly updated landscaping and a composite deck off the kitchen completed by Lovewell, creating the perfect spot to relax outdoors. With extensive updates, an end-unit location, attached garage, main-level living, and the charm of small-town Walcott living, this move-in-ready condo has so much to offer. Don't miss your opportunity to make it yours!
Pending
$159,900
126 E Park View Dr #2, Walcott, IA 52773
2beds
1,608sqft
Condominium, Single Family Residence
Built in 1984
-- sqft lot
$159,800 Zestimate®
$99/sqft
$-- HOA
What's special
One-level livingConvenient main-floor laundryBeautiful high-end lvp flooringUpdated fixturesFreshly updated landscapingFresh paintAdded tile backsplash
- 10 days
- 246
- 6
Zillow last checked:
Listing updated:
Listed by:
Katie Ohrt (309)781-4926,
BUY SELL BUILD QC - Real Broker, LLC
Source: MRED as distributed by MLS GRID,MLS#: 12774171
Facts & features
Interior
Bedrooms & bathrooms
- Bedrooms: 2
- Bathrooms: 1
- Full bathrooms: 1
Rooms
- Room types: No additional rooms
Primary bedroom
- Features: Flooring (Luxury Vinyl)
- Level: Main
- Area: 154 Square Feet
- Dimensions: 14X11
Bedroom 2
- Features: Flooring (Luxury Vinyl)
- Level: Main
- Area: 90 Square Feet
- Dimensions: 10X9
Kitchen
- Features: Flooring (Luxury Vinyl)
- Level: Main
- Area: 117 Square Feet
- Dimensions: 9X13
Laundry
- Level: Main
- Area: 18 Square Feet
- Dimensions: 3X6
Living room
- Features: Flooring (Luxury Vinyl)
- Level: Main
- Area: 432 Square Feet
- Dimensions: 18X24
Heating
- Forced Air
Cooling
- Central Air
Appliances
- Included: Range, Microwave, Refrigerator, Washer, Dryer, Disposal
Features
- Basement: Finished,Full
- Number of fireplaces: 1
- Fireplace features: Living Room
Interior area
- Total structure area: 1,866
- Total interior livable area: 1,608 sqft
- Finished area below ground: 675
Property
Accessibility
- Accessibility features: No Disability Access
Lot
- Size: 2.76 Acres
- Dimensions: 370x325
- Features: Common Grounds, Corner Lot
Details
- Parcel number: 00000000820621802
- Special conditions: None
Construction
Type & style
- Home type: Condo
- Property subtype: Condominium, Single Family Residence
Materials
- Vinyl Siding, Brick
- Foundation: Other
- Roof: Other
Condition
- New construction: No
- Year built: 1984
Utilities & green energy
- Sewer: Public Sewer
- Water: Public
Community & HOA
HOA
- Services included: None
Location
- Region: Walcott
Financial & listing details
- Price per square foot: $99/sqft
- Tax assessed value: $158,000
- Annual tax amount: $2,148
- Date on market: 10/1/2026
Estimated market value
$159,800
$152,000 - $168,000
$1,064/mo
Price history
| Date | Event | Price |
|---|---|---|
| 10/3/2026 | Pending sale | $159,900$99/sqft |
Source:  MRED as distributed by MLS GRID #12774171 Report a problem MRED as distributed by MLS GRID #12774171 Report a problem | ||
| 10/1/2026 | Listed for sale | $159,900$99/sqft |
Source: MRED as distributed by MLS GRID #12774171 Report a problem | ||
Public tax history
| Year | Property taxes | Tax assessment |
|---|---|---|
| 2025 | $2,254 +1.9% | $158,000 +2.5% |
| 2024 | $2,212 +2.3% | $154,200 +0.2% |
| 2023 | $2,162 +0.7% | $153,900 +27.5% |
| 2022 | $2,148 +15.4% | $120,690 |
| 2021 | $1,862 +4.3% | $120,690 +19.3% |
| 2020 | $1,785 -3% | $101,200 +2% |
| 2019 | $1,841 -2.9% | $99,250 |
| 2018 | $1,895 +5.2% | $99,250 |
| 2017 | $1,802 -1.2% | $99,250 -1.2% |
| 2016 | $1,824 | $100,460 +4.9% |
| 2015 | $1,824 +3.2% | $95,780 |
| 2014 | $1,768 | $95,780 |
| 2013 | $1,768 +1.7% | -- |
| 2012 | $1,738 +10.3% | $105,090 +0.1% |
| 2009 | $1,576 +4.9% | $105,010 -4.5% |
| 2008 | $1,502 +13.6% | $109,930 |
| 2007 | $1,322 +0.2% | -- |
| 2006 | $1,320 +0.8% | -- |
| 2005 | $1,310 -10.3% | -- |
| 2003 | $1,460 +1.4% | -- |
| 2002 | $1,440 +3% | -- |
| 2001 | $1,398 | -- |
Find assessor info on the county website
Monthly payment
Est. payment
Payment breakdown
Explore the cost of this home by adjusting the details. Changes won't be saved.Climate risks
Neighborhood: 52773
Nearby schools
Schools provided by the listing agent
- Elementary: Walcott Elementary And Middle Sc
- District: 1611
Source: MRED as distributed by MLS GRID. This data may not be complete. We recommend contacting the local school district to confirm school assignments for this home.
- $180,2001 bd2 ba1.1k sqft126 E Park View Dr #14, Walcott, IA 52773Off Market
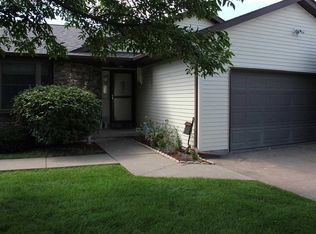
- $210,1002 bd2 ba1k sqft126 E Park View Dr #16, Walcott, IA 52773Off Market
- $210,4002 bd2 ba1.1k sqft126 E Park View Dr #10, Walcott, IA 52773Off Market
- $203,7001 bd2 ba1k sqft126 E Park View Dr #12, Walcott, IA 52773Off Market
Similar homes
- $165,0002 bd1 ba1.2k sqft3996 Highway 22, Blue Grass, IA 52726Active
 MLS ID #12699186, Tristan Hughes, Cornerstone Partners QC - Real Broker, LLC. MRED as distributed by MLS GRID
 - $175,0003 bd2 ba960 sqft2015 Valley Dr, Davenport, IA 52806New
 MLS ID #12781530, David Derrick, QC Reserve - Real Broker, LLC. MRED as distributed by MLS GRID
 - $161,0002 bd2 ba1k sqft121 E Price St Unit 202, Eldridge, IA 52748New
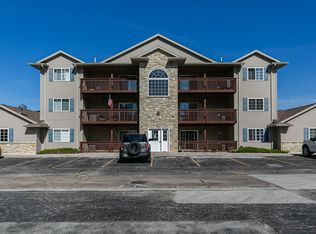 MLS ID #12777083, Tisha Bousselot, ABR,CRS, Prestige Realty QC. MRED as distributed by MLS GRID
 - $--2 bd2 ba1.7k sqft2630 Farnam St, Davenport, IA 52803Auction
 ServiceLink Auction
