Welcome to your own private retreat surrounded by gorgeous pine trees and peaceful acreage! This stunning property offers the perfect blend of comfort, privacy, and space for all your outdoor activities. Inside, you’ll love the spacious living room with a beautiful fireplace capable of heating the entire home. The kitchen is designed for entertaining with a huge island, granite countertops, and ample storage space, including hidden plugs in cabinets so you can hide appliances. The dining room showcases gorgeous original wood flooring that adds warmth and character throughout the home. Relax year-round in the enclosed patio overlooking the backyard pool and beautiful property that stretches back to a creek where wildlife can often be seen. The property also includes a detached 2-car garage built in 2018 with three garage doors, plus an additional building with new siding in 2024 that would make the perfect man cave, she shed, home gym, hobby space, or office. Major updates include: HVAC replaced in 2024, Roof on home and additional buildings replaced in 2024, All interior doors replaced in 2024, New vinyl siding on home in 2020, Hot water tank replaced in 2019.
If you’ve been searching for a beautiful property with privacy, mature trees, modern updates, and room to enjoy the outdoors, this one is a must-see!
Pending
$319,000
126 Emery Ln, McAlester, OK 74501
3beds
1,905sqft
:
Get pre-qualified$1,989/mo
Single Family Residence
Built in 1980
2 Acres Lot
$311,500 Zestimate®
$167/sqft
$-- HOA
What's special
Backyard poolMature treesHidden plugs in cabinetsPeaceful acreageAmple storage spaceGranite countertopsHuge island
- 43 days |
- 79 |
- 2 |
Likely to sell faster than
Zillow last checked:
Listing updated:
Listed by:
Meredith Green 918-424-0856,
First Realty Inc
Source: MLS Technology, Inc.,MLS#: 2621600 Originating MLS: MLS Technology
Originating MLS: MLS TechnologyFacts & features
Interior
Bedrooms & bathrooms
- Bedrooms: 3
- Bathrooms: 2
- Full bathrooms: 2
Heating
- Gas, Heat Pump
Cooling
- Central Air
Appliances
- Included: Convection Oven, Dishwasher, Gas Water Heater, Microwave, Oven, Range, Refrigerator, Stove
- Laundry: Washer Hookup, Electric Dryer Hookup
Features
- Granite Counters, Vaulted Ceiling(s), Ceiling Fan(s), Electric Oven Connection, Gas Range Connection
- Flooring: Carpet, Tile, Vinyl, Wood
- Windows: Vinyl
- Number of fireplaces: 1
- Fireplace features: Wood Burning
Interior area
- Total structure area: 1,905
- Total interior livable area: 1,905 sqft
Property
Parking
- Total spaces: 2
- Parking features: Attached, Detached, Garage, Storage, Workshop in Garage
- Attached garage spaces: 2
Features
- Levels: One
- Stories: 1
- Patio & porch: Enclosed, Porch
- Exterior features: Gravel Driveway, Rain Gutters
- Pool features: Above Ground, Liner
- Fencing: Chain Link
Lot
- Size: 2 Acres
- Features: Mature Trees, Stream/Creek, Spring
Details
- Additional structures: Second Garage, Storage, Workshop
- Parcel number: 226000003013001300
Construction
Type & style
- Home type: SingleFamily
- Property subtype: Single Family Residence
Materials
- Brick, Stone, Wood Frame
- Foundation: Slab
- Roof: Asphalt,Fiberglass
Condition
- Year built: 1980
Utilities & green energy
- Sewer: Septic Tank
- Water: Public
- Utilities for property: Electricity Available, Natural Gas Available, Water Available
Community & HOA
Community
- Features: Gutter(s), Sidewalks
- Security: No Safety Shelter, Smoke Detector(s)
- Subdivision: Hereford Hills Add
HOA
- Has HOA: No
Location
- Region: Mcalester
Financial & listing details
- Price per square foot: $167/sqft
- Tax assessed value: $162,601
- Annual tax amount: $1,496
- Date on market: 6/12/2026
- Cumulative days on market: 44 days
- Listing terms: Conventional,FHA,USDA Loan,VA Loan
Estimated market value
$311,500
$296,000 - $327,000
$1,817/mo
Price history
| Date | Event | Price |
|---|---|---|
| 6/24/2026 | Pending sale | $319,000$167/sqft |
Source:  MLS Technology, Inc. #2621600 Report a problem MLS Technology, Inc. #2621600 Report a problem | ||
| 6/13/2026 | Listed for sale | $319,000+93.5%$167/sqft |
Source: MLS Technology, Inc. #2621600 Report a problem | ||
| 9/7/2010 | Listing removed | $164,900$87/sqft |
Source: DEBORAH MARTIN REALTY, LLC. #241206 Report a problem | ||
| 8/3/2010 | Listed for sale | $164,900+28.8%$87/sqft |
Source: DEBORAH MARTIN REALTY, LLC. #241206 Report a problem | ||
| 7/6/2005 | Sold | $128,000$67/sqft |
Source: Public Record Report a problem | ||
Public tax history
| Year | Property taxes | Tax assessment |
|---|---|---|
| 2025 | $1,496 +7.8% | $17,886 +3% |
| 2024 | $1,389 -0.9% | $17,365 |
| 2023 | $1,402 +5.5% | $17,365 +6.1% |
| 2022 | $1,329 -0.2% | $16,368 |
| 2021 | $1,331 +1.5% | $16,368 +0.7% |
| 2020 | $1,311 | $16,252 +3% |
| 2019 | -- | $15,779 +12.1% |
| 2018 | $1,126 | $14,080 |
| 2017 | $1,126 -1.7% | $14,080 |
| 2016 | $1,145 +17.4% | $14,080 |
| 2015 | $975 | $14,080 |
| 2014 | $975 | $14,080 |
| 2013 | $975 | $14,080 |
| 2012 | $975 | $14,080 |
| 2011 | $975 | $14,080 |
| 2010 | $975 | $14,080 |
| 2009 | $975 | $14,080 |
| 2008 | $975 | $14,080 |
| 2007 | $975 | $14,080 |
Find assessor info on the county website
Monthly payment
Est. payment
Payment breakdown
Explore the cost of this home by adjusting the details. Changes won't be saved.Climate risks
Neighborhood: 74501
Nearby schools
GreatSchools rating
- 8/10Krebs Public SchoolGrades: PK-8Distance: 2.4 mi
Schools provided by the listing agent
- Elementary: McAlester
- Middle: McAlester
- High: McAlester
- District: McAlester Sch Dist (R2)
Source: MLS Technology, Inc.. This data may not be complete. We recommend contacting the local school district to confirm school assignments for this home.
- $---- bd-- ba-- sqft2701 Emery Cir, McAlester, OK 74501Off Market
- $269,1004 bd2 ba2.2k sqft150 Emery Ln, McAlester, OK 74501Off Market

- $287,5003 bd2 ba2.1k sqft92 Emery Ln, McAlester, OK 74501Off Market

- $254,7003 bd2 ba1.6k sqft178 Emery Ln, McAlester, OK 74501Off Market
- $243,5003 bd2 ba2.1k sqft178 Emery Circle, McAlester, OK 74501Off Market
- $261,0003 bd2 ba1.6k sqft115 Emery Ln, McAlester, OK 74501Off Market
- $440,2004 bd3 ba2.8k sqft44 Emery Ln, McAlester, OK 74501Off Market
- $12,0001.77 Acres0 Emery Ln, McAlester, OK 74501Sold
A local agent can set up tours, give advice and negotiate with sellers.
A local lender can help you make sure your offer is ready when you are.
Similar homes
- $320,0004 bd2 ba2.1k sqft2710 Hardy Springs Rd, McAlester, OK 74501For Sale
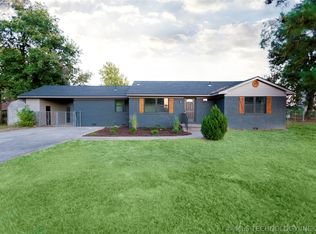 MLS ID #2605165, Siera Elliott, Keller Williams SEOK. MLS Technology, Inc.
 - $299,0003 bd2 ba1.9k sqft70 Us Highway 69 Bypass Rd, McAlester, OK 74501For Sale
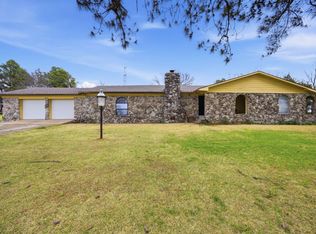 MLS ID #11671457, Tanner Coffee, Crown & Key Realty. My State MLS
 - $315,0003 bd3 ba2.1k sqft1904 Sandpiper St, McAlester, OK 74501For Sale
 MLS ID #2626098, Donald Pryor, First Realty Inc. MLS Technology, Inc.
 - $308,0004 bd3 ba2.4k sqft2508 Hardy Springs Rd, McAlester, OK 74501For Sale
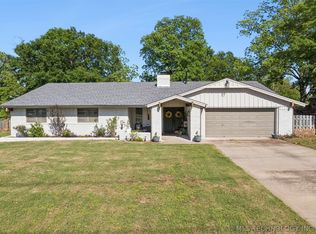 MLS ID #2614421, Tisha Raney, NATIVE REALTY & LAND CO. MLS Technology, Inc.
 - $324,9004 bd2 ba2k sqft2015 Ten Springs, McAlester, OK 74501For SaleMLS ID #2618620, Cully Stevens, First Realty Inc. MLS Technology, Inc.
- $369,9003 bd2 ba2.3k sqft815 Kinkead Rd, McAlester, OK 74501For SaleMLS ID #2618728, Candace Cox, C21/Shirley Donaldson Inc. MLS Technology, Inc.
- $342,0003 bd2 ba2.1k sqft1400 Monarch Dr, McAlester, OK 74501For SaleMLS ID #2607231, Jetta Airhart, First Realty Inc. MLS Technology, Inc.
- $320,0003 bd2 ba1.5k sqft1400 Sweetgum Pl, McAlester, OK 74501For SaleMLS ID #2625655, Kiley Moore, Next Home Professionals. MLS Technology, Inc.
- $299,9003 bd2 ba1.9k sqft1221 Country Club Rd, McAlester, OK 74501For SaleMLS ID #2622014, Angela Givens, C21/Shirley Donaldson Inc. MLS Technology, Inc.
- $299,0004 bd3 ba2.1k sqft717 E Tennessee Ave, McAlester, OK 74501For SaleMLS ID #2624173, Heidi McAlester, United County J-Mack Realty. MLS Technology, Inc.
- $329,9003 bd2 ba1.9k sqft1406 Country Club Rd, McAlester, OK 74501For SaleMLS ID #2537907, Pam Cross, McAlester Real Estate. MLS Technology, Inc.
- $199,0003 bd3 ba2k sqft1286 S Us Highway 69 #S, McAlester, OK 74501For SaleMLS ID #2623510, Randy Hayes, Hayes Realty Group. MLS Technology, Inc.
- $259,9003 bd2 ba1.6k sqft1618 Redbud Ct, McAlester, OK 74501For SaleMLS ID #11878503, Kristy Balch, Leader Group Realty. My State MLS
- $220,0004 bd1 ba1.6k sqft3030 W Flowery Mound Rd, McAlester, OK 74501For SaleMLS ID #2626501, Craig Chaney, Keller Williams SEOK. MLS Technology, Inc.
- $299,9003 bd3 ba2.2k sqft563 W Chambers Rd, McAlester, OK 74501For SaleMLS ID #2616118, Candace Cox, C21/Shirley Donaldson Inc. MLS Technology, Inc.
- $249,5003 bd2 ba1.9k sqft1176 W Albert Rd, McAlester, OK 74501For SaleMLS ID #2624918, Natalie Tracy, Lakeside Real Estate. MLS Technology, Inc.
- $250,0003 bd2 ba2.3k sqft804 E Pierce Ave, McAlester, OK 74501For SaleMLS ID #2622441, Siera Elliott, Keller Williams SEOK. MLS Technology, Inc.
- $249,9003 bd2 ba1.6k sqft345 Old 270 W, McAlester, OK 74501For SaleMLS ID #2620971, Pam Cross, McAlester Real Estate. MLS Technology, Inc.
- $--3 bd2 ba2.1k sqft733 S 7th St, McAlester, OK 74501AuctionAuction.com 1
- $264,9003 bd3 ba1.9k sqft508 S 16th St, McAlester, OK 74501For SaleMLS ID #2612710, Alley Duncan, Keller Williams Preferred. MLS Technology, Inc.
