Discover the perfect blend of comfort, style, and efficiency in this stunning new 4-bedroom, 2-bath manufactured home nestled on a beautiful homesite with no HOA. Designed for today’s lifestyle, this spacious open-concept floor plan features modern finishes, energy-saving upgrades, and room to spread out.
The bright kitchen shines with Samsung stainless steel appliances, while ENERGY STAR® certification, Low-E Thermopane windows, and a 30-year GAF architectural shingle roof provide lasting efficiency and peace of mind. Enjoy morning coffee on the 8' x 10' front porch or unwind on the 10' x 12' rear deck overlooking your private setting.
This home is loaded with thoughtful features, including new private well, new 4-bedroom septic system, Rheem 40-gallon water heater, ceiling fan wiring and bracing in every room, laundry hookups, and durable flooring throughout. Plus, enjoy added confidence with a 1-year manufacturer's warranty.
Final touches are underway, including underground power, final grading, fresh seed and straw, and driveway/walkway finishing—making this home ready for its new owner.
A brand-new home, acreage, modern amenities, and peace of mind - this one checks all the boxes!
Active
$279,900
126 Fair Wind Ln, Statesville, NC 28677
4beds
1,475sqft
Manufactured Home
Built in 2026
1.12 Acres Lot
$256,500 Zestimate®
$190/sqft
$-- HOA
What's special
Modern finishesNew private wellDurable flooring throughoutLaundry hookupsLow-e thermopane windowsEnergy-saving upgradesSpacious open-concept floor plan
- 1 day |
- 59 |
- 2 |
Zillow last checked:
Listing updated:
Listed by:
Sarah Payne sarah@mooresvillecommercial.com,
Mooresville Commercial Realty
Source: Canopy MLS as distributed by MLS GRID,MLS#: 4406809
Facts & features
Interior
Bedrooms & bathrooms
- Bedrooms: 4
- Bathrooms: 2
- Full bathrooms: 2
- Main level bedrooms: 4
Primary bedroom
- Level: Main
Bedroom s
- Level: Main
Bedroom s
- Level: Main
Bedroom s
- Level: Main
Bathroom full
- Level: Main
Heating
- Electric
Cooling
- Electric
Appliances
- Included: Dishwasher, Electric Range, Refrigerator
- Laundry: Electric Dryer Hookup, Laundry Room, Washer Hookup
Features
- Windows: Insulated Windows
- Has basement: No
Interior area
- Total structure area: 1,475
- Total interior livable area: 1,475 sqft
- Finished area above ground: 1,475
- Finished area below ground: 0
Property
Parking
- Parking features: Driveway
- Has uncovered spaces: Yes
Features
- Levels: One
- Stories: 1
- Patio & porch: Deck, Front Porch, Rear Porch
Lot
- Size: 1.12 Acres
- Features: Cleared
Details
- Parcel number: 4762312964.000
- Zoning: RA
- Special conditions: Standard
Construction
Type & style
- Home type: MobileManufactured
- Architectural style: Ranch
- Property subtype: Manufactured Home
Materials
- Vinyl
- Foundation: Crawl Space
- Roof: Composition
Condition
- New construction: Yes
- Year built: 2026
Details
- Builder name: Take 2 Development
Utilities & green energy
- Sewer: Septic Installed
- Water: Other - See Remarks
Community & HOA
Community
- Subdivision: Fair Winds
Location
- Region: Statesville
Financial & listing details
- Price per square foot: $190/sqft
- Tax assessed value: $23,100
- Annual tax amount: $136
- Date on market: 8/14/2026
- Listing terms: Cash,Conventional,FHA
- Road surface type: Gravel, Paved
Estimated market value
$256,500
$231,000 - $282,000
$1,361/mo
Price history
| Date | Event | Price |
|---|---|---|
| 8/14/2026 | Listed for sale | $279,900+1144%$190/sqft |
Source:  Canopy MLS as distributed by MLS GRID #4406809 Report a problem Canopy MLS as distributed by MLS GRID #4406809 Report a problem | ||
| 4/14/2026 | Sold | $22,500$15/sqft |
Source: Canopy MLS as distributed by MLS GRID #4295640 Report a problem | ||
| 8/25/2025 | Listed for sale | $22,500-11.8%$15/sqft |
Source: Canopy MLS as distributed by MLS GRID #4295640 Report a problem | ||
| 7/15/2025 | Listing removed | $25,500$17/sqft |
Source: Canopy MLS as distributed by MLS GRID #4263871 Report a problem | ||
| 6/2/2025 | Price change | $25,500-13.6%$17/sqft |
Source: Canopy MLS as distributed by MLS GRID #4263871 Report a problem | ||
| 5/26/2025 | Listed for sale | $29,500+47.5%$20/sqft |
Source: Canopy MLS as distributed by MLS GRID #4263871 Report a problem | ||
| 11/4/2024 | Sold | $20,000-20%$14/sqft |
Source: Canopy MLS as distributed by MLS GRID #4171749 Report a problem | ||
| 8/13/2024 | Listed for sale | $25,000-16.7%$17/sqft |
Source: Canopy MLS as distributed by MLS GRID #4171749 Report a problem | ||
| 3/1/2024 | Listing removed | -- |
Source: Canopy MLS as distributed by MLS GRID #4072209 Report a problem | ||
| 9/23/2023 | Listed for sale | $30,000+679.2%$20/sqft |
Source: Canopy MLS as distributed by MLS GRID #4072209 Report a problem | ||
| 10/8/2007 | Sold | $3,850$3/sqft |
Source: Public Record Report a problem | ||
Public tax history
| Year | Property taxes | Tax assessment |
|---|---|---|
| 2025 | $136 | $23,100 |
| 2024 | $136 | $23,100 |
| 2023 | $136 +3.4% | $23,100 +10% |
| 2022 | $132 | $21,000 |
| 2021 | $132 | $21,000 |
| 2020 | $132 +1.6% | $21,000 |
| 2019 | $130 +3.3% | $21,000 |
| 2018 | $125 | $21,000 |
| 2017 | $125 | $21,000 |
| 2016 | $125 | $21,000 |
| 2015 | $125 +7.7% | $21,000 |
| 2014 | $117 | $21,000 |
| 2013 | -- | $21,000 |
| 2012 | -- | $21,000 |
| 2011 | -- | $21,000 -14.9% |
| 2010 | -- | $24,680 |
| 2009 | -- | $24,680 |
| 2008 | -- | $24,680 |
| 2007 | -- | $24,680 +2.8% |
| 2006 | -- | $24,000 |
| 2005 | -- | $24,000 |
| 2004 | -- | $24,000 |
Find assessor info on the county website
Monthly payment
Climate risks
Neighborhood: 28677
Nearby schools
GreatSchools rating
- 2/10Third Creek Elementary SchoolGrades: PK-5Distance: 3.4 mi
- 1/10Statesville Middle SchoolGrades: 6-8Distance: 3.4 mi
- 5/10South Iredell High SchoolGrades: 9-12Distance: 5.7 mi
Schools provided by the listing agent
- Elementary: Third Creek
- Middle: Third Creek
- High: South Iredell
Source: Canopy MLS as distributed by MLS GRID. This data may not be complete. We recommend contacting the local school district to confirm school assignments for this home.
- $23,100-- bd-- ba-- sqft130 Fair Wind Ln, Statesville, NC 28677Off Market
- $244,5004 bd2 ba2k sqft122 Fair Wind Ln, Statesville, NC 28677Off Market
- $18,000-- bd-- ba-- sqft134 Fair Wind Ln, Statesville, NC 28677Sold
- $242,7004 bd2 ba2k sqft118 Fair Wind Ln, Statesville, NC 28677Off Market
- $23,100-- bd-- ba-- sqft138 Fair Wind Ln, Statesville, NC 28677Off Market
- $227,7003 bd2 ba1.5k sqft114 Fair Wind Ln, Statesville, NC 28677Off Market
- $188,0003 bd2 ba1.4k sqft782 Bethesda Rd, Statesville, NC 28677Sold
- $210,1003 bd2 ba1.2k sqft127 Fair Wind Ln, Statesville, NC 28677Off Market
A local agent can set up tours, give advice and negotiate with sellers.
Similar homes
- from $317,9903 bd2 ba1.6k sqftAria Plan, Wallace Springs, Statesville, NC 28677New Construction
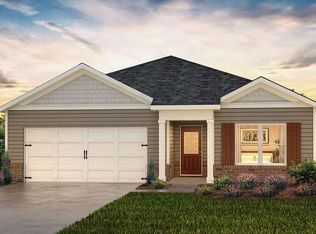 DR Horton
 - $314,0003 bd2 ba1.7k sqft10380 Turnplow Dr #8, Davidson, NC 28036For Sale

 MLS ID #4411390, Erwin Tonch, Realty Advisors LLC. Canopy MLS as distributed by MLS GRID
 - $269,9003 bd2 ba1.4k sqft819 Wellwood Ave, Statesville, NC 28677New Construction
 MLS ID #4376016, Lana Harris, Old Traditional Realty LLC. Canopy MLS as distributed by MLS GRID
 - $275,0004 bd2 ba2k sqft205 Erwin Temple Church Rd, Woodleaf, NC 27054New Construction
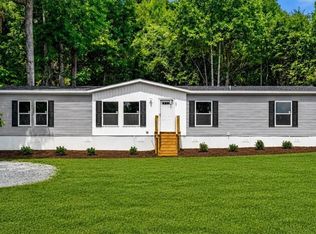
 MLS ID #1229931, Andrew Westmoreland. Triad MLS
 - $260,0003 bd2 ba2k sqft113 Crois Ct, Mooresville, NC 28115For SaleMLS ID #4345862, Helen Edwards Jackson, UPSURGE Realty. Canopy MLS as distributed by MLS GRID
- $267,4873 bd2 ba1.2k sqft1677 Jennings Rd, Olin, NC 28660For SaleMLS ID #1222528, James Hewlett. Triad MLS
- from $262,9854 bd2 ba1.7k sqftBedford A Plan, Statesville, NC: Build On Your Lot, Statesville, NC 28677New ConstructionAmericas Home Place
- from $274,3263 bd2 ba1.6k sqftPleasantview A Plan, Statesville, NC: Build On Your Lot, Statesville, NC 28677New ConstructionAmericas Home Place
- $250,0003 bd2 ba2k sqft138 Key West Ln, Mooresville, NC 28115New ConstructionMLS ID #4301008, Dion Foulks, NorthGroup Real Estate LLC. Canopy MLS as distributed by MLS GRID
- $284,7503 bd2 ba1.6k sqft138 Zircon Dr, Statesville, NC 28625New ConstructionMLS ID #4271013, Joe Collins, Collins REALTORS. Canopy MLS as distributed by MLS GRID
- from $313,9904 bd3 ba1.9k sqftAisle Plan, Bristol Terrace, Statesville, NC 28677New ConstructionDR Horton
- $304,9002 bd2 ba1.1k sqft162 Pineridge Dr, Mooresville, NC 28115For SaleMLS ID #4373241, Travis Rabon, Premier Real Estate Team Inc.. Canopy MLS as distributed by MLS GRID
- from $321,9904 bd2 ba1.7k sqftCali Plan, Wallace Springs, Statesville, NC 28677New ConstructionDR Horton
- $275,0002 bd2 ba2k sqft229 Sailwinds Rd, Mooresville, NC 28115New ConstructionMLS ID #4194324, Dion Foulks, NorthGroup Real Estate LLC. Canopy MLS as distributed by MLS GRID
- from $309,9904 bd2 ba1.7k sqftCali Plan, Bristol Terrace, Statesville, NC 28677New ConstructionDR Horton
- $343,2904 bd3 ba2k sqft168 Maple Valley St, Statesville, NC 28677New ConstructionCanopy MLS as distributed by MLS GRID
- $324,9903 bd2 ba1.5k sqft9401 Seymour Ln, Davidson, NC 28036For SaleMLS ID #4394521, Rachel Regalado, Regalado Real Estate, LLC. Canopy MLS as distributed by MLS GRID
- from $313,2543 bd2 ba1.8k sqftSpringhill A Plan, Statesville, NC: Build On Your Lot, Statesville, NC 28677New ConstructionAmericas Home Place
- from $327,5003 bd3 ba1.6k sqftWhitman Plan, Sullivan Farm, Statesville, NC 28625New ConstructionLennar Homes
- from $319,9903 bd3 ba2.1k sqftPenwell Plan, Bristol Terrace, Statesville, NC 28677New ConstructionDR Horton
