The Prairie Straw Bale Home - Looking for a home with exceptional character, quality craftsmanship and the peace of small-town living? Welcome to 126 George Street in the welcoming village of Drinkwater, ideally located just 20 minutes from Moose Jaw and an easy drive to Regina along Highway 39. Set on four lots with uninterrupted prairie views, this thoughtfully designed 1,943 sq. ft. bungalow offers 3 bedrooms, a den and an attached insulated garage. Step inside to a bright, open-concept living space filled with natural light from the large south-facing window and three skylights. The spacious kitchen is designed for everyday living and entertaining, featuring abundant cabinetry and counter space, stainless steel appliances, a pantry, tile backsplash, undermount sink and an impressive 3’ x 6’ island. Just beyond are the convenient laundry room, three generous bedrooms, including the primary, and a beautifully finished four-piece bathroom complete with a jetted tub and tiled walk-in shower. Built-in window benches throughout the home add warmth and charm, while the attached 16’ x 25’ insulated garage with 220V service offers excellent flexibility for vehicles, hobbies or a workshop. Enjoy wide-open prairie views from the 14’ x 20’ deck with no neighbour to the south, creating a private and peaceful outdoor setting. Families will appreciate school bus service to nearby Rouleau for K–12 education. Built using post-and-beam construction with straw bale and concrete insulation, this remarkable home offers exceptional energy efficiency, year-round comfort and a quiet living environment. Extra value adds include an HRV system, solar panel heating, a brand new hot water tank, and sustainable post-and-beam construction with straw bale and concrete insulation. If you’ve been searching for a distinctive home that combines sustainability, comfort and small-town charm, this is an opportunity you won’t want to miss. Contact your REALTOR® today!
Active
C$224,900
126 George STREET, Drinkwater, SK S0H 1G0
3beds
1baths
1,943sqft
Single Family Residence
Built in 2009
0.32 Acres Lot
$-- Zestimate®
C$116/sqft
C$-- HOA
What's special
Set on four lotsUninterrupted prairie viewsBright open-concept living spaceThree skylightsSpacious kitchenStainless steel appliancesTile backsplash
- 58 days |
- 84 |
- 5 |
Zillow last checked:
Listing updated:
Listed by:
Abby Redekopp,
Century 21 Dome Realty Inc.
Source: Saskatchewan REALTORS® Association,MLS®#: SK037416Originating MLS®#: Saskatchewan REALTORS® Association
Facts & features
Interior
Bedrooms & bathrooms
- Bedrooms: 3
- Bathrooms: 1
Primary bedroom
- Features: Room Floor: Hardwood
- Level: Main
- Area: 193.19 Square Feet
- Dimensions: 17'10x10'10
Bedroom
- Features: Room Floor: Hardwood
- Level: Main
- Area: 109.5 Square Feet
- Dimensions: 12'2x9'0
Bedroom
- Features: Room Floor: Hardwood
- Level: Main
- Area: 102.4 Square Feet
- Dimensions: 12'2x8'5
Other
- Features: Room Floor: Ceramic Tile
- Level: Main
- Area: 77.1 Square Feet
- Dimensions: 10'2x7'7
Den
- Features: Room Floor: Hardwood
- Level: Main
- Area: 280.9 Square Feet
- Dimensions: 24'3x11'7
Other
- Features: Room Floor: Hardwood
- Level: Main
- Area: 231.75 Square Feet
- Dimensions: 17'2x13'6
Laundry
- Features: Room Floor: Ceramic Tile
- Level: Main
Living room
- Features: Room Floor: Hardwood
- Level: Main
- Area: 251.78 Square Feet
- Dimensions: 17'2x14'8
Utility room
- Features: Room Floor: Wood
- Level: Main
Heating
- Electric, Solar, Heat Recovery Unit
Appliances
- Included: Water Heater, Electric Water Heater, Dishwasher Built In, Refrigerator, Exhaust Fan, Stove
Features
- Basement: Crawl Space,Walls (Other)
- Has fireplace: No
Interior area
- Total structure area: 1,943
- Total interior livable area: 1,943 sqft
Property
Parking
- Total spaces: 2
- Parking features: 2 Car Attached, Garage Door Opnr/Control(S)
- Attached garage spaces: 2
- Details: Parking Size: 25.0x16.0
Features
- Patio & porch: Deck
- Exterior features: Garden, Lawn Back, Lawn Front
Lot
- Size: 0.32 Acres
- Features: Backs on to Field/Open Space
Details
- Other equipment: Satellite Dish
Construction
Type & style
- Home type: SingleFamily
- Architectural style: Bungalow
- Property subtype: Single Family Residence
Materials
- Stucco
- Roof: Asphalt
Condition
- Year built: 2009
Community & HOA
Location
- Region: Drinkwater
Financial & listing details
- Price per square foot: C$116/sqft
- Annual tax amount: C$3,170
- Date on market: 5/28/2026
- Exclusions: Water Softener
- Ownership: Freehold
Abby Redekopp
Abby Redekopp
(306) 529-4066
By pressing Contact Agent, you agree that the real estate professional identified above may call/text you about your search, which may involve use of automated means and pre-recorded/artificial voices. You don't need to consent as a condition of buying any property, goods, or services. Message/data rates may apply. You also agree to our Terms of Use. Zillow does not endorse any real estate professionals. We may share information about your recent and future site activity with your agent to help them understand what you're looking for in a home.
Price history
| Date | Event | Price |
|---|---|---|
| 7/16/2026 | Price change | C$224,900-10%C$116/sqft |
Source: Saskatchewan REALTORS® Association #SK037416 Report a problem | ||
| 6/5/2026 | Price change | C$249,900-2%C$129/sqft |
Source: Saskatchewan REALTORS® Association #SK037416 Report a problem | ||
| 5/28/2026 | Listed for sale | C$254,900C$131/sqft |
Source: Saskatchewan REALTORS® Association #SK037416 Report a problem | ||
Public tax history
Tax history is unavailable.
Climate risks
Neighborhood: S0H
Nearby schools
GreatSchools rating
No schools nearby
We couldn't find any schools near this home.
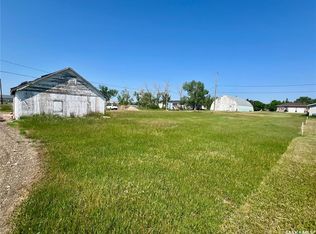
- C$19,9006,098.4 Square Feet207 Coteau St, Belle Plaine, SK S0G0G0Lot/Land
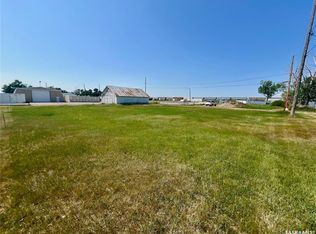
- C$19,9006,098.4 Square Feet209 Coteau St, Belle Plaine, SK S0G0G0Lot/Land
- $--6.27 AcresLot 1 Elkhorn Subdivision, Ennis, MT 59729Off Market
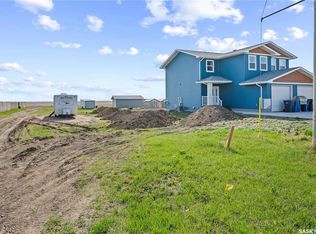
- C$21,8006,499.152 Square Feet403 Elder St, Pense, SK S0G3W0Lot/Land
- C$189,9002 bd1 ba920 sqft221 S Front St, Wolseley, SK S0G5H0For Sale
- C$19,5006,503.508 Square Feet307 Elder St, Pense, SK S0G3W0Lot/Land
- C$179,9002 bd1 ba1.2k sqft120 Crocus Ave, Briercrest, SK S0H0K0For Sale
- C$19,5007,008.804 Square Feet104 Elder St, Pense, SK S0G3W0Lot/Land
Similar homes
- C$224,9003 bd2 ba1.3k sqft1059 Willow AVENUE, Moose Jaw, SK S6H 1G5For Sale
 MLS ID #SK037978, Obadiah Thompson, Global Direct Realty Inc.. Saskatchewan REALTORS® Association
 - C$179,9002 bd1 ba1.2k sqft120 Crocus AVENUE, Briercrest, SK S0H 0K0For Sale
 MLS ID #SK040434, Nick Lamb, RE/MAX Of Moose Jaw. Saskatchewan REALTORS® Association
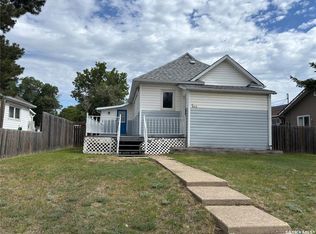
 - C$217,0003 bd2 ba1.1k sqft1012 Stadacona STREET E, Moose Jaw, SK S6H 0K9For Sale
 MLS ID #SK038841, Twyla Tondevold, Realty Executives MJ. Saskatchewan REALTORS® Association
 - C$219,0002 bd2 ba1.1k sqftUNIT H-279 Hochelaga STREET E, Moose Jaw, SK S6H 0N9For Sale
 MLS ID #SK039714, Josie Qiao, Realty Executives MJ. Saskatchewan REALTORS® Association
 - C$158,9003 bd1 ba1.4k sqft109 Wetmore STREET N, Rouleau, SK S0G 4H0For SaleMLS ID #SK038651, Cody Pylatuk, Realty Executives MJ. Saskatchewan REALTORS® Association
- C$299,5004 bd2 ba1.3k sqft1001 4th AVENUE NE, Moose Jaw, SK S6H 1H9For SaleMLS ID #SK041549, Matt Brewer, Royal LePage Next Level. Saskatchewan REALTORS® Association
- C$135,0003 bd2 ba1.1k sqft528 Ominica STREET E, Moose Jaw, SK S6H 0H3For SaleMLS ID #SK041989, Jordan Fehr, Coldwell Banker Local Realty. Saskatchewan REALTORS® Association
- C$319,0004 bd2 ba1.4k sqft59 Lillooet STREET E, Moose Jaw, SK S6H 4S3For SaleMLS ID #SK042101, Jacki L'Heureux Mason, Royal LePage® Landmart. Saskatchewan REALTORS® Association
- C$149,9003 bd2 ba1.2k sqftUNIT E11-1455 9th AVENUE NE, Moose Jaw, SK S6J 1C6For SaleMLS ID #SK039545, Justin Hammer, Ottawa Real Estate Co. Ltd.. Saskatchewan REALTORS® Association
- C$134,9003 bd1 ba1k sqft1088 Wolfe AVENUE, Moose Jaw, SK S6H 1J7For SaleMLS ID #SK032088, Jennifer Patterson, Realty Executives Diversified Realty. Saskatchewan REALTORS® Association
