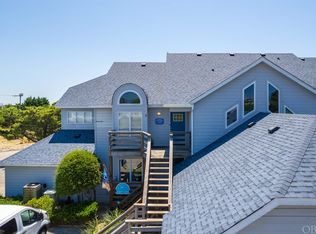
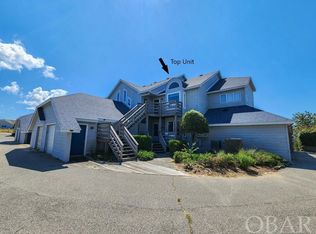
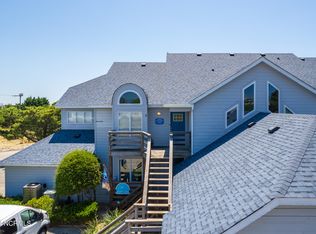
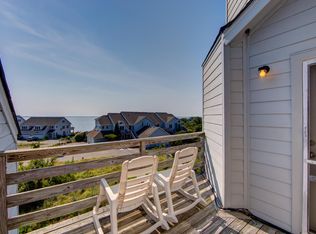
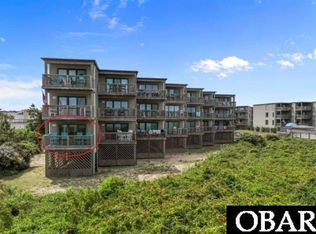
How sweet it is! This unit has been lovingly kept as a second home. The kitchen was updated with solid-surface counters, new appliances, and new flooring when purchased, and upgrades were added every year to make this a dream getaway. Both bathrooms have been modernized, and furnishings reflect today's streamlined tastes. Living areas feature wood laminate flooring, and baths are ceramic tile. The slider door to the deck and the garage door have also been replaced. Protect your vehicle from the elements in the single-car garage. It is spacious enough for beach gear as well! The HOA recently replaced decking, and the homeowner installed a new water heater in 2022 and a Rheem HVAC system in 2025! Enjoy stunning water views from the large covered deck, then walk to the community pier with gazebo, and launch area for kayaks. The association also features an indoor pool and tennis/pickleball court with basketball hoop. This property is within easy walking distance to dining, shopping, and all that downtown Duck offers! This property conveys fully furnished as seen, including four bicycles in the grarage!
Under contract
Price cut: $10K (5/21)
$445,000
126 Jay Crest Dr #3, Duck, NC 27949
2beds
1,104sqft
:
Get pre-qualified$2,595/mo
Condominium, Residential
Built in 1986
-- sqft lot
$430,500 Zestimate®
$403/sqft
$-- HOA
What's special
Large covered deckSingle-car garageWood laminate flooringNew flooringNew appliancesSolid-surface counters
- 184 days |
- 663 |
- 7 |
Zillow last checked:
Listing updated:
Listed by:
Jacqueline P Ricks-Sample 252-202-8011,
Sun Realty - KDH,
Jackie O'Hara 252-619-8111,
Sun Realty - KDH
Source: OBAR,MLS#: 131730
Facts & features
Interior
Bedrooms & bathrooms
- Bedrooms: 2
- Bathrooms: 2
- Full bathrooms: 2
Heating
- Heat Pump
Cooling
- Heat Pump
Appliances
- Included: Dishwasher, Dryer, Microwave, Range/Oven, Refrigerator, Washer
Features
- Flooring: Ceramic Tile, Laminate
- Furnished: Yes
Interior area
- Total structure area: 1,104
- Total interior livable area: 1,104 sqft
Video & virtual tour
Property
Parking
- Total spaces: 1
- Parking features: Parking Lot
- Garage spaces: 1
- Details: Garage: 1 Car, Detached
Features
- Patio & porch: Covered
- Pool features: Indoor, Association
- Has view: Yes
- View description: Sound
- Has water view: Yes
- Water view: Sound
- Waterfront features: None, Beach Front, Waterfront
Lot
- Features: Adj. To Common Area, Beach Frontage, Waterfront
Details
- Zoning: R-2
Construction
Type & style
- Home type: Condo
- Architectural style: Contemporary
- Property subtype: Condominium, Residential
Materials
- Frame, Wood Siding, Lap Siding, Wood
- Foundation: Pillar/Post/Pier
- Roof: Asphalt
Condition
- Year built: 1986
Utilities & green energy
- Sewer: Septic Tank
- Water: Public
Community & HOA
Community
- Subdivision: Nantucket Vill
HOA
- Has HOA: Yes
- Amenities included: Boat Ramp, Indoor Pool, Tennis Court(s), Sound Access
- Services included: Maintenance Structure, Insurance, Maintenance Grounds, Management, Pool, Road Maintenance, Sewer/Septic, Tennis Courts, Walkways
Location
- Region: Duck
Financial & listing details
- Price per square foot: $403/sqft
- Annual tax amount: $1,810
- Date on market: 2/5/2026
- Cumulative days on market: 256 days
- Listing agreement: Exclusive Right To Sell
- Ownership: Owned More than 12 Months
- Road surface type: Paved
Estimated market value
$430,500
$409,000 - $452,000
$2,195/mo
Price history
| Date | Event | Price |
|---|---|---|
| 7/21/2026 | Contingent | $445,000$403/sqft |
Source:  OBAR #131730 Report a problem OBAR #131730 Report a problem | ||
| 5/21/2026 | Price change | $445,000-2.2%$403/sqft |
Source: OBAR #131730 Report a problem | ||
| 4/6/2026 | Price change | $455,000-2.2%$412/sqft |
Source: OBAR #131730 Report a problem | ||
| 2/5/2026 | Listed for sale | $465,000$421/sqft |
Source: OBAR #131730 Report a problem | ||
| 12/28/2025 | Listing removed | $465,000$421/sqft |
Source: OBAR #130767 Report a problem | ||
| 10/15/2025 | Listed for sale | $465,000+120.8%$421/sqft |
Source: OBAR #130767 Report a problem | ||
| 5/31/2017 | Sold | $210,635$191/sqft |
Source: OBAR #94928 Report a problem | ||
Public tax history
Tax history is unavailable.
Monthly payment
Est. payment
Payment breakdown
Explore the cost of this home by adjusting the details. Changes won't be saved.Climate risks
Neighborhood: 27949
Nearby schools
GreatSchools rating
- 9/10Kitty Hawk Elementary SchoolGrades: PK-5Distance: 3.8 mi
- 9/10First Flight Middle SchoolGrades: 6-8Distance: 11 mi
- 7/10First Flight High SchoolGrades: 9-12Distance: 10.8 mi
- $510,0003 bd2 ba1.2k sqft126 Jay Crest Rd UNIT 8, Kitty Hawk, NC 27949Sold
- $420,0003 bd2 ba-- sqft126 Jay Crest Rd #5, Kitty Hawk, NC 27949Sold
- $510,0003 bd2 ba1.2k sqft126 Jaycrest Rd #8, Kitty Hawk, NC 27949Sold
- $420,0003 bd2 ba1.3k sqft126 Jaycrest Rd, Kitty Hawk, NC 27949Sold
- $1,074,50016 bd16 ba-- sqft126 Jaycrest Rd, Kitty Hawk, NC 27949Off Market
- $343,7002 bd1 ba1k sqft126 Jaycrest Rd, Kitty Hawk, NC 27949Off Market
- $364,6002 bd2 ba1.1k sqft126 Jaycrest Rd, Kitty Hawk, NC 27949Off Market
- $361,4002 bd1 ba1.1k sqft126 Jaycrest Rd, Kitty Hawk, NC 27949Off Market
A local agent can set up tours, give advice and negotiate with sellers.
Similar homes
- $439,5001 bd2 ba672 sqft117 Sea Colony Dr Unit 129D, Kitty Hawk, NC 27949For Sale
 MLS ID #133612, Missi Dermatas, Outer Banks Realty Group. OBAR
 - $399,0001 bd2 ba672 sqft117 Sea Colony Dr Unit 3-122, Kitty Hawk, NC 27949For Sale
 MLS ID #132288, Trisha Midgett & Team, Midgett Realty - Rodanthe. OBAR
 - $559,0002 bd3 ba1.1k sqft123 Georgetown Sands Rd #19, Duck, NC 27949For Sale
 MLS ID #133363, Allen Bynum, BHHS RW Towne Mt Pleasant. OBAR
 - $389,9992 bd3 ba1.2k sqft1303 Swordfish Way Unit 1303, Kitty Hawk, NC 27949For Sale
 MLS ID #133380, Heather Sakers, Coldwell Banker Seaside Realty KH. OBAR
 - $365,0001 bd2 ba624 sqft117 Sea Colony Dr Unit 209, Kitty Hawk, NC 27949For SaleMLS ID #132503, Kristian Head, Resort Realty - Frisco. OBAR
- $360,0001 bd2 ba672 sqft117 Sea Colony Drive #B-211, Duck, NC 27949For Sale
 MLS ID #100539130, Dawn Young, Asher RE LLC. Hive MLS
 - $360,0001 bd2 ba672 sqft117 Sea Colony Dr #211-B, Kitty Hawk, NC 27949For SaleMLS ID #130956, Dawn R Young, Asher RE LLC. OBAR
- $355,0002 bd3 ba1.3k sqft607 Angler Way Unit 607, Kitty Hawk, NC 27949For SaleMLS ID #133582, Melissa H Curry, SAGA Realty and Construction. OBAR
- $424,0002 bd2 ba999 sqft200 E Martin St #310, Kill Devil Hills, NC 27948For SaleMLS ID #133495, Erica Arnold, Keller Williams Outer Banks KDH. OBAR
- $599,0003 bd2 ba1.4k sqft1245 Duck Rd #213, Duck, NC 27949For SaleMLS ID #129834, Sarah Brown & BJ Neal Simply Sales OBX Team, Keller Williams Outer Banks KDH. OBAR
- $497,0002 bd3 ba1k sqft3836 N Va Dare Trail #G-8, Kitty Hawk, NC 27949For SaleMLS ID #100592169, Vivian McPherson, REAL Broker LLC. Hive MLS
- $410,0003 bd2 ba1.5k sqft908 W Kitty Hawk Rd #1, Kitty Hawk, NC 27949For SaleMLS ID #133390, Ronna F Thomas-Worthington, World Class Realty & Associate. OBAR
- $515,0002 bd3 ba1.2k sqft3836 N Virginia Dare Trl N Unit 6-A, Kitty Hawk, NC 27949For SaleMLS ID #133551, The Spencer Team, Keller Williams Outer Banks KDH. OBAR
- $399,9992 bd2 ba999 sqft200 E Martin St Unit 309, Kill Devil Hills, NC 27948For SaleMLS ID #132441, Dawn M Stultz, Blue Horizon Realty. OBAR
- $440,0003 bd3 ba1.5k sqft105 Sundown Ct Lot 6, Grandy, NC 27939For SaleMLS ID #132928, Janet W Rose, Howard Hanna William E. Wood - Currituck. OBAR
- $545,0003 bd2 ba1k sqft2016 S Virginia Dare Trl APT 202, Kill Devil Hills, NC 27948For SaleMLS ID #133651, Cameron M Griggs, Coldwell Banker Seaside Realty KH. OBAR
- $474,9002 bd2 ba912 sqft1633 N Virginia Dare Trl Unit 3E, Kill Devil Hills, NC 27948For SaleMLS ID #132764, Charles C Germscheid, OBX Life, LLC. OBAR
- $459,0002 bd3 ba1.4k sqft500 W Villa Dunes Dr Unit S-6, Nags Head, NC 27959For SaleMLS ID #133496, Heather T Vandermyde, Coldwell Banker Seaside Realty - KDH. OBAR
- $499,0004 bd3 ba1.6k sqft313 Sir Chandler Dr Lot 106, Kill Devil Hills, NC 27948For SaleMLS ID #133665, Kateryna Rush, RE/MAX Coastal Associates - Outer Banks. OBAR
- $369,0003 bd2 ba1.3k sqft1707 Wyandotte Street, Kill Devil Hills, NC 27948For SaleMLS ID #100594318, Kateryna Rush, RE/MAX Coastal Associates Outer Banks. Hive MLS
