This townhouse-style condo in the iconic Torpedo Factory is one of a kind! The location in Old Town cannot be beat - mere steps to the waterfront, restaurants, shops and farmer's market, yet the interior courtyard-facing location of the condo provides a quiet respite when you are ready to relax. There is a tranquil private patio off of the main level that provides plenty of room for entertaining, gardening, or just sitting with a good book. The home is spread across three levels which gives everyone space to spread out - you can host friends with ease with the layout of the bedrooms and full baths. The main level has been beautifully updated and the kitchen renovation (2020) is a showstopper! The kitchen was opened up to the dining room and this is extremely functional for entertaining and daily living, as well as providing line of sight from the kitchen to the patio. The second floor has a loft area open to the living room below - perfect for a sitting area or an office. Down the hall you will find the first of 2 primary suites - with plantation shutters and 2 closets along with the ensuite bathroom. Up to the third level the larger of the primary suites boasts a vaulted ceiling and a walk in closet, along with another ensuite bathroom with a stackable washer and dryer. There are hardwood floors throughout, and the home is in excellent condition. One parking space (#64) conveys with the home in the secure, residents only parking garage. HVAC and water heater replaced 2022. Convenient to Reagan National Airport, DC, and National Harbor via water taxi. Homes in this building don't come available very often - schedule your showing now!
For sale
$1,100,000
126 N Union St, Alexandria, VA 22314
2beds
1,573sqft
Townhouse
Built in 1985
-- sqft lot
$1,071,600 Zestimate®
$699/sqft
$826/mo HOA
What's special
Hardwood floors throughout
- 18 days
- 1,783
- 83
Likely to sell faster than
Zillow last checked:
Listing updated:
Listed by:
Deanna Gee 703-501-7960,
RE/MAX Gateway (703) 652-5777
Source: Bright MLS,MLS#: VAAX2066586
Facts & features
Interior
Bedrooms & bathrooms
- Bedrooms: 2
- Bathrooms: 3
- Full bathrooms: 2
- 1/2 bathrooms: 1
- Main level bathrooms: 1
Heating
- Forced Air, Electric
Cooling
- Central Air, Ceiling Fan(s), Electric
Appliances
- Included: Electric Water Heater
- Laundry: Upper Level, Has Laundry
Features
- Built-in Features, Ceiling Fan(s), Dining Area, Open Floorplan, Recessed Lighting, Upgraded Countertops, Walk-In Closet(s)
- Flooring: Hardwood, Wood
- Windows: Window Treatments
- Has basement: No
- Number of fireplaces: 1
- Fireplace features: Glass Doors, Mantel(s)
Interior area
- Total structure area: 1,573
- Total interior livable area: 1,573 sqft
- Finished area above ground: 1,573
Property
Parking
- Total spaces: 1
- Parking features: Other, Parking Space Conveys, Secured, Garage
- Garage spaces: 1
Accessibility
- Accessibility features: None
Features
- Levels: Three
- Stories: 3
- Patio & porch: Brick, Patio
- Pool features: None
Details
- Additional structures: Above Grade
- Parcel number: 50510410
- Zoning: RM
- Special conditions: Standard
Construction
Type & style
- Home type: Townhouse
- Architectural style: Contemporary
- Property subtype: Townhouse
Materials
- Brick
- Foundation: Other
Condition
- Excellent
- New construction: No
- Year built: 1985
Utilities & green energy
- Sewer: Public Sewer
- Water: Public
Community & HOA
Community
- Condo and coop fee: $826 monthly
- Subdivision: Torpedo Factory
HOA
- Has HOA: No
- Amenities included: None
- Services included: Common Area Maintenance, Maintenance Structure, Management, Trash, Water, Snow Removal
Location
- Region: Alexandria
Financial & listing details
- Price per square foot: $699/sqft
- Tax assessed value: $1,010,826
- Annual tax amount: $11,472
- Date on market: 9/28/2026
- Listing agreement: Exclusive Right To Sell
- Ownership: Condominium
Estimated market value
$1,071,600
$1.02M - $1.13M
$5,541/mo
Price history
| Date | Event | Price |
|---|---|---|
| 9/28/2026 | Listed for sale | $1,100,000+22.4%$699/sqft |
Source:  Bright MLS #VAAX2066586 Report a problem Bright MLS #VAAX2066586 Report a problem | ||
| 8/27/2021 | Sold | $899,000$572/sqft |
Source: Bright MLS #VAAX2001360 Report a problem | ||
| 8/2/2021 | Contingent | $899,000$572/sqft |
Source: Bright MLS #VAAX2001360 Report a problem | ||
| 7/15/2021 | Listed for sale | $899,000+15.6%$572/sqft |
Source: Bright MLS #VAAX2001360 Report a problem | ||
| 10/15/2019 | Sold | $778,000$495/sqft |
Source: Public Record Report a problem | ||
| 7/24/2019 | Price change | $778,000-2.1%$495/sqft |
Source: Compass #VAAX237278 Report a problem | ||
| 7/17/2019 | Price change | $795,000-3%$505/sqft |
Source: Compass #VAAX237278 Report a problem | ||
| 6/28/2019 | Listed for sale | $819,900+35%$521/sqft |
Source: Compass #VAAX237278 Report a problem | ||
| 4/1/2013 | Sold | $607,500-7.7%$386/sqft |
Source: Public Record Report a problem | ||
| 5/15/2007 | Sold | $658,000$418/sqft |
Source: Public Record Report a problem | ||
Public tax history
| Year | Property taxes | Tax assessment |
|---|---|---|
| 2026 | $11,473 +4.9% | $1,010,826 +4.9% |
| 2025 | $10,936 +4.9% | $963,565 +4.9% |
| 2024 | $10,426 +8.4% | $918,555 +6% |
| 2023 | $9,619 +9.8% | $866,561 +9.8% |
| 2022 | $8,762 -1.3% | $789,355 +5.1% |
| 2021 | $8,875 | $750,860 +2.9% |
| 2020 | -- | $729,495 +10.5% |
| 2019 | -- | $659,976 -3.3% |
| 2018 | $5,743 -10.3% | $682,264 +4.5% |
| 2017 | $6,399 | $652,855 +6.4% |
| 2016 | $6,399 | $613,554 |
| 2015 | $6,399 +4.5% | $613,554 +4.5% |
| 2014 | $6,126 +6.6% | $587,385 |
| 2013 | $5,745 +8.4% | $587,385 +8.4% |
| 2012 | $5,299 | $541,772 |
| 2011 | $5,299 +1.4% | $541,772 +1.4% |
| 2010 | $5,223 -3.2% | $534,041 -10.6% |
| 2009 | $5,397 +12.6% | $597,620 +5.3% |
| 2008 | $4,794 -0.9% | $567,285 -2.7% |
| 2007 | $4,837 -22.2% | $582,787 -23.6% |
| 2006 | $6,214 -4.5% | $762,500 +25.4% |
| 2005 | $6,508 +20.2% | $608,200 +20.2% |
| 2004 | $5,416 +22.3% | $506,200 +22.3% |
| 2003 | $4,428 +19.7% | $413,800 +19.7% |
| 2002 | $3,700 +12.3% | $345,800 +12.3% |
| 2001 | $3,296 | $308,000 |
Find assessor info on the county website
Monthly payment
Est. payment
Payment breakdown
Explore the cost of this home by adjusting the details. Changes won't be saved.Climate risks
Neighborhood: Old Town
Nearby schools
Schools provided by the listing agent
- District: Alexandria City Public Schools
Source: Bright MLS. This data may not be complete. We recommend contacting the local school district to confirm school assignments for this home.
Similar homes
- $999,0002 bd3 ba1.6k sqft421 N Payne St, Alexandria, VA 22314For Sale
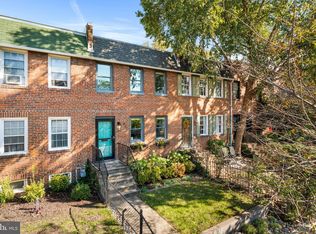
 MLS ID #VAAX2067470, Phyllis Patterson, TTR Sotheby's International Realty. Bright MLS
 - $1,100,0003 bd4 ba1.7k sqft1858 Potomac Greens Dr, Alexandria, VA 22314For Sale
 MLS ID #VAAX2067318, Nicole McCullar, KW Metro Center. Bright MLS
 - $1,010,0003 bd3 ba2.2k sqft711 Scarburgh Way, Alexandria, VA 22314For Sale
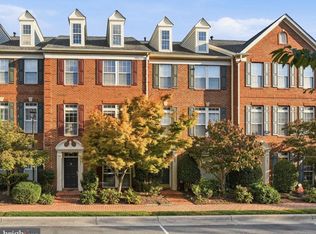 MLS ID #VAAX2067370, Karen Hall, Foxtrot Company. Bright MLS
 - $1,099,0003 bd3 ba1.6k sqft906 N Columbus St, Alexandria, VA 22314For Sale
 MLS ID #VAAX2065608, Phyllis Patterson, TTR Sotheby's International Realty. Bright MLS
 - $825,0002 bd3 ba1.5k sqftNethergate, Alexandria, VA 22314For SaleMLS ID #VAAX2064918, Casey Aboulafia, Compass. Bright MLS
- $1,100,0002 bd3 ba1.2k sqft628 S Saint Asaph St, Alexandria, VA 22314For SaleMLS ID #VAAX2055002, Bethany Stalder, KW Metro Center. Bright MLS
- $1,345,0003 bd4 ba1.9k sqft1204 N Pitt St, Alexandria, VA 22314For SaleMLS ID #VAAX2067102, Mr. James Crowe, Compass. Bright MLS
- $1,115,0003 bd4 ba1.9k sqft1722 Potomac Greens Dr, Alexandria, VA 22314For SaleMLS ID #VAAX2067188, Nicole McCullar, KW Metro Center. Bright MLS
- $859,0002 bd3 ba1.2k sqft506 S Columbus St, Alexandria, VA 22314For SaleMLS ID #VAAX2066754, Lauren Bishop, Corcoran McEnearney. Bright MLS
- $1,150,0003 bd3 ba1.8k sqft111 N Payne St, Alexandria, VA 22314For SaleMLS ID #VAAX2065474, Roby Thompson, Long & Foster Real Estate, Inc.. Bright MLS
- $1,149,0004 bd3 ba1.5k sqft519 S Saint Asaph St, Alexandria, VA 22314For SaleMLS ID #VAAX2062464, Aaron Nichols, Real Broker, LLC. Bright MLS
- $969,9002 bd3 ba1.5k sqft517 N Alfred St, Alexandria, VA 22314For SaleMLS ID #VAAX2066668, Jennifer Smith-Kilpatrick, Real Broker, LLC. Bright MLS
- $739,9002 bd3 ba1.1k sqft945 N Pitt St, Alexandria, VA 22314For SaleMLS ID #VAAX2067250, Rafael Melo, Samson Properties. Bright MLS
- $715,0002 bd2 ba1.1k sqft609 S Columbus St #609, Alexandria, VA 22314For SaleMLS ID #VAAX2067498, Steven Koleno, BEYCOME BROKERAGE REALTY LLC. Bright MLS
- $1,395,0003 bd4 ba2.2k sqft330 N Pitt St, Alexandria, VA 22314For SaleMLS ID #VAAX2066540, Doug Crowley, RE/MAX Realty Group. Bright MLS
- $960,0002 bd2 ba1.2k sqft625 Slaters Ln #G-03, Alexandria, VA 22314For SaleMLS ID #VAAX2066914, Lisa Groover, Corcoran McEnearney. Bright MLS
- $1,149,0003 bd4 ba2k sqftOld Town Commons, Alexandria, VA 22314For SaleMLS ID #VAAX2066232, Mary Ashley Zimmermann, Compass. Bright MLS
- $830,0002 bd3 ba1.5k sqftOld Town Village, Alexandria, VA 22314For SaleMLS ID #VAAX2066648, Bev Tatum, TTR Sotheby's International Realty. Bright MLS
- $885,0003 bd4 ba1.5k sqft403 Old Town Ct, Alexandria, VA 22314For SaleMLS ID #VAAX2065544, Jason Jenkins, Pearson Smith Realty, LLC. Bright MLS
- $899,9991 bd1 ba1.1k sqft133 S Fairfax St, Alexandria, VA 22314For SaleMLS ID #VAAX2065944, Kim Molthen, Corcoran McEnearney. Bright MLS
