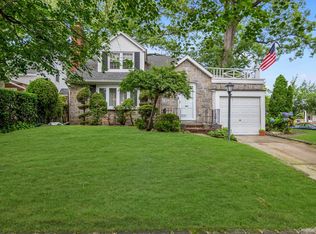
Beautiful cape in the Presidential section of West Hempstead. First floor primary suite with private bath jacuzzi tub and bidet, large open living space consists of living room with gas fireplace, huge dining room, office area and kitchen. Stucco veneziano walls, attached garage with entrance to house and yard with electric opener. Oak floors throughout. Second floor has 2 good sized bedrooms and lots of cedar lined closet space. Gas cooking and heating, ductless a/c in main living space and primary bedroom. full basement. Paved courtyard off dining room accessible through french doors. In ground sprinklers. Exterior of the house is very insulated with acrylic stucco and a relatively young roof.
Pending
$850,000
126 Oakland Avenue, West Hempstead, NY 11552
3beds
1,503sqft
Single Family Residence, Residential
Built in 1938
6,400 Square Feet Lot
$-- Zestimate®
$566/sqft
$-- HOA
What's special
In ground sprinklersOffice areaLarge open living spaceStucco veneziano wallsRelatively young roofGas cooking and heatingHuge dining room
- 186 days |
- 58 |
- 0 |
Zillow last checked:
Listing updated:
Listed by:
Douglas Elliman Real Estate 516-354-6500,
Elisa M. Rosen 917-613-2614,
Kathleen A. Evangelista 516-456-9278,
Douglas Elliman Real Estate
Source: OneKey® MLS as distributed by MLS GRID,MLS#: 938186
Facts & features
Interior
Bedrooms & bathrooms
- Bedrooms: 3
- Bathrooms: 2
- Full bathrooms: 2
Other
- Description: living room with gas fireplace, dining room, kitchen, office area, primary bedroom suite w/bath, additional full bath
- Level: First
Other
- Description: 2 bedrooms lots of closets
- Level: Second
Heating
- Natural Gas
Cooling
- Ductless
Appliances
- Included: Dishwasher, Dryer, Gas Range, Refrigerator, Washer
Features
- First Floor Bedroom, Crown Molding, Formal Dining, Open Floorplan, Primary Bathroom, Master Downstairs
- Flooring: Hardwood
- Basement: Storage Space
- Attic: Scuttle
- Has fireplace: Yes
- Fireplace features: Gas
Interior area
- Total structure area: 1,503
- Total interior livable area: 1,503 sqft
Property
Parking
- Total spaces: 1
- Parking features: Attached
- Garage spaces: 1
Lot
- Size: 6,400 Square Feet
- Dimensions: 65 x 100
Details
- Parcel number: 2089353140000640
- Special conditions: None
Construction
Type & style
- Home type: SingleFamily
- Architectural style: Cape Cod
- Property subtype: Single Family Residence, Residential
Materials
- Frame, Stucco
Condition
- Year built: 1938
Utilities & green energy
- Sewer: Public Sewer
- Water: Private
- Utilities for property: Cable Connected, Electricity Connected, Natural Gas Connected, Sewer Connected
Community & HOA
HOA
- Has HOA: No
Location
- Region: West Hempstead
Financial & listing details
- Price per square foot: $566/sqft
- Tax assessed value: $493
- Annual tax amount: $14,369
- Date on market: 12/5/2025
- Cumulative days on market: 228 days
- Listing agreement: Exclusive Right To Sell
- Electric utility on property: Yes
Estimated market value
Not available
Estimated sales range
Not available
Not available
Price history
| Date | Event | Price |
|---|---|---|
| 5/20/2026 | Pending sale | $850,000$566/sqft |
Source:  OneKey® MLS as distributed by MLS GRID #938186 Report a problem OneKey® MLS as distributed by MLS GRID #938186 Report a problem | ||
| 4/9/2026 | Price change | $850,000-3.3%$566/sqft |
Source: OneKey® MLS as distributed by MLS GRID #938186 Report a problem | ||
| 2/14/2026 | Listed for sale | $879,000$585/sqft |
Source: OneKey® MLS as distributed by MLS GRID #938186 Report a problem | ||
| 1/26/2026 | Listing removed | $879,000$585/sqft |
Source:  Douglas Elliman #938186 Report a problem Douglas Elliman #938186 Report a problem | ||
| 12/5/2025 | Listed for sale | $879,000+432.7%$585/sqft |
Source: OneKey® MLS as distributed by MLS GRID #938186 Report a problem | ||
| 8/5/1998 | Sold | $165,000$110/sqft |
Source: Public Record Report a problem | ||
Public tax history
| Year | Property taxes | Tax assessment |
|---|---|---|
| 2024 | -- | $493 |
| 2023 | -- | $493 |
| 2022 | -- | $493 |
| 2021 | $12,773 -8.3% | -- |
| 2020 | $13,925 +13.2% | $860 |
| 2019 | $12,302 | $860 |
| 2018 | $12,302 +6.5% | $860 |
| 2017 | $11,546 +23.8% | $860 |
| 2016 | $9,330 +158.2% | $860 |
| 2015 | $3,613 +1.9% | $860 |
| 2013 | $3,546 +4% | $860 |
| 2012 | $3,408 -37.6% | $860 |
| 2011 | $5,459 +5.8% | $860 -4.4% |
| 2010 | $5,160 | $900 -18% |
| 2009 | -- | $1,098 -1.8% |
| 2008 | -- | $1,118 +7.6% |
| 2006 | -- | $1,039 -36.6% |
| 2005 | -- | $1,638 -38% |
| 2004 | -- | $2,643 |
| 2003 | -- | $2,643 -37.8% |
| 2002 | -- | $4,250 |
| 2001 | -- | $4,250 |
| 2000 | -- | $4,250 |
Find assessor info on the county website
Monthly payment
Climate risks
Neighborhood: 11552
Nearby schools
GreatSchools rating
- NAChestnut Street SchoolGrades: PK-1Distance: 0.4 mi
- 7/10West Hempstead Secondary SchoolGrades: 7-12Distance: 0.6 mi
Schools provided by the listing agent
- Elementary: Cornwell Avenue School
- Middle: West Hempstead Secondary School
- High: West Hempstead Secondary School
Source: OneKey® MLS as distributed by MLS GRID. This data may not be complete. We recommend contacting the local school district to confirm school assignments for this home.
- $711,900-- bd1 ba1.3k sqft440 Herbert St, West Hempstead, NY 11552Off Market
- $786,800-- bd2 ba1.5k sqft116 Oakland Ave, West Hempstead, NY 11552Off Market
- $832,900-- bd3 ba1.4k sqft439 Wilson St, West Hempstead, NY 11552Off Market
- $801,700-- bd2 ba1.3k sqft446 Herbert St, West Hempstead, NY 11552Off Market
- $781,9004 bd2 ba1.4k sqft131 Oakland Ave, West Hempstead, NY 11552Off Market
- $778,1003 bd2 ba1.9k sqft125 Oakland Ave, West Hempstead, NY 11552Off Market
- $665,0004 bd1 ba-- sqft142 Oakland Ave, West Hempstead, NY 11552Sold
- $729,800-- bd1 ba1.6k sqft135 Oakland Ave, West Hempstead, NY 11552Off Market
A local agent can set up tours, give advice and negotiate with sellers.
Similar homes
- $869,0003 bd3 ba1.6k sqft992 Woodcliff Drive, Franklin Square, NY 11010For Sale

 MLS ID #1037224, Elizabeth Burke, Listing by: Douglas Elliman Real Estate. OneKey® MLS as distributed by MLS GRID
 - $989,0003 bd3 ba2.1k sqft3 Demott Avenue, Rockville Centre, NY 11570For Sale
 MLS ID #1040367, Anjely Bisai, Listing by: Redfin Real Estate. OneKey® MLS as distributed by MLS GRID
 - $825,0003 bd3 ba1.4k sqft57 Raymond Street, Rockville Centre, NY 11570For Sale
 MLS ID #1033414, Christopher A. Bacchus ABR, Listing by: Douglas Elliman Real Estate. OneKey® MLS as distributed by MLS GRID
 - $849,8883 bd1 ba1.3k sqft37 Maple Drive, New Hyde Park, NY 11040For Sale
 MLS ID #1033469, Lianna Cushman, Listing by: Charles Rutenberg Realty Inc. OneKey® MLS as distributed by MLS GRID
 - $749,0003 bd1 ba1.4k sqft36 Wellsboro Road, Valley Stream, NY 11580For SaleMLS ID #1040327, Leon Sanchez GRI, Listing by: Newman Realty Inc. OneKey® MLS as distributed by MLS GRID
- $849,0003 bd3 ba1.7k sqft63 Buckingham Place, Lynbrook, NY 11563For SaleMLS ID #994650, Luz A. Rincon CBR MRP, Listing by: Keller Williams Landmark II. OneKey® MLS as distributed by MLS GRID
- $850,0003 bd2 ba1.3k sqft262 Floral Boulevard, Floral Park, NY 11001For SaleMLS ID #980793, Elizabeth Reisch, Listing by: BH&G R E Realty Connect. OneKey® MLS as distributed by MLS GRID
- $769,0003 bd2 ba1.5k sqft56 Denton Avenue, East Rockaway, NY 11518For SaleMLS ID #1031053, Carlos A. Toledo, Listing by: Douglas Elliman Real Estate. OneKey® MLS as distributed by MLS GRID
- $789,0003 bd2 ba1.4k sqft22 Briarcliff Drive, North Merrick, NY 11566For SaleMLS ID #1037127, Louise F. Pitlake, Listing by: Douglas Elliman Real Estate. OneKey® MLS as distributed by MLS GRID
- $849,9903 bd3 ba1.3k sqft138-23 233rd Street, Rosedale, NY 11422For SaleMLS ID #1033453, Kenny Kamil Sattaur, Listing by: RE/MAX Southshore Realty. OneKey® MLS as distributed by MLS GRID
- $699,0004 bd2 ba1.1k sqft1377 C Street, Elmont, NY 11003For SaleMLS ID #1038330, Avinash Dilchand, Listing by: Revenue Realty LLC. OneKey® MLS as distributed by MLS GRID
- $840,0004 bd1 ba1.2k sqft1784 W End Ave, New Hyde Park, NY 11040For Sale By Owner
- $779,9994 bd2 ba1.3k sqft374 Rockaway Parkway, Valley Stream, NY 11580For SaleMLS ID #1019546, Jaswinder Singh, Listing by: BH&G R E Realty Connect. OneKey® MLS as distributed by MLS GRID
- $799,9994 bd1 ba1.1k sqft65 Stewart Avenue, Stewart Manor, NY 11530For SaleMLS ID #1012321, Una Walsh, Listing by: Floral Homes Inc. OneKey® MLS as distributed by MLS GRID
- $759,9994 bd3 ba1.4k sqft12043 232nd Street, Cambria Heights, NY 11411For SaleMLS ID #1036504, Giuseppe DiBartolo, Listing by: Keller Williams Legendary. OneKey® MLS as distributed by MLS GRID
- $849,0005 bd2 ba1.4k sqft24 Broadmoor Lane, Westbury, NY 11590For SaleMLS ID #1035305, Wendy L. Liotti, Listing by: Signature Premier Properties. OneKey® MLS as distributed by MLS GRID
- $899,0884 bd3 ba1.8k sqft130 Custer Avenue, Williston Park, NY 11596For SaleMLS ID #973019, Janell Giordano, Listing by: Douglas Elliman Real Estate. OneKey® MLS as distributed by MLS GRID
- $838,0003 bd2 ba1k sqft3236 Jordan Street, Flushing, NY 11358For SaleMLS ID #1037228, Kathleen A. Evangelista, Listing by: Douglas Elliman Real Estate. OneKey® MLS as distributed by MLS GRID
- $699,0004 bd2 ba1.4k sqft2320 Saratoga Street, Oceanside, NY 11572For SaleMLS ID #1037439, Perry Pappas, Listing by: Signature Premier Properties. OneKey® MLS as distributed by MLS GRID
- $875,0004 bd2 ba1.1k sqft8415 253rd Street, Bellerose, NY 11426For SaleMLS ID #1015970, Kenneth McKnight, Listing by: LAFFEY REAL ESTATE. OneKey® MLS as distributed by MLS GRID
