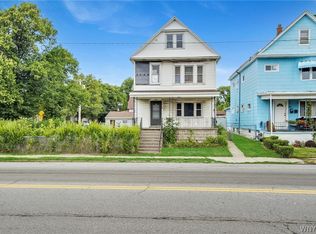
Welcome to 126 Peoria! This charming 4-bedroom, 2-bath Cape Cod has been in the family for generations! This home features two convenient first-floor bedrooms, as well as two generously sized living spaces. The open dining/kitchen/living room combo is highlighted by the sliding glass doors that enter into your fenced in back yard and wood burning fireplace. With updates like freshly painted interiors and brand new electrical service will leave room in your budget to make this house your home. Per seller's request, no negotiations to take place until Wednesday, July 1st. Offers due at 10am.
Pending
$199,900
126 Peoria Ave, Buffalo, NY 14206
4beds
1,638sqft
Single Family Residence
Built in 1960
4,791 Square Feet Lot
$-- Zestimate®
$122/sqft
$-- HOA
What's special
- 50 days |
- 116 |
- 1 |
Zillow last checked:
Listing updated:
Listed by:
Keller Williams Realty Lancaster 716-324-2300,
Lisa Barnack 716-903-2382
Source: NYSAMLSs,MLS#: B1693486 Originating MLS: Buffalo
Originating MLS: BuffaloFacts & features
Interior
Bedrooms & bathrooms
- Bedrooms: 4
- Bathrooms: 2
- Full bathrooms: 2
- Main level bathrooms: 1
- Main level bedrooms: 2
Bedroom 1
- Level: First
Bedroom 2
- Level: First
Bedroom 3
- Level: Second
Bedroom 4
- Level: Second
Dining room
- Level: First
Family room
- Level: First
Kitchen
- Level: First
Living room
- Level: First
Heating
- Gas, Forced Air
Cooling
- Central Air
Appliances
- Included: Dishwasher, Gas Oven, Gas Range, Gas Water Heater, Microwave, Refrigerator
- Laundry: In Basement
Features
- Ceiling Fan(s), Separate/Formal Living Room, Country Kitchen, Kitchen/Family Room Combo, Living/Dining Room, Bedroom on Main Level
- Flooring: Carpet, Hardwood, Laminate, Varies
- Basement: Full,Sump Pump
- Number of fireplaces: 1
Interior area
- Total structure area: 1,638
- Total interior livable area: 1,638 sqft
Property
Parking
- Total spaces: 1.5
- Parking features: Detached, Garage
- Garage spaces: 1.5
Accessibility
- Accessibility features: Accessible Bedroom
Features
- Exterior features: Concrete Driveway
Lot
- Size: 4,791 Square Feet
- Dimensions: 45 x 108
- Features: Near Public Transit, Rectangular, Rectangular Lot, Residential Lot
Details
- Parcel number: 1430891134700009004000
- Special conditions: Standard
Construction
Type & style
- Home type: SingleFamily
- Architectural style: Cape Cod,Two Story
- Property subtype: Single Family Residence
Materials
- Attic/Crawl Hatchway(s) Insulated, Vinyl Siding
- Foundation: Poured
- Roof: Asphalt
Condition
- Resale
- Year built: 1960
Utilities & green energy
- Sewer: Connected
- Water: Connected, Public
- Utilities for property: Sewer Connected, Water Connected
Community & HOA
Location
- Region: Buffalo
Financial & listing details
- Price per square foot: $122/sqft
- Tax assessed value: $171,000
- Annual tax amount: $6,432
- Date on market: 6/24/2026
- Cumulative days on market: 50 days
- Listing terms: Cash,Conventional,FHA,VA Loan
Estimated market value
Not available
Estimated sales range
Not available
$1,849/mo
Price history
| Date | Event | Price |
|---|---|---|
| 7/2/2026 | Pending sale | $199,900$122/sqft |
Source:  NYSAMLSs #B1693486 Report a problem NYSAMLSs #B1693486 Report a problem | ||
| 6/25/2026 | Listed for sale | $199,900$122/sqft |
Source: NYSAMLSs #B1693486 Report a problem | ||
Public tax history
| Year | Property taxes | Tax assessment |
|---|---|---|
| 2025 | -- | $171,000 |
| 2024 | -- | $171,000 |
| 2023 | -- | $171,000 |
| 2022 | -- | $171,000 +14.8% |
| 2021 | -- | $149,000 +62% |
| 2020 | -- | $92,000 |
| 2019 | -- | $92,000 |
| 2018 | -- | $92,000 |
| 2017 | $3,760 +113.7% | $92,000 |
| 2016 | $1,760 | $92,000 +7.5% |
| 2015 | -- | $85,600 |
| 2014 | -- | $85,600 +61.2% |
| 2013 | -- | $53,100 |
| 2012 | -- | $53,100 |
| 2011 | -- | $53,100 |
| 2010 | -- | $53,100 |
| 2009 | -- | $53,100 |
| 2008 | -- | $53,100 |
| 2007 | -- | $53,100 |
| 2006 | -- | $53,100 +7.7% |
| 2005 | -- | $49,300 |
| 2004 | -- | $49,300 |
| 2003 | -- | $49,300 |
| 2002 | -- | $49,300 |
| 2001 | -- | $49,300 |
| 2000 | -- | $49,300 |
Find assessor info on the county website
Monthly payment
Climate risks
Neighborhood: 14206
Nearby schools
GreatSchools rating
- NATheodore Roosevelt SchoolGrades: PK-2Distance: 0.3 mi
- 6/10John F Kennedy Middle SchoolGrades: 6-8Distance: 0.9 mi
- 6/10John F Kennedy Senior High SchoolGrades: 9-12Distance: 0.9 mi
Schools provided by the listing agent
- District: Cheektowaga-Sloan
Source: NYSAMLSs. This data may not be complete. We recommend contacting the local school district to confirm school assignments for this home.
- $210,4003 bd1 ba1k sqft130 Peoria Ave, Buffalo, NY 14206Off Market
- $200,7003 bd1 ba2k sqft118 Peoria Ave, Buffalo, NY 14206Off Market
- $260,0003 bd1 ba1.1k sqft125 Mansion Ave, Cheektowaga, NY 14206Sold
- $239,0003 bd1 ba984 sqft119 Mansion Ave, Cheektowaga, NY 14206Sold

- $257,1003 bd1 ba1.2k sqft133 Mansion Ave, Cheektowaga, NY 14206Off Market
- $108,6023 bd1 ba1.2k sqft110 Peoria Ave, Buffalo, NY 14206Off Market
- $269,1003 bd1 ba1.2k sqft110 Peoria Ave, Buffalo, NY 14206Off Market
- $108,6023 bd1 ba1.2k sqft110 Peoria Ave, Buffalo, NY 14206Off Market
A local agent can set up tours, give advice and negotiate with sellers.
Similar homes
- $219,9004 bd2 ba1.9k sqft86 Fernwood Ave, Buffalo, NY 14206For Sale

 MLS ID #B1703188, Ryan Carr, Listing by: Keller Williams Realty WNY. NYSAMLSs
 - $174,9994 bd2 ba1.7k sqft1784 William St, Buffalo, NY 14206For Sale
 MLS ID #B1703826, Dale Miller Jr, Listing by: Irish Jones Realty. NYSAMLSs
 - $189,9002 bd1 ba1.1k sqft75 Girard Ave, Buffalo, NY 14227For Sale
 MLS ID #B1703587, Joshua James, Listing by: Keller Williams Realty WNY. NYSAMLSs
 - $179,9003 bd1 ba1.4k sqft84 Alpine Pl, Buffalo, NY 14225For Sale
 MLS ID #B1705692, Emmanuel Williams, Listing by: WNY Metro Roberts Realty. NYSAMLSs
 - $200,0003 bd1 ba849 sqft83 Loretto Dr, Cheektowaga, NY 14225For SaleMLS ID #B1704069, Robert L Blake, Listing by: HUNT Real Estate ERA. NYSAMLSs
- $234,9003 bd2 ba1.3k sqft124 Park Edge Dr, Cheektowaga, NY 14225For SaleMLS ID #B1704088, Ruby N Williams, Listing by: Mootry Murphy & Burgin Realty Group LLC. NYSAMLSs
- $205,0003 bd2 ba1k sqft28 Mineral Springs Rd, Buffalo, NY 14210For SaleMLS ID #B1700036, Donivin Mclean Sr, Listing by: Keller Williams Realty WNY. NYSAMLSs
- $199,9003 bd1 ba1.2k sqft117 Richfield Ave, Buffalo, NY 14220For SaleMLS ID #B1705094, Ashley Tundo, Listing by: WNY Metro Roberts Realty. NYSAMLSs
- $159,9003 bd1 ba1.2k sqft259 Davey St, Buffalo, NY 14206For SaleMLS ID #B1686986, Md Nazmul Hussain, Listing by: HUNT Real Estate ERA. NYSAMLSs
- $195,0004 bd2 ba1.4k sqft86 Garner Ave, Buffalo, NY 14213For SaleMLS ID #B1700983, Stephanie Karvouniaris, Listing by: HUNT Real Estate ERA. NYSAMLSs
- $209,9004 bd2 ba1.9k sqft64 Hastings Ave, Buffalo, NY 14215For SaleMLS ID #B1681908, Md Nazmul Hussain, Listing by: HUNT Real Estate ERA. NYSAMLSs
- $149,9002 bd1 ba1.5k sqft180 Rossler Ave, Buffalo, NY 14206For SaleMLS ID #B1703317, Melissa J Weidner, Listing by: HUNT Real Estate ERA. NYSAMLSs
- $199,0003 bd1 ba1.1k sqft98 Fox St, Buffalo, NY 14212For SaleMLS ID #B1696678, Thejan Kodituwakku, Listing by: Keller Williams Realty WNY. NYSAMLSs
- $224,0003 bd2 ba1.1k sqft5 Greenleaf Ln, Buffalo, NY 14225For SaleMLS ID #B1692243, Labib Sirajee, Listing by: Towne Housing Real Estate. NYSAMLSs
- $245,0004 bd2 ba1.6k sqft42 Wichita Rd, Buffalo, NY 14224For SaleMLS ID #B1704546, Christie J Steger, Listing by: Howard Hanna WNY Inc.. NYSAMLSs
- $245,0003 bd1 ba1.2k sqft305 Lydia Ln, Cheektowaga, NY 14225For SaleMLS ID #B1706080, Melissa Ann Liberatore, Listing by: Keller Williams Realty Lancaster. NYSAMLSs
- $199,9004 bd2 ba1.8k sqft89 Andover Ave, Buffalo, NY 14215For SaleMLS ID #B1686176, Syed J Rizvi, Listing by: Keller Williams Realty WNY. NYSAMLSs
- $224,9004 bd2 ba1.2k sqft368 Grover Cleveland Hwy, Buffalo, NY 14226For SaleMLS ID #B1698327, Susan L Mecca, Listing by: WNY Metro Roberts Realty. NYSAMLSs
- $259,0004 bd2 ba2k sqft108 Pinehurst Ave, Buffalo, NY 14225For SaleMLS ID #B1705738, Tracy Ann Parke Gibas, Listing by: Howard Hanna WNY Inc.. NYSAMLSs
- $225,0004 bd2 ba1.6k sqft23 W Drullard Ave, Lancaster, NY 14086For SaleMLS ID #B1704988, Wendy M Dominique, Listing by: Nichol City Realty. NYSAMLSs
