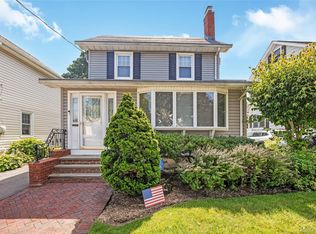
Welcome to 126 Rutland Ave, a charming 3-bedroom, 1.5-bath Colonial nestled in the Incorporated Village of Rockville Centre. A welcoming front exterior and classic Colonial character set the tone for the warmth and versatility found throughout this lovely home.
Inside, hardwood floors add timeless appeal while the inviting layout offers comfortable living and entertaining spaces.
Outside, enjoy the convenience of in-ground sprinklers and a property designed for easy everyday living. Updated heating and electrical systems, along with central air, provide year-round comfort and peace of mind.
Located close to all that the Village has to offer, this home provides convenient access to restaurants, shops, nightlife, parks, and the LIRR, making it easy to enjoy the best of Rockville Centre. A wonderful opportunity to own a versatile home in a highly desirable Long Island community.
For sale
$839,000
126 Rutland Avenue, Rockville Centre, NY 11570
3beds
1,396sqft
Single Family Residence, Residential
Built in 1924
4,400 Square Feet Lot
$-- Zestimate®
$601/sqft
$-- HOA
What's special
Classic colonial characterCentral airInviting layoutWelcoming front exteriorIn-ground sprinklersHardwood floors
- 14 days
- 1,995
- 190
Likely to sell faster than
Zillow last checked:
Listing updated:
Listed by:
Redfin Real Estate 631-337-8238,
William Ortiz 631-922-0560
Source: OneKey® MLS as distributed by MLS GRID,MLS#: 1039727
Facts & features
Interior
Bedrooms & bathrooms
- Bedrooms: 3
- Bathrooms: 2
- Full bathrooms: 1
- 1/2 bathrooms: 1
Heating
- Forced Air, Natural Gas
Cooling
- Central Air
Appliances
- Included: Dishwasher, Dryer, Microwave, Refrigerator, Tankless Water Heater, Washer
- Laundry: Inside
Features
- Formal Dining, Pantry
- Flooring: Hardwood
- Basement: Full
- Attic: Pull Stairs
Interior area
- Total structure area: 1,396
- Total interior livable area: 1,396 sqft
Property
Parking
- Total spaces: 3
- Parking features: Driveway
- Garage spaces: 1
- Has uncovered spaces: Yes
Features
- Patio & porch: Patio, Porch
- Exterior features: Garden
- Fencing: Back Yard
Lot
- Size: 4,400 Square Feet
Details
- Parcel number: 2029383450003380
- Special conditions: None
Construction
Type & style
- Home type: SingleFamily
- Architectural style: Colonial
- Property subtype: Single Family Residence, Residential
Materials
- Frame
Condition
- Year built: 1924
Utilities & green energy
- Sewer: Public Sewer
- Water: Public
- Utilities for property: Cable Available, Electricity Available, Electricity Connected, Natural Gas Available, Natural Gas Connected, Sewer Available, Sewer Connected
Community & HOA
HOA
- Has HOA: No
Location
- Region: Rockville Centre
Financial & listing details
- Price per square foot: $601/sqft
- Tax assessed value: $515
- Annual tax amount: $18,258
- Date on market: 8/18/2026
- Cumulative days on market: 15 days
- Listing agreement: Exclusive Right To Sell
- Electric utility on property: Yes
Estimated market value
Not available
Estimated sales range
Not available
Not available
Price history
| Date | Event | Price |
|---|---|---|
| 8/18/2026 | Listed for sale | $839,000+31.1%$601/sqft |
Source:  OneKey® MLS as distributed by MLS GRID #1039727 Report a problem OneKey® MLS as distributed by MLS GRID #1039727 Report a problem | ||
| 3/9/2021 | Sold | $640,000$458/sqft |
Source: Public Record Report a problem | ||
| 12/18/2020 | Sold | $640,000-1.4%$458/sqft |
Source: OneKey® MLS as distributed by MLS GRID #L3243305 Report a problem | ||
| 8/17/2020 | Listed for sale | $649,000+34%$465/sqft |
Source: Century 21 Sherlock Homes #3243305 Report a problem | ||
| 7/31/2015 | Sold | $484,500-2.9%$347/sqft |
Source: OneKey® MLS as distributed by MLS GRID #L2710866 Report a problem | ||
| 10/10/2014 | Price change | $499,000-3.9%$357/sqft |
Source: EXIT LINKS REALTY #2710866 Report a problem | ||
| 10/3/2014 | Listed for sale | $519,000+4%$372/sqft |
Source: EXIT LINKS REALTY #2710866 Report a problem | ||
| 6/3/2014 | Listing removed | $499,000$357/sqft |
Source: EXIT LINKS REALTY #2668689 Report a problem | ||
| 5/2/2014 | Listed for sale | $499,000+24.2%$357/sqft |
Source: EXIT LINKS REALTY #2668689 Report a problem | ||
| 11/17/2008 | Sold | $401,700$288/sqft |
Source: Public Record Report a problem | ||
Public tax history
| Year | Property taxes | Tax assessment |
|---|---|---|
| 2024 | -- | $515 |
| 2023 | -- | $515 -0.2% |
| 2022 | -- | $516 |
| 2021 | $7,669 -16% | -- |
| 2020 | $9,127 -1.1% | $678 -6.7% |
| 2019 | $9,225 | $727 -4.2% |
| 2018 | $9,225 +7.9% | $759 |
| 2017 | $8,549 +21.4% | $759 |
| 2016 | $7,041 +542.1% | $759 |
| 2015 | $1,097 -9.8% | $759 -14.8% |
| 2013 | $1,216 +12% | $891 |
| 2012 | $1,086 -80.5% | $891 -6.6% |
| 2011 | $5,555 +0.6% | $954 -6.4% |
| 2010 | $5,519 | $1,019 -20.4% |
| 2009 | -- | $1,280 +6% |
| 2008 | -- | $1,208 -4.1% |
| 2006 | -- | $1,259 -34.2% |
| 2005 | -- | $1,912 -38.5% |
| 2004 | -- | $3,111 |
| 2003 | -- | $3,111 -39.7% |
| 2002 | -- | $5,160 |
| 2001 | -- | $5,160 +2.2% |
| 2000 | -- | $5,050 |
Find assessor info on the county website
Monthly payment
Climate risks
Neighborhood: 11570
Nearby schools
Schools provided by the listing agent
- Elementary: School 6-Kindergarten Ctr
- Middle: School 9M-Oceanside Middle School
- High: School 7-Oceanside Senior Hs
Source: OneKey® MLS as distributed by MLS GRID. This data may not be complete. We recommend contacting the local school district to confirm school assignments for this home.
- $823,600-- bd2 ba1.7k sqft130 Rutland Ave, Rockville Centre, NY 11570Off Market
- $685,000-- bd1 ba1k sqft53 S Kensington Ave, Rockville Centre, NY 11570Off Market
- $887,800-- bd2 ba1.4k sqft138 Rutland Ave, Rockville Centre, NY 11570Off Market
- $768,600-- bd1 ba1.4k sqft57 S Kensington Ave, Rockville Centre, NY 11570Off Market
Similar homes
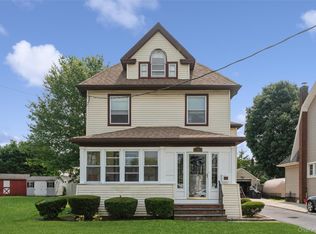
- $859,0003 bd3 ba1.7k sqft69 Vernon Avenue, Rockville Centre, NY 11570For Sale
 MLS ID #1025041, Jane A. Nipitella CBR E-PRO PSA, Listing by: Signature Premier Properties. OneKey® MLS as distributed by MLS GRID
 - $825,0003 bd3 ba1.4k sqft57 Raymond Street, Rockville Centre, NY 11570For Sale
 MLS ID #1033414, Christopher A. Bacchus ABR, Listing by: Douglas Elliman Real Estate. OneKey® MLS as distributed by MLS GRID
 - $829,0003 bd2 ba1.5k sqft10 Woodland Avenue, Rockville Centre, NY 11570For Sale
 MLS ID #1021423, Daniel Amir CBR RSPS SFR SRS, Listing by: Daniel Gale Sothebys Intl Rlty. OneKey® MLS as distributed by MLS GRID
 - $749,9992 bd3 ba1.8k sqft10 Driscoll Avenue, Rockville Centre, NY 11570For Sale
 MLS ID #1042395, Lyndsey M. Gallagher, Listing by: Coldwell Banker American Homes. OneKey® MLS as distributed by MLS GRID
 - $900,0005 bd3 ba2k sqft50 S Long Beach Road, Rockville Centre, NY 11570For SaleMLS ID #1008359, Kelly Forman, Listing by: Compass Greater NY LLC. OneKey® MLS as distributed by MLS GRID
- $738,0003 bd2 ba1.3k sqft108 N Forest Avenue, Rockville Centre, NY 11570For SaleMLS ID #1026967, Rujian Gao, Listing by: Tru International Realty Corp. OneKey® MLS as distributed by MLS GRID
- $835,0004 bd3 ba1.7k sqft61 Gateway, Rockville Centre, NY 11570For SaleMLS ID #1023502, Regina M. Hall, Listing by: Howard Hanna Coach. OneKey® MLS as distributed by MLS GRID
- $839,0003 bd2 ba2k sqft65 Lakeside Drive, Rockville Centre, NY 11570For SaleMLS ID #922606, Sandra J. Hacker, Listing by: Four Seasons Realty Team. OneKey® MLS as distributed by MLS GRID
- $839,0004 bd2 ba1.7k sqft2913 Davis Street, Oceanside, NY 11572For SaleMLS ID #1005320, Perry Pappas, Listing by: Signature Premier Properties. OneKey® MLS as distributed by MLS GRID
- $759,0003 bd2 ba1.6k sqft958 Thomas Avenue, Baldwin, NY 11510For SaleMLS ID #1040082, Timothy D. Sullivan, Listing by: Coldwell Banker American Homes. OneKey® MLS as distributed by MLS GRID
- $759,0004 bd2 ba1.6k sqft496 Windsor Place, Oceanside, NY 11572For SaleMLS ID #1039393, Henrietta L. Adler SRS, Listing by: Stonegate Real Estate. OneKey® MLS as distributed by MLS GRID
- $899,0004 bd4 ba1.8k sqft2618 Mount Avenue, Oceanside, NY 11572For SaleMLS ID #1037897, Timothy P. Murphy, Listing by: Home and Hearth of Long Island. OneKey® MLS as distributed by MLS GRID
- $769,0002 bd3 ba1.6k sqft99 S Park Avenue #28, Rockville Centre, NY 11570For SaleMLS ID #997295, Matthew Hart, Listing by: World Prop Intl Sea to Sky. OneKey® MLS as distributed by MLS GRID
- $799,0003 bd3 ba1.7k sqft2532 Washington Avenue, Oceanside, NY 11572For SaleMLS ID #1005954, Inbal Levy, Listing by: B2B Real Estate Group Inc. OneKey® MLS as distributed by MLS GRID
- $929,0004 bd2 ba1.9k sqft86 Woods Avenue, Rockville Centre, NY 11570For SaleMLS ID #1028988, Daniel Amir CBR RSPS SFR SRS, Listing by: Daniel Gale Sothebys Intl Rlty. OneKey® MLS as distributed by MLS GRID
- $725,0003 bd2 ba2k sqft3001 Tinker Drive, Oceanside, NY 11572For SaleMLS ID #1043256, Jessica Alejo, Listing by: Cosmo Group Realty. OneKey® MLS as distributed by MLS GRID
- $849,0003 bd2 ba1.6k sqft549 De Mott Avenue, Baldwin, NY 11510For SaleMLS ID #1014275, Jennie R. Katz, Listing by: Blue Island Homes NY LLC. OneKey® MLS as distributed by MLS GRID
- $849,9993 bd2 ba1.6k sqft144 Buckingham Place, Lynbrook, NY 11563For SaleMLS ID #1025070, Constance Doherty CBR, Listing by: Douglas Elliman Real Estate. OneKey® MLS as distributed by MLS GRID
