Welcome home to Eastside Village, Lake City’s premier 55+ community! This immaculate, move-in-ready 3-bedroom, 2-bathroom residence offers 1,391 heated square feet and a desirable split floor plan that perfectly balances comfort and privacy. The crown jewel of this property is the rare, oversized two-car garage, providing extra space for vehicles, storage, or a workshop. Enjoy ultimate peace of mind with a brand-new architectural shingle roof installed in June 2026, new carpet in the living room and no deferred maintenance. Inside, bright and airy living spaces flow effortlessly into a functional kitchen. Step outside to a private outdoor retreat perfect for relaxing. Residents of this highly sought-after neighborhood enjoy top-tier amenities, including a vibrant clubhouse with social activities, a sparkling pool, and dedicated overflow parking for your boat or RV. Schedule your tour today before this home is gone!
Pending
$219,000
126 SE Ibis Way, Lake City, FL 32025
3beds
1,391sqft
:
Get pre-qualified$1,528/mo
Single Family Residence
Built in 1998
6,534 Square Feet Lot
$217,000 Zestimate®
$157/sqft
$75/mo HOA
What's special
Rare oversized two-car garageDesirable split floor planFunctional kitchen
- 19 days |
- 571 |
- 29 |
Likely to sell faster than
Zillow last checked:
Listing updated:
Listed by:
Susanna Dicks 386-365-3307,
UNITED COUNTRY DICKS REALTY 386-752-8585
Source: NFMLS,MLS#: 132237
Facts & features
Interior
Bedrooms & bathrooms
- Bedrooms: 3
- Bathrooms: 2
- Full bathrooms: 2
Rooms
- Room types: Kitchen, Great Room
Heating
- Heat Pump Air to Air
Cooling
- Heat Pump Air to Air
Appliances
- Included: Refrigerator, Dishwasher, Electric Range, Free-Standing Freezer
- Laundry: Inside
Features
- Ceiling Fan(s)
- Flooring: Vinyl Linoleum, Carpet
- Windows: Aluminum Frames, Insulated Windows
Interior area
- Total structure area: 1,391
- Total interior livable area: 1,391 sqft
Property
Parking
- Total spaces: 2
- Parking features: 2 Car, Garage
- Garage spaces: 2
Features
- Levels: One
- Patio & porch: Screened
- Exterior features: Shrubbery
Lot
- Size: 6,534 Square Feet
- Dimensions: 60 x 110
Details
- Parcel number: 034S1707592663
- Zoning: RMF-1
Construction
Type & style
- Home type: SingleFamily
- Property subtype: Single Family Residence
Materials
- Brick Vinyl Siding
- Foundation: Slab
- Roof: Shingle
Condition
- New construction: No
- Year built: 1998
Utilities & green energy
- Sewer: Public Sewer
- Water: Public
Community & HOA
Community
- Features: 55 Plus
- Senior community: Yes
- Subdivision: Eastside Village
HOA
- Has HOA: Yes
- HOA fee: $75 monthly
Location
- Region: Lake City
Financial & listing details
- Price per square foot: $157/sqft
- Tax assessed value: $192,327
- Annual tax amount: $2,976
- Date on market: 7/10/2026
- Income includes: Monthly
- Road surface type: Paved
Estimated market value
$217,000
$206,000 - $228,000
$1,751/mo
Price history
| Date | Event | Price |
|---|---|---|
| 7/20/2026 | Pending sale | $219,000$157/sqft |
Source:  NFMLS #132237 Report a problem NFMLS #132237 Report a problem | ||
| 7/10/2026 | Listed for sale | $219,000+25.2%$157/sqft |
Source: NFMLS #132237 Report a problem | ||
| 1/22/2022 | Listing removed | $174,900$126/sqft |
Source: NFMLS #112904 Report a problem | ||
| 10/18/2021 | Listing removed | -- |
Source: NFMLS #112904 Report a problem | ||
| 9/26/2021 | Listed for sale | $174,900+12.1%$126/sqft |
Source: NFMLS #112904 Report a problem | ||
| 6/30/2021 | Listing removed | -- |
Source:  NFMLS Report a problem NFMLS Report a problem | ||
| 6/28/2021 | Listed for sale | $156,000$112/sqft |
Source: NFMLS #111802 Report a problem | ||
Public tax history
| Year | Property taxes | Tax assessment |
|---|---|---|
| 2025 | $2,976 +1.8% | $192,327 +8.6% |
| 2024 | $2,924 +6.7% | $177,134 +10% |
| 2023 | $2,742 +10.8% | $161,031 +10% |
| 2022 | $2,473 +196.4% | $146,392 +57.3% |
| 2021 | $834 +30.8% | $93,038 +1.4% |
| 2020 | $638 -26.4% | $91,753 +2.3% |
| 2019 | $866 | $89,690 +1.9% |
| 2018 | $866 | $88,018 +2.1% |
| 2017 | -- | $86,208 -0.5% |
| 2016 | -- | $86,637 +0.3% |
| 2015 | -- | $86,345 +0.5% |
| 2014 | -- | $85,949 -2.4% |
| 2013 | -- | $88,093 -0.3% |
| 2012 | -- | $88,397 +0.3% |
| 2011 | -- | $88,166 +1.5% |
| 2010 | -- | $86,863 +2.7% |
| 2009 | -- | $84,579 +0.1% |
| 2008 | -- | $84,495 +3% |
| 2007 | -- | $82,034 +2.5% |
| 2006 | -- | $80,033 +3% |
| 2005 | -- | $77,702 +3% |
| 2004 | -- | $75,439 +1.9% |
| 2003 | -- | $74,032 +2.4% |
| 2002 | -- | $72,297 +1.6% |
| 2001 | -- | $71,158 +2.8% |
| 2000 | -- | $69,201 |
Find assessor info on the county website
Monthly payment
Est. payment
Payment breakdown
Explore the cost of this home by adjusting the details. Changes won't be saved.Climate risks
Neighborhood: 32025
Nearby schools
GreatSchools rating
- 5/10Eastside Elementary SchoolGrades: PK-5Distance: 0.5 mi
- 4/10Richardson Middle SchoolGrades: 6Distance: 1.5 mi
- 3/10Columbia High SchoolGrades: PK,9-12Distance: 2.8 mi
- $257,0503 bd2 ba1.7k sqft114 SE Ibis Way, Lake City, FL 32025Sold

- $182,8002 bd2 ba1.1k sqft111 SE Ibis Way, Lake City, FL 32025Off Market
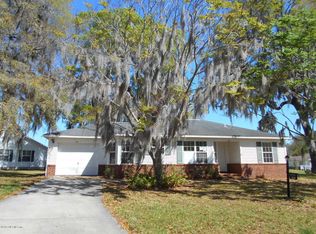
- $217,8003 bd2 ba1.4k sqft136 SE Ibis Way, Lake City, FL 32025Off Market

- $249,0003 bd2 ba1.4k sqft102 SE Ibis Way, Lake City, FL 32025Sold
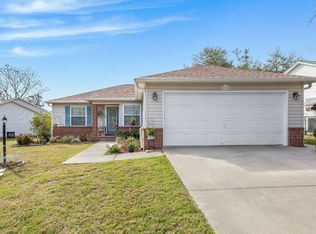
- $240,4002 bd2 ba1k sqft131 SE Ibis Way, Lake City, FL 32025Off Market
- $184,1002 bd2 ba962 sqft143 SE Ibis Way, Lake City, FL 32025Off Market
- $172,0002 bd2 ba1k sqft161 SE Elm Loop, Lake City, FL 32025Off Market
- $230,0003 bd2 ba1.3k sqft149 SE Elm Loop, Lake City, FL 32025Sold
A local agent can set up tours, give advice and negotiate with sellers.
Similar homes
- $215,0003 bd2 ba1.4k sqft362 SE Rosewood Cir, Lake City, FL 32025For Sale
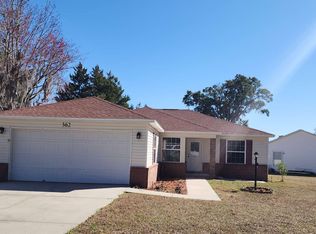 MLS ID #130106, Denise Bose, DENISE MILLIGAN-BOSE REALTY, INC. NFMLS
 - $249,9003 bd2 ba1.8k sqft639 SE Rosewood Cir, Lake City, FL 32025For Sale
 MLS ID #131805, Chrissy Dunn, ROCKFORD REALTY GROUP INC. NFMLS
 - $210,0002 bd2 ba1k sqft562 SE Rosewood Cir, Lake City, FL 32025For Sale
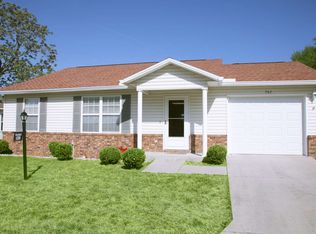 MLS ID #130870, Susanna Dicks, UNITED COUNTRY DICKS REALTY. NFMLS
 - $219,9003 bd2 ba1.3k sqft1443 SE VALE COURT, LAKE CITY, FL 32025For Sale

 MLS ID #GC542074, Mark Gajda, PEPINE REALTY. Stellar MLS
 - $266,9003 bd2 ba1.5k sqft111 SE Lofton Gln, Lake City, FL 32025For SaleMLS ID #132361, Lacie Lantroop, UNITED COUNTRY DICKS REALTY. NFMLS
- $200,0003 bd3 ba1.6k sqft455 SE Anastasia St, Lake City, FL 32025For SaleMLS ID #132431, Kristina Porter, DANIEL CRAPPS AGENCY, INC. NFMLS
- $250,0002 bd2 ba1.1k sqft124 SE Elm Loop, Lake City, FL 32025For SaleMLS ID #131783, Michael Lienemann, Marzucco Real Estate LLC. NFMLS
- $242,0003 bd2 ba1.6k sqft1155 SE Magnolia Loop, Lake City, FL 32025For SaleMLS ID #131818, Clent Flowers, GRANTHAM REALTY, INC.. NFMLS
- $224,9003 bd1 ba1.3k sqft1115 SW Old Dogwood Ter, Lake City, FL 32025For SaleMLS ID #131846, Laura Nettles, Pointer Properties. NFMLS
- $259,6003 bd2 ba1.7k sqft333 SE Rosewood Cir, Lake City, FL 32025For SaleMLS ID #128907, Missy Zecher, REMAX Select Group. NFMLS
- $219,0002 bd2 ba1.7k sqft150 SE SABLE Lane, Lake City, FL 32025For SaleMLS ID #2139354, CAITLIN JOHNSON. realMLS
- $183,5004 bd2 ba1.6k sqft840 SE Defender Dr, Lake City, FL 32025For SaleMLS ID #129855, Rosy Sparks, REMAX Select Group. NFMLS
- $210,0003 bd2 ba1.1k sqft147 SW Wren Ct, Lake City, FL 32025For SaleMLS ID #131244, Madison Blakley, Tides & Timber Realty LLC. NFMLS
- $285,0003 bd2 ba1.7k sqft473 SE Evergreen Dr, Lake City, FL 32025For SaleMLS ID #132459, Victor Lantroop, UNITED COUNTRY DICKS REALTY. NFMLS
- $264,9004 bd2 ba1.6k sqft228 SE OAK HILL STREET, LAKE CITY, FL 32025For SaleMLS ID #GC539077, Shelley Doolity, FLORIDA'S CHOICE REALTY. Stellar MLS
- $210,0003 bd1 ba1.1k sqft165 SW Fedora Way, Lake City, FL 32025For SaleMLS ID #132127, Madison Blakley, Tides & Timber Realty LLC. NFMLS
- $239,0004 bd2 ba1.6k sqft160 SW Saint Margarets St, Lake City, FL 32025For SaleMLS ID #130999, Missy Zecher, REMAX Select Group. NFMLS
- $230,0004 bd1 ba1.3k sqft1799 SW Leslie Gln, Lake City, FL 32025For SaleMLS ID #132247, Catherine Wyman, Marzucco Real Estate LLC. NFMLS
- $265,0003 bd2 ba2k sqft120 SE Arapahoe Ln, Lake City, FL 32025For SaleMLS ID #130824, Dylan Adams, Marzucco Real Estate LLC. NFMLS
- $230,0003 bd2 ba1.1k sqft369 NE DIANA TERRACE, LAKE CITY, FL 32055For SaleMLS ID #GC541950, Ronald Carver, SAUCER REALTY & CAPITAL. Stellar MLS
