Welcome to The Tybee currently under construction, a beautifully designed 3 bedroom, 2.5 bath coastal retreat. This stunning elevated home offers the perfect blend of style and functionality with a gorgeous marsh view. Providing a spacious drive-under garage and charming front porch, it showcases exceptional curb appeal. Upon entering the main floor, you will be greeted by a bright and open living space designed for comfort and entertaining. The open-concept kitchen, great room, and dining area create the perfect gathering space for family and friends. The gourmet kitchen is a chef's delight, featuring a large island, ample cabinetry, and modern finishes throughout. Photos are not the actual home, but representations of the models.
For sale
$807,899
126 Sandy Oaks Dr, Hilton Head Island, SC 29926
3beds
2,544sqft
:
Get pre-qualified$4,636/mo
Single Family Residence
Built in 2026
4,791 Square Feet Lot
$-- Zestimate®
$318/sqft
$-- HOA
What's special
Modern finishesCharming front porchGorgeous marsh viewSpacious drive-under garageLarge islandGreat roomOpen-concept kitchen
- 10 hours |
- 256 |
- 2 |
Zillow last checked:
Listing updated:
Listed by:
Julia Baker 843-599-6515,
K. Hovnanian Homes
Source: REsides, Inc.,MLS#: 512070
Facts & features
Interior
Bedrooms & bathrooms
- Bedrooms: 3
- Bathrooms: 3
- Full bathrooms: 2
- 1/2 bathrooms: 1
Primary bedroom
- Level: Second
Heating
- Central
Cooling
- Electric
Appliances
- Included: Double Oven, Dishwasher, Disposal, Microwave, Range
Features
- Attic, Tray Ceiling(s), Carbon Monoxide Detector, Upper Level Primary, Entrance Foyer, Eat-in Kitchen, Pantry
- Flooring: Laminate
- Windows: Insulated Windows
Interior area
- Total interior livable area: 2,544 sqft
Property
Parking
- Total spaces: 3
- Parking features: Assigned, Garage, Three Car Garage
- Garage spaces: 3
Features
- Stories: 2
- Patio & porch: Rear Porch, Deck, Front Porch, Patio, Screened
- Exterior features: Deck, Porch
- Pool features: None
- Has view: Yes
- View description: Landscaped, Trees/Woods
- Water view: Landscaped,Trees/Woods
Lot
- Size: 4,791 Square Feet
- Features: < 1/4 Acre
Details
- Special conditions: None
Construction
Type & style
- Home type: SingleFamily
- Architectural style: Two Story
- Property subtype: Single Family Residence
Materials
- Fiber Cement
- Roof: Asphalt
Condition
- Year built: 2026
Details
- Builder model: Tybee
Utilities & green energy
- Water: Public
Community & HOA
Community
- Security: Smoke Detector(s)
- Subdivision: Sandy Oaks Drive
HOA
- Amenities included: Fire Pit, Trail(s)
Location
- Region: Hilton Head Island
Financial & listing details
- Price per square foot: $318/sqft
- Date on market: 8/9/2026
- Listing terms: Cash,Conventional,FHA,VA Loan
Estimated market value
Not available
Estimated sales range
Not available
Not available
Price history
| Date | Event | Price |
|---|---|---|
| 8/9/2026 | Listed for sale | $807,899$318/sqft |
Source:  REsides, Inc. #512070 Report a problem REsides, Inc. #512070 Report a problem | ||
Public tax history
Tax history is unavailable.
Monthly payment
Est. payment
Payment breakdown
Explore the cost of this home by adjusting the details. Changes won't be saved.Climate risks
Neighborhood: 29926
Nearby schools
GreatSchools rating
- 7/10Hilton Head Island International Baccalaureate Elementary SchoolGrades: 1-5Distance: 1.7 mi
- 5/10Hilton Head Island Middle SchoolGrades: 6-8Distance: 2 mi
- 7/10Hilton Head Island High SchoolGrades: 9-12Distance: 1.8 mi
- $814,1053 bd3 ba2.5k sqft132 Sandy Oaks Dr, Hilton Head Island, SC 29926Pending

- from $672,9903 bd3 ba2.5k sqftTybee Plan, Sandy Oaks, Hilton Head Island, SC 29926New Construction
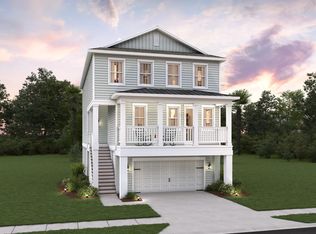
- from $697,9903 bd3 ba1.8k sqftPalm Plan, Sandy Oaks, Hilton Head Island, SC 29926New Construction

- from $702,9904 bd4 ba2.8k sqftSapelo Plan, Sandy Oaks, Hilton Head Island, SC 29926New Construction
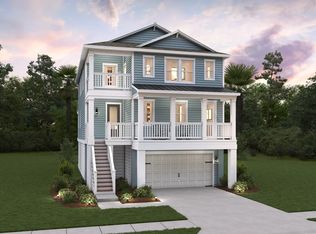
- $743,9003 bd3 ba1.8k sqft144 Sandy Oaks Dr, Hilton Head Island, SC 29926New Construction
- $853,7001 bd1 ba2.6k sqft15 Walking Horse St, Hilton Head Island, SC 29926Off Market
- $828,9003 bd3 ba2.5k sqft131 Sandy Oaks Dr, Hilton Head Island, SC 29926New Construction
- $960,9004 bd4 ba2.8k sqft202 Sandy Oaks Ln, Hilton Head Island, SC 29926New Construction
A local agent can set up tours, give advice and negotiate with sellers.
A local lender can help you make sure your offer is ready when you are.
Similar homes
- $828,9003 bd3 ba2.5k sqft131 Sandy Oaks Dr, Hilton Head Island, SC 29926New Construction
 REsides, Inc.
 - $774,9994 bd4 ba2.4k sqft12 Hammock Oaks Cir, Hilton Head Island, SC 29926For Sale
 MLS ID #509078, The Wedgeworth Team. REsides, Inc.
 - $699,0003 bd3 ba2.1k sqft9 Jarvis Creek Ct, Hilton Head Island, SC 29926For Sale
 MLS ID #511040, BESTNEST By Beverly Serral. REsides, Inc.
 - $665,0003 bd3 ba1.5k sqft18 Tansyleaf Dr, Hilton Head Island, SC 29926For Sale
 MLS ID #511940, Michelle Cheadle. REsides, Inc.
 - $805,8624 bd3 ba2.4k sqft10 Sweetspire Ln, Hilton Head Island, SC 29926New ConstructionDream Finders Homes
- $890,9003 bd3 ba2.5k sqft214 Sandy Oaks Ln, Hilton Head Island, SC 29926New ConstructionREsides, Inc.
- $669,0003 bd3 ba2k sqft5 Creek Landing Trce, Hilton Head Island, SC 29926For SaleMLS ID #510568, The Native Islander Group. REsides, Inc.
- $762,8474 bd3 ba2.2k sqft39 Lone Cypress Trl, Hilton Head Island, SC 29926New ConstructionDream Finders Homes
- $743,9003 bd3 ba1.8k sqft144 Sandy Oaks Dr, Hilton Head Island, SC 29926New ConstructionREsides, Inc.
- $999,0004 bd5 ba2.8k sqft4 Big Oak St, Hilton Head Island, SC 29926For SaleMLS ID #511895, Jennifer Windley. REsides, Inc.
- $769,9914 bd3 ba2.2k sqft58 Sweetspire Ln, Hilton Head Island, SC 29926New ConstructionDream Finders Homes
- $950,0003 bd2 ba2.6k sqft6 Horseman Ln, Hilton Head Island, SC 29926For SaleMLS ID #511543, Lisa Medford. REsides, Inc.
- $960,9004 bd4 ba2.8k sqft202 Sandy Oaks Ln, Hilton Head Island, SC 29926New ConstructionREsides, Inc.
- from $702,9904 bd4 ba2.8k sqftSapelo Plan, Sandy Oaks, Hilton Head Island, SC 29926New ConstructionK. Hovnanian Companies, LLC
- $1,000,0003 bd3 ba2.3k sqft3 Grove Ct, Hilton Head Island, SC 29928For SaleMLS ID #512024, The Etheridge Group. REsides, Inc.
- $849,0003 bd2 ba1.6k sqft73 Skull Creek Dr #210, Hilton Head Island, SC 29926For SaleMLS ID #512053, The Donaldson Group. REsides, Inc.
- $723,5114 bd3 ba2.2k sqft166 Heartleaf Rd, Hilton Head Island, SC 29926For SaleMLS ID #511033, Daniel Preston. REsides, Inc.
- from $697,9903 bd3 ba1.8k sqftPalm Plan, Sandy Oaks, Hilton Head Island, SC 29926New ConstructionK. Hovnanian Companies, LLC
- from $672,9903 bd3 ba2.5k sqftTybee Plan, Sandy Oaks, Hilton Head Island, SC 29926New ConstructionK. Hovnanian Companies, LLC
- $699,0004 bd3 ba2.4k sqft22 Timbercrest Cir, Hilton Head Island, SC 29926For SaleMLS ID #510227, Hilton Head Home Group. REsides, Inc.
