Havenwood | New Construction Homes Just Minutes from Downtown CharlestonWelcome to 126 Serrano Street, a stunning new home in Havenwood, one of the few communities offering brand-new single-family homes in this highly sought-after area of North Charleston. Located within the highly regarded Dorchester District 2 (DD2) School District, this community combines the benefits of new construction with an unbeatable location. Residents enjoy quick access to major highways, Charleston International Airport, Joint Base Charleston, Bosch, Boeing, and other major employers, while being just minutes from shopping, dining, entertainment, and the historic charm of downtown Charleston. Whether your day takes you to work, school, the beach, or a night out in the city, Havenwood places you right where you want to be. The popular Robie floor plan offers over 2,300 square feet of thoughtfully designed living space with 5 bedrooms, 3 full bathrooms, and multiple flexible living areas to accommodate a variety of lifestyles. From the moment you arrive, the welcoming front porch creates a warm first impression and invites you inside. The heart of the home is the spacious open-concept main living area, where the kitchen, dining space, and family room seamlessly flow together to create the perfect setting for everyday living and entertaining. The chef-inspired kitchen features a large center island with bar seating, abundant cabinet and countertop space, and a layout designed to keep everyone connected whether you're hosting holiday gatherings, preparing weeknight meals, or enjoying a quiet morning coffee. Natural light fills the adjoining dining and living areas, creating an inviting atmosphere throughout the main level. A desirable first-floor bedroom and full bathroom provide exceptional flexibility for guests, multi-generational living, a private home office, or a hobby space. The attached two-car garage offers plenty of storage and convenience, making daily life even easier. Upstairs, you'll find a spacious loft that serves as a versatile second living area. The generously sized owner's suite is tucked away for added privacy and features a large walk-in closet and an en-suite bath designed to create a relaxing retreat at the end of the day. Three additional bedrooms are located on the second floor, offering plenty of room for guests, while an additional full bathroom helps ensure everyone has the space they need. Built with modern living in mind, this home delivers the space, flexibility, and functionality today's buyers are looking for. Whether you're hosting friends, accommodating a growing household, or simply looking for a home that offers room to spread out, the Robie floor plan provides the perfect balance of comfort and convenience. Don't miss your opportunity to own a beautiful new construction home in Havenwood, where exceptional location, top-rated DD2 schools, and thoughtfully designed living come together. Discover why 126 Serrano Street is the perfect place to call home and start enjoying everything the Lowcountry has to offer. *Square footage is approximate. Details, styles, and colors may vary. Buyers and their representatives should verify all information*
Pending
Price cut: $1K (9/21)
$446,990
126 Serrano St, North Charleston, SC 29420
5beds
2,361sqft
Single Family Residence
Built in 2026
4,356 Square Feet Lot
$446,700 Zestimate®
$189/sqft
$-- HOA
What's special
- 89 days
- 29
- 1
Zillow last checked:
Listing updated:
Listed by:
D R Horton Inc
Source: CTMLS,MLS#: 26020360
Facts & features
Interior
Bedrooms & bathrooms
- Bedrooms: 5
- Bathrooms: 3
- Full bathrooms: 3
Rooms
- Room types: Family Room, Living/Dining Combo, Eat-In-Kitchen, Family
Heating
- Forced Air
Cooling
- Central Air
Appliances
- Laundry: Washer Hookup, Electric Dryer Hookup
Features
- High Ceilings, Eat-in Kitchen
- Flooring: Luxury Vinyl
- Has fireplace: No
Interior area
- Total structure area: 2,361
- Total interior livable area: 2,361 sqft
Property
Parking
- Total spaces: 2
- Parking features: Garage
- Garage spaces: 2
Features
- Stories: 2
Lot
- Size: 4,356 Square Feet
- Features: 0 - .5 Acre
Construction
Type & style
- Home type: SingleFamily
- Architectural style: Traditional
- Property subtype: Single Family Residence
Materials
- Vinyl Siding
- Foundation: Slab
- Roof: Architectural
Condition
- Year built: 2026
Utilities & green energy
- Sewer: Public Sewer
- Utilities for property: Dorchester Cnty Water and Sewer Dept, Dominion Energy
Community & HOA
Community
- Subdivision: Havenwood
Location
- Region: North Charleston
Financial & listing details
- Price per square foot: $189/sqft
- Date on market: 7/16/2026
- Listing terms: Cash,Conventional,FHA,VA Loan
Estimated market value
$446,700
$424,000 - $469,000
$2,774/mo
Price history
| Date | Event | Price |
|---|---|---|
| 9/21/2026 | Pending sale | $446,990-0.2%$189/sqft |
Source:  CTMLS #26020360 Report a problem CTMLS #26020360 Report a problem | ||
| 9/9/2026 | Price change | $447,990+0.2%$190/sqft |
Source:  DR Horton Report a problem DR Horton Report a problem | ||
| 7/23/2026 | Listed for sale | $446,990$189/sqft |
Source: CTMLS #26020360 Report a problem | ||
Public tax history
Tax history is unavailable.
Monthly payment
Est. payment
Payment breakdown
Explore the cost of this home by adjusting the details. Changes won't be saved.Climate risks
Neighborhood: 29420
Nearby schools
Schools provided by the listing agent
- Elementary: Windsor Hill
- Middle: River Oaks
- High: Ft. Dorchester
Source: CTMLS. This data may not be complete. We recommend contacting the local school district to confirm school assignments for this home.
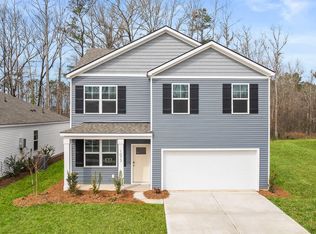
- $419,7304 bd3 ba1.9k sqft128 Serrano St, North Charleston, SC 29420New Construction
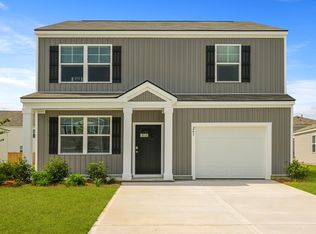
- $390,7153 bd3 ba1.5k sqft118 Serrano St, North Charleston, SC 29420New Construction
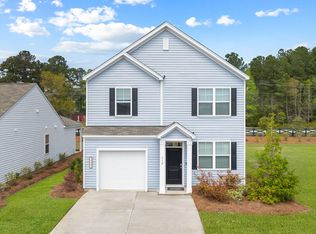
- $386,9903 bd3 ba1.5k sqft124 Serrano St, North Charleston, SC 29420New Construction
- $450,7305 bd3 ba2.3k sqft116 Serrano St, North Charleston, SC 29420New Construction

Similar homes
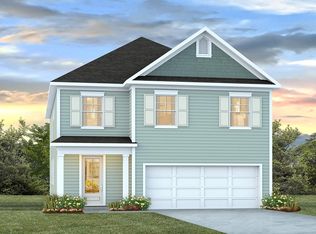
- from $445,9905 bd3 ba2.3k sqftROBIE Plan, Havenwood, North Charleston, SC 29420New Construction
 DR Horton
 - $450,7305 bd3 ba2.3k sqft116 Serrano St, North Charleston, SC 29420New Construction
 CTMLS
CTMLS - $451,2305 bd3 ba2.3k sqft121 Serrano St, North Charleston, SC 29420New ConstructionCTMLS
- $453,7305 bd3 ba2.3k sqft110 Serrano St, North Charleston, SC 29420For SaleMLS ID #26026018, Katie Stevens Grout. CTMLS
- $419,7304 bd3 ba1.9k sqft128 Serrano St, North Charleston, SC 29420New ConstructionCTMLS
- $421,2304 bd3 ba1.9k sqft115 Serrano St, North Charleston, SC 29420New ConstructionCTMLS
- $417,9904 bd3 ba1.9k sqft120 Serrano St, North Charleston, SC 29420For SaleMLS ID #26026027, Katie Stevens Grout. CTMLS
- $390,7153 bd3 ba1.5k sqft74 Peppertree Ln, North Charleston, SC 29420For SaleMLS ID #26026035, Katie Stevens Grout. CTMLS
- $386,9903 bd3 ba1.5k sqft124 Serrano St, North Charleston, SC 29420New ConstructionCTMLS
- $390,7153 bd3 ba1.5k sqft118 Serrano St, North Charleston, SC 29405New ConstructionCTMLS
- $474,9005 bd3 ba3.1k sqft6003 Liddington Ct, Summerville, SC 29485For SaleMLS ID #26010286, Don Patrick. CTMLS
- $375,0004 bd3 ba1.9k sqft9678 Brandishing Rd, Ladson, SC 29456For SaleMLS ID #26015753, Luis Rosario. CTMLS
- $442,3905 bd3 ba2.3k sqft331 Lake Ridge Blvd, Summerville, SC 29486New ConstructionMLS ID #26018750, Katie Stevens Grout. CTMLS
- $399,9905 bd3 ba2.4k sqft7047 Windham Way, Ladson, SC 29456New ConstructionCTMLS
- $450,0003 bd3 ba2k sqft309 Baritone Rd, Summerville, SC 29486For SaleMLS ID #26020847, Elissa Campbell. CTMLS
- $430,9004 bd3 ba2.5k sqft246 Torslanda Ln, Summerville, SC 29486For SaleMLS ID #26024323, Dave Friedman. CTMLS
- $455,7705 bd3 ba2.3k sqft710 Breezy Palm Way, Summerville, SC 29486New ConstructionMLS ID #26022922, Katie Stevens Grout. CTMLS
- $485,0005 bd3 ba2.6k sqft241 Shadybrook Dr, Summerville, SC 29486For SaleMLS ID #26021432, Lynn Solon. CTMLS
- $430,0005 bd4 ba2.3k sqft221 Longbeard Dr, Summerville, SC 29483For SaleMLS ID #26021076, Katie Stevens Grout. CTMLS
- $431,3675 bd3 ba2.3k sqft121 Longbeard Dr, Summerville, SC 29483New ConstructionCTMLS
