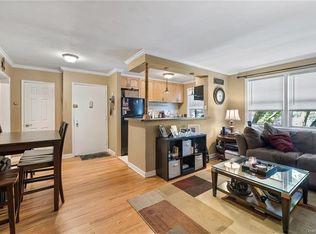
CHARMING 1 -BEDROOM CO-OP GREAT VALUE! This first floor 1 bedroom offers a fantastic opportunity to own at an excellent value. This light and bright unit has dine in kitchen with new stainless-steel appliances, and plenty of cabinetry. The spacious living room has large windows that bring in lots of sun light and opens to the dining area. The large foyer area features a generous size closet. The oversized bedroom features plenty of closet space and hardwood floors. The well-lit bathroom has been updated and is freshly painted. This gracious unit features hardwood floors and the entire apartment has been freshly painted. This convenient first floor apartment is in great overall condition. This unit offers generous closet space, has new doors throughout and ready for your personal touch with some light updates. This well-maintained complex features an amazing POOL ideal for fun in the sun or relaxing by the pool. they have garages and parking spaces for sale if buyer wants to purchase extra parking. Some storage and laundry in building. The monthly maintenance is low includes your heat and hot water and does not reflect the STAR reduction, offering even greater potential savings. A perfect opportunity for buyers seeking affordability, convenience, and a potential to customize!
Come see all that West Harrison has to offer including great restaurants and stores, town pool and recreation. Close to main thoroughfares and minutes to White Plains. convenient street parking if you want an assigned parking space it’s possible to purchase a garage or an assigned parking space in the complex. Come see!!!
Pending
$195,000
126 Underhill Avenue #1B, West Harrison, NY 10604
1beds
800sqft
Stock Cooperative, Residential
Built in 1954
-- sqft lot
$193,000 Zestimate®
$244/sqft
$-- HOA
What's special
Well-maintained complexConvenient street parkingGenerous closet spacePlenty of cabinetryHardwood floorsNew doors throughoutLight and bright unit
- 130 days |
- 73 |
- 0 |
Zillow last checked:
Listing updated:
Listed by:
Houlihan Lawrence Inc. 914-328-8400,
Julie Fedele Forgione 914-447-1515
Source: OneKey® MLS as distributed by MLS GRID,MLS#: 977620
Facts & features
Interior
Bedrooms & bathrooms
- Bedrooms: 1
- Bathrooms: 1
- Full bathrooms: 1
Heating
- Natural Gas
Cooling
- Wall/Window Unit(s)
Appliances
- Included: Dishwasher, Microwave, Range, Refrigerator
- Laundry: Common Area, In Basement
Features
- First Floor Bedroom, First Floor Full Bath, Ceiling Fan(s)
- Flooring: Hardwood
- Basement: See Remarks,Storage Space,Walk-Out Access
- Attic: None
- Fireplace features: None
Interior area
- Total structure area: 800
- Total interior livable area: 800 sqft
Property
Parking
- Parking features: On Street
- Has uncovered spaces: Yes
Features
- Levels: One
- Pool features: Fenced, In Ground
- Has view: Yes
- View description: Lake
- Has water view: Yes
- Water view: Lake
Details
- Special conditions: None
Construction
Type & style
- Home type: Cooperative
- Architectural style: Garden
- Property subtype: Stock Cooperative, Residential
Materials
- Brick, Frame
- Foundation: Block
Condition
- Year built: 1954
Utilities & green energy
- Sewer: Public Sewer
- Water: Public
- Utilities for property: Cable Available, Electricity Available, Electricity Connected, Sewer Connected, Trash Collection Private
Community & HOA
Community
- Features: Pool, Sidewalks
- Subdivision: Park Knolls
HOA
- HOA name: Park Knoll
Location
- Region: West Harrison
Financial & listing details
- Price per square foot: $244/sqft
- Date on market: 3/30/2026
- Cumulative days on market: 122 days
- Listing agreement: Exclusive Right To Sell
- Inclusions: Heat, hot water, garbage removal, snow removal
- Electric utility on property: Yes
Estimated market value
$193,000
$183,000 - $203,000
$2,525/mo
Price history
| Date | Event | Price |
|---|---|---|
| 6/22/2026 | Pending sale | $195,000$244/sqft |
Source:  OneKey® MLS as distributed by MLS GRID #977620 Report a problem OneKey® MLS as distributed by MLS GRID #977620 Report a problem | ||
| 5/20/2026 | Listed for sale | $195,000$244/sqft |
Source: OneKey® MLS as distributed by MLS GRID #977620 Report a problem | ||
| 5/13/2026 | Pending sale | $195,000$244/sqft |
Source: OneKey® MLS as distributed by MLS GRID #977620 Report a problem | ||
| 3/30/2026 | Listed for sale | $195,000$244/sqft |
Source: OneKey® MLS as distributed by MLS GRID #977620 Report a problem | ||
Public tax history
Tax history is unavailable.
Monthly payment
Climate risks
Neighborhood: 10604
Nearby schools
GreatSchools rating
- 7/10Samuel J Preston SchoolGrades: K-5Distance: 0.2 mi
- 9/10Louis M Klein Middle SchoolGrades: 6-8Distance: 4.3 mi
- 8/10Harrison High SchoolGrades: 9-12Distance: 3.9 mi
Schools provided by the listing agent
- Elementary: Samuel J Preston School
- Middle: Louis M Klein Middle School
- High: Harrison High School
Source: OneKey® MLS as distributed by MLS GRID. This data may not be complete. We recommend contacting the local school district to confirm school assignments for this home.
- $140,0001 bd1 ba750 sqft126 Underhill Ave APT 2A, West Harrison, NY 10604Sold

- $249,3001 bd1 ba800 sqft126 Underhill Ave APT 2B, West Harrison, NY 10604Off Market
- $---- bd-- ba-- sqft134 Underhill Ave APT 1A, West Harrison, NY 10604Off Market
- $---- bd-- ba-- sqft134 Underhill Ave APT 1B, West Harrison, NY 10604Off Market
- $--2 bd1 ba2.2k sqft129 Underhill Ave #1, West Harrison, NY 10604Off Market
- $200,0001 bd1 ba800 sqft126 Underhill Ave APT 1A, West Harrison, NY 10604Sold
- $225,0002 bd1 ba850 sqft130 Underhill Ave APT 1B, West Harrison, NY 10604Sold
- $438,4002 bd1 ba900 sqft130 Underhill Ave APT 2A, West Harrison, NY 10604Off Market
A local agent can set up tours, give advice and negotiate with sellers.
Similar homes
- $239,9991 bd1 ba900 sqft101 Old Mamaroneck Road #3C7, White Plains, NY 10605For Sale
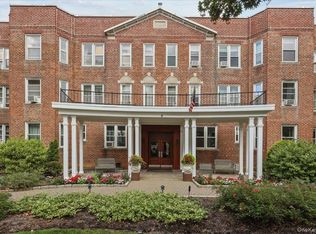
 MLS ID #1033354, Jason Schmeltzer, Listing by: Coldwell Banker Realty. OneKey® MLS as distributed by MLS GRID
 - $185,0001 bd1 ba700 sqft505 Central Avenue #725, White Plains, NY 10606For Sale
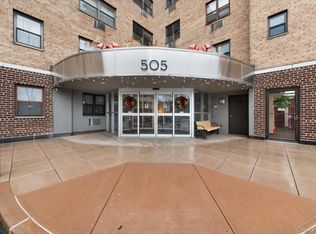 MLS ID #1021770, Imma Carletto, Listing by: Serhant LLC. OneKey® MLS as distributed by MLS GRID
 - $190,0001 bd1 ba750 sqft175 Bryant Avenue #1I, White Plains, NY 10605For Sale
 MLS ID #1005431, Daniel Feldman, Listing by: William Raveis-New York LLC. OneKey® MLS as distributed by MLS GRID
 - $180,0001 bd1 ba750 sqft6 Bryant Crescent #2F, White Plains, NY 10605For Sale
 MLS ID #1011690, Jeremy Zucker, Listing by: Keller Williams NY Realty. OneKey® MLS as distributed by MLS GRID
 - $199,9751 bd1 ba800 sqft68 E Hartsdale Avenue #5D, Hartsdale, NY 10530For SaleMLS ID #1031069, Dean M. Nugent, Listing by: Mary Jane Pastor Realty. OneKey® MLS as distributed by MLS GRID
- $239,9001 bd1 ba825 sqft90 Bryant Avenue #2B- Dorset, White Plains, NY 10605For SaleMLS ID #1020253, Daniel Cezimbra, Listing by: Houlihan Lawrence Inc.. OneKey® MLS as distributed by MLS GRID
- $179,0001 bd1 ba750 sqft185 Bryant Avenue #1M, White Plains, NY 10605For SaleMLS ID #1020989, Daniel Berger, Listing by: RE/MAX Prestige Properties. OneKey® MLS as distributed by MLS GRID
- $199,0002 bd1 ba1k sqft37 Summit Avenue #3A, Port Chester, NY 10573For SaleMLS ID #973854, Thomas G. Burns, Listing by: Coldwell Banker Realty. OneKey® MLS as distributed by MLS GRID
- $185,0001 bd1 ba750 sqft2 Winchester Avenue #1A, Yonkers, NY 10710For SaleMLS ID #1033521, Lisa Bucolo, Listing by: Houlihan Lawrence Inc.. OneKey® MLS as distributed by MLS GRID
- $175,0001 bd1 ba750 sqft3 Sadore Lane #7P, Yonkers, NY 10710For SaleMLS ID #1031652, Kieran Dwyer, Listing by: Double C Realty. OneKey® MLS as distributed by MLS GRID
- $199,0001 bd1 ba850 sqft5601 Riverdale Avenue #3R, Bronx, NY 10471For SaleMLS ID #1029498, Hermi Aquino, Listing by: RE/MAX Distinguished Hms.&Prop. OneKey® MLS as distributed by MLS GRID
- $215,0002 bd1 ba1k sqft51 White Oak Street #4D, New Rochelle, NY 10801For SaleMLS ID #1002435, Laura Damore, Listing by: Iconic Pros. OneKey® MLS as distributed by MLS GRID
- $165,0001 bd1 ba650 sqft205 W Post Road #E-1-O, White Plains, NY 10606For SaleMLS ID #1004406, Cedric Smith, Listing by: ERA Insite Realty Services. OneKey® MLS as distributed by MLS GRID
- $185,0001 bd1 ba700 sqft2 Sadore Lane #6M, Yonkers, NY 10710For SaleMLS ID #981323, Angela Cerrato, Listing by: Houlihan Lawrence Inc.. OneKey® MLS as distributed by MLS GRID
- $165,0001 bd1 ba830 sqft20 Dehaven Drive #2E, Yonkers, NY 10703For SaleMLS ID #1033929, Tony Murphy, Listing by: Houlihan Lawrence Inc.. OneKey® MLS as distributed by MLS GRID
- $169,0001 bd1 ba810 sqft415 Gramatan Avenue #1C, Mount Vernon, NY 10552For SaleMLS ID #985823, Patti Kolman, Listing by: ERA Insite Realty Services. OneKey® MLS as distributed by MLS GRID
- $279,0001 bd1 ba960 sqft499 N Broadway #7i, White Plains, NY 10603For SaleMLS ID #989350, Donna Vieni, Listing by: Howard Hanna Rand Realty. OneKey® MLS as distributed by MLS GRID
- $169,0001 bd1 ba750 sqft475 Bronx River Road #4B, Yonkers, NY 10704For SaleMLS ID #1029755, Erin E. Lee, Listing by: Keller Williams Realty Group. OneKey® MLS as distributed by MLS GRID
- $164,9001 bd1 ba900 sqft50 White Oak Street #3G, New Rochelle, NY 10801For SaleMLS ID #841533, Anne Wiesel, Listing by: Howard Hanna Rand Realty. OneKey® MLS as distributed by MLS GRID
- $239,2402 bd1 ba750 sqft333 Bronx River Road #609, Yonkers, NY 10704For SaleMLS ID #1021742, Ariel R. Pena, Listing by: RE/MAX Voyage Realty. OneKey® MLS as distributed by MLS GRID
