Welcome to 126 Walnut Drive SE in Wise, Virginia, a spacious brick home offering tremendous potential for a buyer ready to restore and personalize a truly unique property. Situated on approximately 1.3 acres, this fixer-upper features 4 bedrooms, 4.5 bathrooms, and more than 4,500 total square feet of living space.
Inside, you will find generously sized bedrooms, multiple living areas, and abundant room for gathering and entertaining. One of the home's most distinctive features is the climate-controlled indoor pool area, offering the opportunity for year-round recreation once renovations are completed. The pool will require a new liner.
Multiple decks extend the living space outdoors and provide several areas for relaxing, entertaining, and enjoying views of the surrounding Appalachian Mountains. The full-brick exterior, expansive floor plan, and uncommon amenities provide a strong foundation for renovation.
This property needs repairs and updating, but offers exceptional possibilities for an investor, renovator, or buyer searching for a one-of-a-kind home they can transform into their own. Bring your vision and discover the potential waiting inside this spacious Wise, Virginia property.
For sale
Price cut: $10K (7/21)
$334,900
126 Walnut Dr SE, Wise, VA 24293
4beds
4,380sqft
:
Get pre-qualified$2,124/mo
Single Family Residence, Residential
Built in 1979
1.36 Acres Lot
$-- Zestimate®
$76/sqft
$-- HOA
What's special
Full-brick exteriorSpacious brick homeExpansive floor planClimate-controlled indoor pool areaGenerously sized bedrooms
- 20 days |
- 2,102 |
- 178 |
Likely to sell faster than
Zillow last checked:
Listing updated:
Listed by:
Sandra Rhymer 276-623-7035,
Uptown Properties 423-833-8277
Source: TVRMLS,MLS#: 9997748
Facts & features
Interior
Bedrooms & bathrooms
- Bedrooms: 4
- Bathrooms: 5
- Full bathrooms: 4
- 1/2 bathrooms: 1
Heating
- Heat Pump, Pellet Stove
Cooling
- Heat Pump
Appliances
- Included: Dishwasher, Electric Range, Microwave, Refrigerator
- Laundry: Electric Dryer Hookup, Washer Hookup
Features
- Entrance Foyer, Kitchen/Dining Combo, Remodeled, Solid Surface Counters, Walk-In Closet(s)
- Flooring: Hardwood, Marble, Tile
- Basement: Crawl Space
- Number of fireplaces: 2
- Fireplace features: Den, Living Room
Interior area
- Total structure area: 4,380
- Total interior livable area: 4,380 sqft
Property
Parking
- Total spaces: 2
- Parking features: Driveway, Asphalt, Attached
- Attached garage spaces: 2
- Has uncovered spaces: Yes
Features
- Levels: Two
- Stories: 2
- Patio & porch: Covered, Front Porch, Rear Patio
- Exterior features: Balcony
- Pool features: In Ground
- Has spa: Yes
- Spa features: Bath
Lot
- Size: 1.36 Acres
- Topography: Sloped
Details
- Additional structures: Shed(s)
- Parcel number: 014320
- Zoning: Res
Construction
Type & style
- Home type: SingleFamily
- Architectural style: Contemporary
- Property subtype: Single Family Residence, Residential
Materials
- Brick, Wood Siding
- Foundation: Block
- Roof: Shingle
Condition
- Updated/Remodeled,Average
- New construction: No
- Year built: 1979
Utilities & green energy
- Sewer: Public Sewer
- Water: Public
- Utilities for property: Cable Available
Community & HOA
Community
- Subdivision: Not In Subdivision
HOA
- Has HOA: No
Location
- Region: Wise
Financial & listing details
- Price per square foot: $76/sqft
- Tax assessed value: $350,300
- Annual tax amount: $2,417
- Date on market: 7/4/2026
- Listing terms: Cash,Conventional
Estimated market value
Not available
Estimated sales range
Not available
Not available
Price history
| Date | Event | Price |
|---|---|---|
| 7/21/2026 | Price change | $334,900-2.9%$76/sqft |
Source: TVRMLS #9997748 Report a problem | ||
| 7/12/2026 | Price change | $344,900-1.5%$79/sqft |
Source: TVRMLS #9997748 Report a problem | ||
| 7/4/2026 | Listed for sale | $350,000-39.1%$80/sqft |
Source: TVRMLS #9997748 Report a problem | ||
| 9/19/2024 | Listing removed | $575,000$131/sqft |
Source:  SWVAR #92215 Report a problem SWVAR #92215 Report a problem | ||
| 3/18/2024 | Listing removed | -- |
Source: SWVAR #92215 Report a problem | ||
| 1/15/2024 | Price change | $575,000-4.2%$131/sqft |
Source: SWVAR #92215 Report a problem | ||
| 1/3/2024 | Price change | $600,000-7.7%$137/sqft |
Source: TVRMLS #9960243 Report a problem | ||
| 12/13/2023 | Listed for sale | $649,900+85.7%$148/sqft |
Source: TVRMLS #9960243 Report a problem | ||
| 3/7/2018 | Listing removed | $350,000$80/sqft |
Source: LONESOME PINE REALTY #401073 Report a problem | ||
| 1/8/2018 | Listed for sale | $350,000$80/sqft |
Source: LONESOME PINE REALTY #401073 Report a problem | ||
Public tax history
| Year | Property taxes | Tax assessment |
|---|---|---|
| 2025 | $2,417 | $350,300 |
| 2024 | $2,417 | $350,300 |
| 2023 | $2,417 | $350,300 |
| 2022 | $2,417 +8.3% | $350,300 +8.3% |
| 2021 | $2,232 | $323,500 |
| 2020 | $2,232 | $323,500 |
| 2019 | $2,232 | $323,500 |
| 2018 | -- | $323,500 |
| 2017 | $1,941 -3.2% | $323,500 -0.9% |
| 2016 | $2,006 | $326,300 |
| 2015 | -- | $326,300 -0.9% |
| 2010 | -- | $329,400 |
Find assessor info on the county website
Monthly payment
Est. payment
Payment breakdown
Explore the cost of this home by adjusting the details. Changes won't be saved.Climate risks
Neighborhood: 24293
Nearby schools
GreatSchools rating
- 10/10Wise Primary SchoolGrades: PK-4Distance: 0.7 mi
- 10/10L.F. Addington Middle SchoolGrades: 5-8Distance: 0.8 mi
- 9/10Central High SchoolGrades: 9-12Distance: 1.1 mi
Schools provided by the listing agent
- Elementary: Wise Elementary
- Middle: L. F. Addington
- High: Central (Wise, Va)
Source: TVRMLS. This data may not be complete. We recommend contacting the local school district to confirm school assignments for this home.
- $427,6004 bd5 ba4.5k sqft126 Walnut Dr, Wise, VA 24293Off Market

- $258,8003 bd2 ba2.9k sqft130 Walnut Dr SE, Wise, VA 24293Off Market
- $5001 Acres130 Walnut Dr SE, Wise, VA 24293Off Market
- $392,2003 bd3 ba4.4k sqftAwan Street #114, Wise, VA 24293Off Market
- $337,5003 bd3 ba3.3k sqft114 Awan St SE, Wise, VA 24293Sold
- $209,1004 bd2 ba1.2k sqft929 Cross Ave SE, Wise, VA 24293Off Market
- $245,9003 bd2 ba1.5k sqft110 Crimson Dr SE, Wise, VA 24293Off Market
- $189,7003 bd2 ba1.1k sqft202 Walnut Dr SE, Wise, VA 24293Off Market
A local agent can set up tours, give advice and negotiate with sellers.
Similar homes
- $314,0004 bd3 ba2.3k sqft135 Modoc Ave NE, Wise, VA 24293For Sale
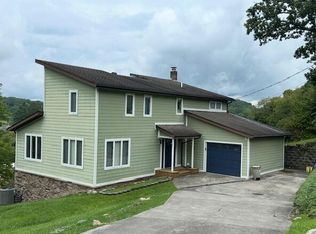
 MLS ID #1314570, Virginia Wilder, Century 21 Virginia Wilder Real Estate. East Tennessee Realtors
 - $359,9003 bd2 ba2.8k sqft189 Ridgefield Rd SW, Wise, VA 24293For Sale
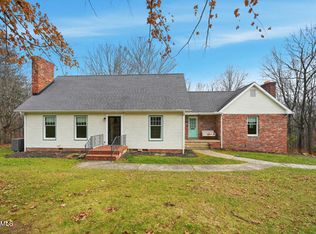 MLS ID #9988555, Abe Wells. TVRMLS
 - $299,9954 bd4 ba2.4k sqft8412 Courtland Rd, Wise, VA 24293For Sale
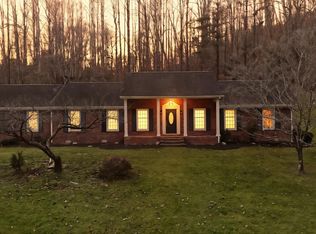 MLS ID #9988526, Rebecca O'Quinn. TVRMLS
 - $325,0005 bd2 ba4.4k sqft528 W Main St, Wise, VA 24293For Sale
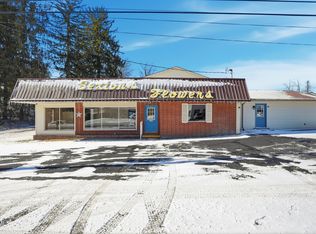 MLS ID #9990674, Randy Wampler. TVRMLS
 - $425,0004 bd4 ba2.3k sqft5558 Paramont Rd, Wise, VA 24293For SaleMLS ID #9995127, Brad Winebarger. TVRMLS
- $335,0004 bd3 ba2.9k sqft205 Highland Ave NW, Norton, VA 24273For SaleMLS ID #9994645, Sarah Sawyers. TVRMLS
- $295,0003 bd2 ba2.4k sqft218 7th St NE, Norton, VA 24273For SaleMLS ID #9993302, Brett Tiller. TVRMLS
- $359,0003 bd2 ba3k sqft7209 Hunsucker Rd, Norton, VA 24273For SaleMLS ID #9993399, Suzette Robinson. TVRMLS
- $385,0005 bd3 ba4.4k sqft9404 Clintwood Hwy, Pound, VA 24279For SaleMLS ID #9995150, Brett Tiller. TVRMLS
- $475,0004 bd3 ba2.8k sqft11343 Robinson Hollow Rd, Coeburn, VA 24230For SaleMLS ID #9998526, Brett Tiller. TVRMLS
- $371,0003 bd3 ba2.3k sqft1202 Virginia Ave NW, Norton, VA 24273For SaleMLS ID #9994176, Alana Hash. TVRMLS
- $499,9994 bd3 ba3.9k sqft500 Ridge Ave NW, Norton, VA 24273For SaleMLS ID #9979822, Randy Wampler. TVRMLS
- $419,9005 bd4 ba3.5k sqft1015 Spruce St NW, Norton, VA 24273For SaleMLS ID #9997809, Abe Wells. TVRMLS
- $270,0006 bd2 ba3.2k sqft6106/6108 W Norton Rd, Norton, VA 24273For SaleMLS ID #9995691, Andrew Mallory. TVRMLS
- $285,0003 bd2 ba2.8k sqft1954 High Point Rd, Castlewood, VA 24224For Sale
 MLS ID #109712, Denise Blevins, eXp Realty. SWVAR
 - $250,0003 bd2 ba2.2k sqft6225 W Norton Rd, Norton, VA 24273For SaleMLS ID #1330116, Virginia Wilder, Century 21 Virginia Wilder Real Estate. East Tennessee Realtors
- $230,0004 bd2 ba2.3k sqft1721 Valleyview Dr, Big Stone Gap, VA 24219For SaleMLS ID #9992794, Danielle Wells. TVRMLS
- $310,0004 bd3 ba2.3k sqft113 W 2nd St S, Big Stone Gap, VA 24219For SaleMLS ID #9991264, Amy Hubbard. TVRMLS
- $189,0003 bd2 ba2.4k sqft313 Centre Ave NE, Coeburn, VA 24230For SaleMLS ID #9991833, Amanda Woody. TVRMLS
- $--5 bd2 ba2.6k sqft215 Railroad Ave, Big Stone Gap, VA 24216AuctionServiceLink Auction
