Come see the beautiful Harmony Floorplan at Ashburn Woods Community!This beautiful floorplan comes with 3 bedrooms 2 bathrooms and a 2 car garage on 1498 sq ft. The Harmony floorplan offers a perfect blend of comfort and style. The open-concept design ensures that each space flows effortlessly into the next, making it ideal for both everyday living and entertaining. Imagine hosting gatherings in the spacious great room, where laughter and conversation can fill the air, or enjoying a quiet morning coffee at the large kitchen island with natural light streaming in. The thoughtfully designed Owner's Suite provides a private sanctuary, complete with luxurious amenities that cater to your relaxation and convenience. The additional bedrooms are perfect for family, guests, or a home office, offering flexibility to suit your lifestyle needs. The full basement with egress windows allows for future possibilities for additional living space.
Pending
Price increase: $5K (8/24)
$344,900
126 Woodcreek Ln, New Richmond, OH 45157
3beds
--sqft
Single Family Residence
Built in ----
-- sqft lot
$328,700 Zestimate®
$--/sqft
$25/mo HOA
What's special
Open-concept designSpacious great room
- 64 days |
- 70 |
- 3 |
Zillow last checked:
Listing updated:
Listed by:
James N. McKinney 937-238-1308,
D.R. Horton Realty of Ohio, In 614-508-0250
Source: Cincy MLS,MLS#: 1884496 Originating MLS: Cincinnati Area Multiple Listing Service
Originating MLS: Cincinnati Area Multiple Listing Service
Facts & features
Interior
Bedrooms & bathrooms
- Bedrooms: 3
- Bathrooms: 2
- Full bathrooms: 2
Primary bedroom
- Features: Bath Adjoins, Walk-In Closet(s), Wall-to-Wall Carpet
- Level: First
- Area: 168
- Dimensions: 12 x 14
Bedroom 2
- Level: First
- Area: 110
- Dimensions: 10 x 11
Bedroom 3
- Level: First
- Area: 100
- Dimensions: 10 x 10
Bedroom 4
- Area: 0
- Dimensions: 0 x 0
Bedroom 5
- Area: 0
- Dimensions: 0 x 0
Primary bathroom
- Features: Shower, Double Vanity
Bathroom 1
- Features: Full
- Level: First
Bathroom 2
- Features: Full
- Level: First
Dining room
- Area: 0
- Dimensions: 0 x 0
Family room
- Area: 0
- Dimensions: 0 x 0
Great room
- Level: First
- Area: 228
- Dimensions: 12 x 19
Kitchen
- Features: Pantry, Walkout, Kitchen Island
- Area: 130
- Dimensions: 13 x 10
Living room
- Area: 0
- Dimensions: 0 x 0
Office
- Area: 0
- Dimensions: 0 x 0
Heating
- Forced Air, Gas
Cooling
- Central Air
Appliances
- Included: Dishwasher, Disposal, Microwave, Oven/Range, Electric Water Heater
Features
- Recessed Lighting
- Doors: Multi Panel Doors
- Windows: Low Emissivity Windows, Double Pane Windows, Vinyl, Insulated Windows
- Basement: Full,Bath/Stubbed,Unfinished
Interior area
- Total structure area: 0
Property
Parking
- Total spaces: 2
- Parking features: On Street, Driveway, Garage Door Opener
- Attached garage spaces: 2
- Has uncovered spaces: Yes
Features
- Levels: One
- Stories: 1
Details
- Parcel number: NEW/UNDER CONST/TO BE BUILT
- Zoning description: Residential
- Other equipment: Sump Pump
Construction
Type & style
- Home type: SingleFamily
- Architectural style: Traditional
- Property subtype: Single Family Residence
Materials
- Stone, Vinyl Siding
- Foundation: Concrete Perimeter
- Roof: Shingle
Condition
- New construction: Yes
Details
- Warranty included: Yes
Utilities & green energy
- Gas: Natural
- Sewer: Public Sewer
- Water: Public
Community & HOA
Community
- Security: Smoke Alarm
- Subdivision: Ashburn Woods
HOA
- Has HOA: Yes
- HOA fee: $300 annually
- HOA name: Stonegate Property
Location
- Region: New Richmond
Financial & listing details
- Tax assessed value: $800
- Annual tax amount: $647
- Date on market: 6/25/2026
- Listing terms: Special Financing,FHA
Estimated market value
$328,700
$302,000 - $358,000
$2,323/mo
Price history
| Date | Event | Price |
|---|---|---|
| 8/24/2026 | Pending sale | $344,900+1.5% |
Source:  Cincy MLS #1884496 Report a problem Cincy MLS #1884496 Report a problem | ||
| 7/11/2026 | Price change | $339,900-1.4% |
Source:  DR Horton Report a problem DR Horton Report a problem | ||
| 6/18/2026 | Listed for sale | $344,900 |
Source: DR Horton Report a problem | ||
Public tax history
| Year | Property taxes | Tax assessment |
|---|---|---|
| 2025 | $647 | $280 |
Find assessor info on the county website
Monthly payment
Est. payment
Payment breakdown
Explore the cost of this home by adjusting the details. Changes won't be saved.Climate risks
Neighborhood: 45157
Nearby schools
GreatSchools rating
- 6/10Monroe Elementary SchoolGrades: PK-5Distance: 3.6 mi
- 4/10New Richmond Middle SchoolGrades: 6-8Distance: 0.7 mi
- 5/10New Richmond High SchoolGrades: 9-12Distance: 0.7 mi
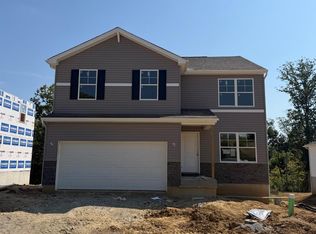
- $339,9004 bd3 ba-- sqft130 Woodcreek Ln, New Richmond, OH 45157New Construction
- $357,9004 bd3 ba-- sqft132 Woodcreek Ln, New Richmond, OH 45157New Construction

- $324,9004 bd3 ba-- sqft129 Woodcreek Ln, New Richmond, OH 45157New Construction
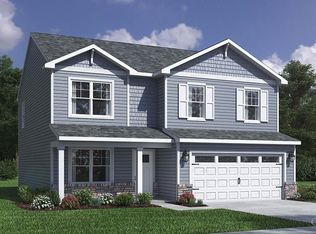
- $319,9004 bd3 ba-- sqft131 Woodcreek Ln, New Richmond, OH 45157New Construction

- $354,9004 bd3 ba-- sqft174 Ashburn Way, New Richmond, OH 45157Pending
- $319,9003 bd2 ba-- sqft178 Ashburn Way, New Richmond, OH 45157Pending
- $354,9004 bd3 ba-- sqft112 Woodcreek Ln, New Richmond, OH 45157New Construction
- $331,5153 bd2 ba-- sqft170 Ashburn Way, New Richmond, OH 45157Sold
A local agent can set up tours, give advice and negotiate with sellers.
Similar homes
- $339,9004 bd3 ba-- sqft130 Woodcreek Ln, New Richmond, OH 45157New Construction
 Cincy MLS
 - $319,9004 bd3 ba-- sqft131 Woodcreek Ln, New Richmond, OH 45157New ConstructionCincy MLS
- $357,9004 bd3 ba-- sqft132 Woodcreek Ln, New Richmond, OH 45157New ConstructionCincy MLS
- $324,9004 bd3 ba-- sqft129 Woodcreek Ln, New Richmond, OH 45157New ConstructionCincy MLS
- $379,9003 bd3 ba2.1k sqft1076 Olivewood Ave, Batavia, OH 45103New ConstructionCincy MLS
- from $342,9003 bd2 ba1.5k sqftTRENT Plan, Woods at Lakefield, Independence, KY 41051New ConstructionDrees Homes
- from $409,5003 bd2 ba1.8k sqftBEACHWOOD Plan, Timber Creek Views, Alexandria, KY 41001New ConstructionDrees Homes
- $381,9003 bd2 ba1.7k sqft4028 Silverstone Ln, Union Township, OH 45103New ConstructionCincy MLS
- from $333,9004 bd2 ba2k sqftBellepointe Plan, Silverstone, Batavia, OH 45103New ConstructionFischer Homes
- from $328,9004 bd2 ba1.9k sqftSomerset Plan, Silverstone, Batavia, OH 45103New ConstructionFischer Homes
- $361,0003 bd2 ba1.5k sqft10154 Broadmeadow Dr #1MC, Independence, KY 41051New ConstructionMLS ID #644856, Ted Arlinghaus, A+ Realty LLC. NKMLS
- from $308,9003 bd2 ba1.3k sqftAppleton Plan, Silverstone, Batavia, OH 45103New ConstructionFischer Homes
- from $334,7003 bd2 ba1.5k sqftTRENT Plan, Villages of Decoursey, Latonia, KY 41015New ConstructionDrees Homes
- from $391,5003 bd2 ba1.5k sqftHOLSTON Plan, Everett Ridge Retreat, Independence, KY 41051New ConstructionDrees Homes
- $329,9003 bd3 ba1.6k sqft1579 Summerview Ln, Milford, OH 45150For SaleMLS ID #1890809, Taylor Dishman, eXp Realty. Cincy MLS
- from $334,9004 bd2 ba2k sqftBellepointe Plan, Harvest Meadows, Batavia, OH 45103New ConstructionFischer Homes
- $335,0002 bd3 ba2.1k sqft1354 Parkside Dr, Alexandria, KY 41001New ConstructionFischer Homes
- from $334,9003 bd2 ba1.6k sqftNewcastle Plan, Lakefield Place, Goshen, OH 45122New ConstructionDR Horton
- from $329,9004 bd2 ba1.9k sqftSomerset Plan, Harvest Meadows, Batavia, OH 45103New ConstructionFischer Homes
- from $342,9004 bd2 ba1.7k sqftChatham Plan, Lakefield Place, Goshen, OH 45122New ConstructionDR Horton
