Right size into the Aldridge Floorplan at Ashburn Woods Community! This approx. 1,500 sq. ft. open-concept ranch home features a welcoming foyer leading into a large great room, ideal for relaxation and entertaining. The kitchen is a chef's dream with ample counter space, a large peninsula, and high-quality appliances, seamlessly connected to the dining area for easy flow. The owner's suite is a private retreat with a walk-in closet and an en-suite bath with dual vanities. You will love the ample storage space with this home having a two-car garage and full basement. This floorplan provides both comfort and style, making it the perfect choice for families seeking both functionality and modern elegance.
Pending
Price increase: $10K (7/16)
$319,900
178 Ashburn Way, New Richmond, OH 45157
3beds
--sqft
:
Get pre-qualified$2,219/mo
Single Family Residence
Built in ----
8,112 Square Feet Lot
$305,300 Zestimate®
$--/sqft
$25/mo HOA
What's special
Large peninsulaWelcoming foyerTwo-car garageOpen-concept ranch homeHigh-quality appliancesAmple storage spaceWalk-in closet
- 15 days |
- 14 |
- 2 |
Zillow last checked:
Listing updated:
Listed by:
James N. McKinney 937-238-1308,
D.R. Horton Realty of Ohio, In 614-508-0250
Source: Cincy MLS,MLS#: 1881057 Originating MLS: Cincinnati Area Multiple Listing Service
Originating MLS: Cincinnati Area Multiple Listing Service
Facts & features
Interior
Bedrooms & bathrooms
- Bedrooms: 3
- Bathrooms: 2
- Full bathrooms: 2
Primary bedroom
- Features: Bath Adjoins, Walk-In Closet(s), Wall-to-Wall Carpet
- Level: First
- Area: 156
- Dimensions: 12 x 13
Bedroom 2
- Level: First
- Area: 110
- Dimensions: 10 x 11
Bedroom 3
- Level: First
- Area: 100
- Dimensions: 10 x 10
Bedroom 4
- Area: 0
- Dimensions: 0 x 0
Bedroom 5
- Area: 0
- Dimensions: 0 x 0
Primary bathroom
- Features: Shower, Double Vanity
Bathroom 1
- Features: Full
- Level: First
Bathroom 2
- Features: Full
- Level: First
Dining room
- Area: 0
- Dimensions: 0 x 0
Family room
- Area: 0
- Dimensions: 0 x 0
Great room
- Level: First
- Area: 168
- Dimensions: 12 x 14
Kitchen
- Features: Pantry, Walkout
- Area: 108
- Dimensions: 12 x 9
Living room
- Area: 0
- Dimensions: 0 x 0
Office
- Area: 0
- Dimensions: 0 x 0
Heating
- Forced Air, Gas
Cooling
- Central Air
Appliances
- Included: Dishwasher, Disposal, Microwave, Oven/Range, Electric Water Heater
Features
- Recessed Lighting
- Doors: Multi Panel Doors
- Windows: Low Emissivity Windows, Double Pane Windows, Vinyl, Insulated Windows
- Basement: Full,Bath/Stubbed,Unfinished
Interior area
- Total structure area: 0
Property
Parking
- Total spaces: 2
- Parking features: On Street, Driveway, Garage Door Opener
- Attached garage spaces: 2
- Has uncovered spaces: Yes
Features
- Levels: One
- Stories: 1
Lot
- Size: 8,112 Square Feet
- Dimensions: 52 x 156
Details
- Parcel number: NEW/UNDER CONST/TO BE BUILT
- Zoning description: Residential
- Other equipment: Sump Pump
Construction
Type & style
- Home type: SingleFamily
- Architectural style: Traditional
- Property subtype: Single Family Residence
Materials
- Stone, Vinyl Siding
- Foundation: Concrete Perimeter
- Roof: Shingle
Condition
- New construction: Yes
Details
- Warranty included: Yes
Utilities & green energy
- Gas: Natural
- Sewer: Public Sewer
- Water: Public
Community & HOA
Community
- Security: Smoke Alarm
- Subdivision: Ashburn Woods
HOA
- Has HOA: Yes
- HOA fee: $300 annually
- HOA name: Stonegate Property
Location
- Region: New Richmond
Financial & listing details
- Date on market: 5/28/2026
- Listing terms: Special Financing,FHA
Estimated market value
$305,300
$284,000 - $330,000
$2,348/mo
Price history
| Date | Event | Price |
|---|---|---|
| 7/20/2026 | Pending sale | $319,900 |
Source:  Cincy MLS #1881057 Report a problem Cincy MLS #1881057 Report a problem | ||
| 7/16/2026 | Price change | $319,900+3.2% |
Source: Cincy MLS #1881057 Report a problem | ||
| 7/11/2026 | Price change | $309,900-3.1% |
Source:  DR Horton Report a problem DR Horton Report a problem | ||
| 6/1/2026 | Pending sale | $319,900 |
Source: Cincy MLS #1881057 Report a problem | ||
| 5/28/2026 | Listed for sale | $319,900 |
Source: Cincy MLS #1881057 Report a problem | ||
Public tax history
Tax history is unavailable.
Monthly payment
Est. payment
Payment breakdown
Explore the cost of this home by adjusting the details. Changes won't be saved.Climate risks
Neighborhood: 45157
Nearby schools
GreatSchools rating
- 6/10Monroe Elementary SchoolGrades: PK-5Distance: 3.6 mi
- 4/10New Richmond Middle SchoolGrades: 6-8Distance: 0.6 mi
- 5/10New Richmond High SchoolGrades: 9-12Distance: 0.7 mi
- $339,9004 bd3 ba-- sqft176 Ashburn Way, New Richmond, OH 45157Pending

- $354,9004 bd3 ba-- sqft174 Ashburn Way, New Richmond, OH 45157New Construction

- $324,9004 bd3 ba-- sqft175 Ashburn Way, New Richmond, OH 45157Pending
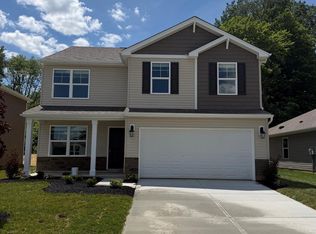
- $324,9004 bd3 ba-- sqft129 Woodcreek Ln, New Richmond, OH 45157New Construction
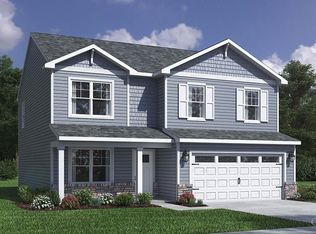
- $337,520-- bd-- ba-- sqft114 Woodcreek Ln, New Richmond, OH 45157Sold
- $800-- bd-- ba-- sqft115 Woodcreek Ln, New Richmond, OH 45157Off Market
- $800-- bd-- ba-- sqft113 Woodcreek Ln, New Richmond, OH 45157Off Market
- $800-- bd-- ba-- sqft117 Woodcreek Ln, New Richmond, OH 45157Off Market
A local agent can set up tours, give advice and negotiate with sellers.
Similar homes
- $319,9004 bd3 ba-- sqft131 Woodcreek Ln, New Richmond, OH 45157New Construction

 Cincy MLS
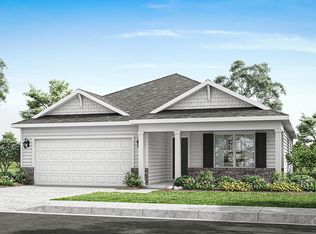
 - $344,9003 bd2 ba-- sqft126 Woodcreek Ln, New Richmond, OH 45157New Construction
 Cincy MLS
 - $339,9004 bd3 ba-- sqft130 Woodcreek Ln, New Richmond, OH 45157New ConstructionCincy MLS
- $324,9004 bd3 ba-- sqft129 Woodcreek Ln, New Richmond, OH 45157New ConstructionCincy MLS
- $354,9004 bd3 ba-- sqft174 Ashburn Way, New Richmond, OH 45157New ConstructionCincy MLS
- from $289,9003 bd2 ba1.5k sqftHarmony Plan, Ashburn Woods, New Richmond, OH 45157New ConstructionDR Horton
- $319,9002 bd2 ba1.2k sqft1084 Olivewood Ave, Batavia, OH 45103New ConstructionCincy MLS
- $359,9003 bd3 ba2.1k sqft1066 Olivewood Ave #3-A, Batavia, OH 45103New ConstructionMLS ID #1884201, Alexander A. Hencheck, HMS Real Estate. Cincy MLS
- $307,0003 bd3 ba1.6k sqft10827 Blackburn Ct #38, Forest Park, OH 45240New Construction
 DABR MLS
 - $307,0003 bd3 ba1.6k sqft10833 Blackburn Ct #35, Forest Park, OH 45240New ConstructionDABR MLS
- from $333,9004 bd2 ba2k sqftBellepointe Plan, Silverstone, Batavia, OH 45103New ConstructionFischer Homes
- $295,0003 bd3 ba1.6k sqft10829 Blackburn Ct #37, Forest Park, OH 45240New ConstructionDABR MLS
- $295,0003 bd3 ba1.6k sqft10831 Blackburn Ct #36, Forest Park, OH 45240New ConstructionDABR MLS
- $381,9003 bd2 ba1.7k sqft4028 Silverstone Ln, Union Township, OH 45103New ConstructionMLS ID #1862060, Alexander A. Hencheck, HMS Real Estate. Cincy MLS
- from $328,9004 bd2 ba1.9k sqftSomerset Plan, Silverstone, Batavia, OH 45103New ConstructionFischer Homes
- from $296,4903 bd2 ba1.5k sqftDaisy Plan, Woodhall Crossing, Goshen, OH 45122New ConstructionMaronda Homes
- from $327,2003 bd2 ba1.5k sqftTRENT Plan, Villages of Decoursey, Latonia, KY 41015New ConstructionDrees Homes
- $393,0004 bd3 ba2k sqft10174 Broadmeadow Dr #6MC, Independence, KY 41051New ConstructionMLS ID #644899, Ted Arlinghaus, A+ Realty LLC. NKMLS
- from $334,9003 bd2 ba1.6k sqftNewcastle Plan, Lakefield Place, Goshen, OH 45122New ConstructionDR Horton
- $299,9003 bd3 ba-- sqft4046 Willow Grove Dr, Amelia, OH 45102New ConstructionCincy MLS
