Welcome to the Bellamy at Ashburn Woods! This home is a thoughtfully designed two-story home that blends comfort and functionality with modern style. This spacious floor plan features approximately 2,050 square feet of living space, offering 4 bedrooms and 2.5 bathrooms. The kitchen offers beautiful cabinetry, quartz counter tops, a large pantry and a built-in island with ample seating space, perfect for entertaining. The casual dining area, kitchen, and great room flow together perfectly for both entertaining and everyday living. At the front of the home is a large study, perfect for a home office, and the first floor is completed by a powder room. Upstairs, you'll find all four bedrooms, including a generous primary suite with a walk-in closet and dual vanity sinks in the en-suite bath. The upstairs also comes equipped with a laundry room for added convenience for the whole family.
Pending
Price increase: $5K (7/16)
$324,900
175 Ashburn Way, New Richmond, OH 45157
4beds
--sqft
:
Get pre-qualified$2,252/mo
Single Family Residence
Built in ----
7,020 Square Feet Lot
$323,700 Zestimate®
$--/sqft
$25/mo HOA
What's special
Spacious floor planGenerous primary suiteCasual dining areaLarge pantry
- 99 days |
- 106 |
- 2 |
Zillow last checked:
Listing updated:
Listed by:
James N. McKinney 937-238-1308,
D.R. Horton Realty of Ohio, In 614-508-0250
Source: Cincy MLS,MLS#: 1873826 Originating MLS: Cincinnati Area Multiple Listing Service
Originating MLS: Cincinnati Area Multiple Listing Service
Facts & features
Interior
Bedrooms & bathrooms
- Bedrooms: 4
- Bathrooms: 3
- Full bathrooms: 2
- 1/2 bathrooms: 1
Primary bedroom
- Features: Bath Adjoins, Walk-In Closet(s)
- Level: Second
- Area: 247
- Dimensions: 19 x 13
Bedroom 2
- Level: Second
- Area: 132
- Dimensions: 12 x 11
Bedroom 3
- Level: Second
- Area: 110
- Dimensions: 10 x 11
Bedroom 4
- Level: Second
- Area: 120
- Dimensions: 10 x 12
Bedroom 5
- Area: 0
- Dimensions: 0 x 0
Primary bathroom
- Features: Shower, Double Vanity
Bathroom 1
- Features: Full
- Level: Second
Bathroom 2
- Features: Full
- Level: Second
Bathroom 3
- Features: Partial
- Level: First
Dining room
- Area: 0
- Dimensions: 0 x 0
Family room
- Area: 0
- Dimensions: 0 x 0
Great room
- Level: First
- Area: 210
- Dimensions: 14 x 15
Kitchen
- Features: Pantry, Walkout, Kitchen Island
- Area: 126
- Dimensions: 9 x 14
Living room
- Area: 0
- Dimensions: 0 x 0
Office
- Level: First
- Area: 120
- Dimensions: 10 x 12
Heating
- Forced Air, Gas
Cooling
- Central Air
Appliances
- Included: Dishwasher, Disposal, Microwave, Oven/Range, Electric Water Heater
Features
- Doors: Multi Panel Doors
- Windows: Low Emissivity Windows, Double Pane Windows, Vinyl
- Basement: None
Interior area
- Total structure area: 0
Property
Parking
- Total spaces: 2
- Parking features: On Street, Driveway
- Attached garage spaces: 2
- Has uncovered spaces: Yes
Features
- Levels: Two
- Stories: 2
Lot
- Size: 7,020 Square Feet
- Dimensions: 52 x 135
Details
- Parcel number: NEW/UNDER CONST/TO BE BUILT
- Zoning description: Residential
Construction
Type & style
- Home type: SingleFamily
- Architectural style: Traditional
- Property subtype: Single Family Residence
Materials
- Stone, Vinyl Siding
- Foundation: Concrete Perimeter
- Roof: Shingle
Condition
- New construction: Yes
Details
- Warranty included: Yes
Utilities & green energy
- Gas: Natural
- Sewer: Public Sewer
- Water: Public
Community & HOA
Community
- Security: Smoke Alarm
- Subdivision: Ashburn Woods
HOA
- Has HOA: Yes
- HOA fee: $300 annually
- HOA name: Stonegate Property
Location
- Region: New Richmond
Financial & listing details
- Date on market: 4/2/2026
- Listing terms: Special Financing
Estimated market value
$323,700
$308,000 - $340,000
$2,749/mo
Price history
| Date | Event | Price |
|---|---|---|
| 7/16/2026 | Pending sale | $324,900+1.6% |
Source:  Cincy MLS #1873826 Report a problem Cincy MLS #1873826 Report a problem | ||
| 7/11/2026 | Price change | $319,900-1.5% |
Source:  DR Horton Report a problem DR Horton Report a problem | ||
| 5/28/2026 | Listed for sale | $324,900 |
Source: Cincy MLS #1873826 Report a problem | ||
| 5/18/2026 | Pending sale | $324,900 |
Source: Cincy MLS #1873826 Report a problem | ||
| 5/5/2026 | Price change | $324,900+0.5% |
Source: Cincy MLS #1873826 Report a problem | ||
| 4/22/2026 | Price change | $323,415-0.1% |
Source: DR Horton Report a problem | ||
| 4/21/2026 | Price change | $323,776+2.8% |
Source: DR Horton Report a problem | ||
| 4/13/2026 | Price change | $314,900-2.4% |
Source: Cincy MLS #1873826 Report a problem | ||
| 4/11/2026 | Price change | $322,776+2.5% |
Source: DR Horton Report a problem | ||
| 4/6/2026 | Pending sale | $314,900 |
Source: Cincy MLS #1873826 Report a problem | ||
| 4/2/2026 | Listed for sale | $314,900 |
Source: Cincy MLS #1873826 Report a problem | ||
Public tax history
Tax history is unavailable.
Monthly payment
Est. payment
Payment breakdown
Explore the cost of this home by adjusting the details. Changes won't be saved.Climate risks
Neighborhood: 45157
Nearby schools
GreatSchools rating
- 6/10Monroe Elementary SchoolGrades: PK-5Distance: 3.6 mi
- 4/10New Richmond Middle SchoolGrades: 6-8Distance: 0.6 mi
- 5/10New Richmond High SchoolGrades: 9-12Distance: 0.6 mi
- $339,9004 bd3 ba-- sqft176 Ashburn Way, New Richmond, OH 45157Pending

- $319,9003 bd2 ba-- sqft178 Ashburn Way, New Richmond, OH 45157Pending

- $335,0004 bd3 ba-- sqft167 Ashburn Way, New Richmond, OH 45157Sold
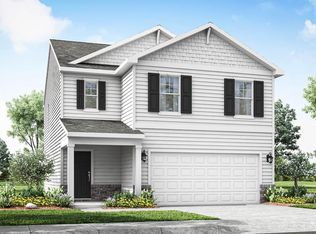
- $354,9004 bd3 ba-- sqft174 Ashburn Way, New Richmond, OH 45157New Construction
- $358,2084 bd3 ba-- sqft165 Ashburn Way, New Richmond, OH 45157Sold
- $800-- bd-- ba-- sqft113 Woodcreek Ln, New Richmond, OH 45157Off Market
- $337,520-- bd-- ba-- sqft114 Woodcreek Ln, New Richmond, OH 45157Sold
- $800-- bd-- ba-- sqft115 Woodcreek Ln, New Richmond, OH 45157Off Market
A local agent can set up tours, give advice and negotiate with sellers.
Similar homes
- $319,9004 bd3 ba-- sqft131 Woodcreek Ln, New Richmond, OH 45157New Construction

 Cincy MLS
 - $324,9004 bd3 ba-- sqft129 Woodcreek Ln, New Richmond, OH 45157New Construction
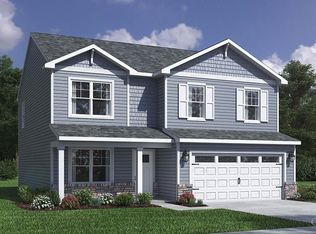 Cincy MLS
 - $354,9004 bd3 ba-- sqft174 Ashburn Way, New Richmond, OH 45157New ConstructionCincy MLS
- $339,9004 bd3 ba-- sqft130 Woodcreek Ln, New Richmond, OH 45157New ConstructionCincy MLS
- $344,9003 bd2 ba-- sqft126 Woodcreek Ln, New Richmond, OH 45157New ConstructionCincy MLS
- $269,9002 bd2 ba1.7k sqft812 Washington St, New Richmond, OH 45157For SaleMLS ID #1885951, Lisa M Gosney, OwnerLand Realty, Inc.. Cincy MLS
- from $315,9003 bd3 ba2.1k sqftPendleton Plan, Ashburn Woods, New Richmond, OH 45157New ConstructionDR Horton
- $349,9004 bd3 ba2.1k sqft52 Hummingbird Way, Amelia, OH 45102For SaleMLS ID #1887891, Tracy P Muchmore, RE/MAX Preferred Group. Cincy MLS
- $--4 bd3 ba2.7k sqft10214 Limerick Cir, Covington, KY 41015AuctionServiceLink Auction
- $339,9004 bd4 ba2.2k sqft23 Belwood Ct, Amelia, OH 45102For SaleMLS ID #1882145, Thomas M. Steele, Steele Real Estate Services. Cincy MLS
- $328,0003 bd3 ba1.6k sqft20 Woodsong Ct, Amelia, OH 45102For SaleMLS ID #1885045, Brad Felblinger, Redfin Corporation. Cincy MLS
- $349,9004 bd4 ba2.4k sqft6352 Pembroke Dr, Independence, KY 41051For SaleMLS ID #644919, Denise McCoy, RE/MAX Victory + Affiliates. NKMLS
- $350,0005 bd3 ba2.3k sqft1949 Independence Rd, Independence, KY 41051For SaleMLS ID #644326, Jane Ashcraft-West, RE/MAX Victory + Affiliates. NKMLS
- $304,9003 bd2 ba1.3k sqft1260 Slate Ct, Batavia, OH 45103For SaleMLS ID #1875892, Lindzie Gunnels, Gunnels Realty, Inc.. Cincy MLS
- $393,0004 bd3 ba1.9k sqft639 Ellen Dr, Cincinnati, OH 45255For SaleMLS ID #1882426, Rachel Thompson, Huff Realty. Cincy MLS
- $319,9002 bd2 ba1.2k sqft1084 Olivewood Ave, Batavia, OH 45103New ConstructionCincy MLS
- $359,9003 bd3 ba2.1k sqft1066 Olivewood Ave #3-A, Batavia, OH 45103New ConstructionMLS ID #1884201, Alexander A. Hencheck, HMS Real Estate. Cincy MLS
- $324,4003 bd2 ba1.3k sqft165 Zachary Dr, Williamsburg, OH 45176For SaleMLS ID #1883490, Scott A. Marvin, Team Results Realty. Cincy MLS
- $307,0003 bd3 ba1.6k sqft10827 Blackburn Ct #38, Forest Park, OH 45240New Construction
 DABR MLS
 - $307,0003 bd3 ba1.6k sqft10833 Blackburn Ct #35, Forest Park, OH 45240New ConstructionDABR MLS
