Nestled along the waterfront in the sought-after, amenity-rich Villages at Ocean Hill community, this beautifully appointed 4-bedroom home offers more than 3,600 square feet of thoughtfully designed living space and an exceptional coastal lifestyle. Recent improvements, including new upper and lower HVAC systems (2025), complement quality features such as composite decking, dual gas fireplaces, a gas cooktop, and an attached garage, making the home equally suited as a primary residence, second home, or vacation rental investment.
Expansive floor-to-ceiling windows in the main living area frame peaceful lakefront views while filling the home with natural light. Gas fireplaces on both the first and second living levels create warm, inviting gathering spaces year-round. The flexible floor plan includes four spacious bedrooms, three of which are en suites, a dedicated home office with an adjoining half bath, and abundant storage throughout.
Owners and guests enjoy access to an outstanding array of Villages at Ocean Hill amenities, including oceanfront and lakefront pools, a fitness center, tennis and pickleball courts, basketball courts, playgrounds, walking and biking paths, beach access, community beach parking, and a seasonal snack bar. Combining waterfront serenity with resort-style amenities and an unbeatable Corolla location, this is an exceptional opportunity to enjoy the very best of Outer Banks living.
For sale
$749,000
1260 Lakeside Dr Lot 66, Corolla, NC 27927
4beds
3,619sqft
Single Family Residence, Residential
Built in 2009
-- sqft lot
$719,500 Zestimate®
$207/sqft
$-- HOA
What's special
Natural lightPeaceful lakefront viewsComposite deckingDedicated home officeFour spacious bedroomsAttached garageGas cooktop
- 9 days
- 1,617
- 136
Likely to sell faster than
Zillow last checked:
Listing updated:
Listed by:
Hunter Davis & OBX Legacy Home Sales Team,
Twiddy and Company - Corolla,
Martha Springer 252-982-6045,
Twiddy and Company - Corolla
Source: OBAR,MLS#: 133802
Facts & features
Interior
Bedrooms & bathrooms
- Bedrooms: 4
- Bathrooms: 6
- Full bathrooms: 4
- Partial bathrooms: 2
Rooms
- Room types: Library
Heating
- Central, Heat Pump
Cooling
- Central Air, Heat Pump
Appliances
- Included: Dishwasher, Dryer, Microwave, Range/Oven, Refrigerator, Washer
Features
- Cedar Closet(s), Pantry, Entrance Foyer
- Flooring: Carpet, Tile, Hardwood
- Furnished: Yes
Interior area
- Total structure area: 3,619
- Total interior livable area: 3,619 sqft
Property
Parking
- Parking features: Paved, Off Street
- Has attached garage: Yes
- Details: Garage: Attached
Features
- Pool features: Outdoor Pool, Association
- Has view: Yes
- View description: Lake
- Has water view: Yes
- Water view: Lake
- Waterfront features: Lake Front, Waterfront
Lot
- Features: Level, Waterfront
Details
- Zoning: SFO
Construction
Type & style
- Home type: SingleFamily
- Architectural style: Craftsman,Coastal
- Property subtype: Single Family Residence, Residential
Materials
- Frame, Wood Siding, Cement Fiber Board
- Foundation: Pillar/Post/Pier
- Roof: Asphalt
Condition
- Year built: 2009
Utilities & green energy
- Sewer: Private Sewer
- Water: Public
Community & HOA
Community
- Subdivision: Villages at Ocean Hill
HOA
- Has HOA: Yes
- Amenities included: Fitness Center, Ocean Access, Pool, Tennis Court(s), Playground, Common Area
Location
- Region: Corolla
Financial & listing details
- Price per square foot: $207/sqft
- Annual tax amount: $4,896
- Date on market: 8/20/2026
- Cumulative days on market: 9 days
- Listing agreement: Exclusive Right To Sell
- Ownership: Owned More than 12 Months
- Road surface type: Paved
Estimated market value
$719,500
$684,000 - $755,000
Not available
Price history
| Date | Event | Price |
|---|---|---|
| 8/20/2026 | Listed for sale | $749,000$207/sqft |
Source:  OBAR #133802 Report a problem OBAR #133802 Report a problem | ||
Public tax history
Tax history is unavailable.
Monthly payment
Est. payment
Payment breakdown
Explore the cost of this home by adjusting the details. Changes won't be saved.Climate risks
Neighborhood: 27927
Similar homes
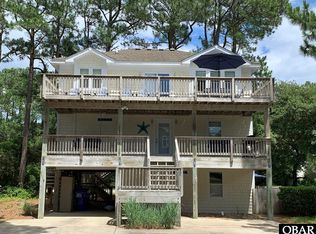
- $759,0006 bd4 ba2.3k sqft1115 Austin St, Corolla, NC 27927For Sale
 MLS ID #131922, The Myatt Group Team, Keller Williams Outer Banks KDH. OBAR
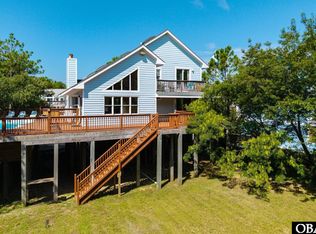
 - $715,0004 bd2 ba1.9k sqft1085 Corolla Dr, Corolla, NC 27927For Sale
 MLS ID #133834, The Myatt Group Team, Keller Williams Outer Banks KDH. OBAR
 - $799,0005 bd5 ba2.8k sqft1257 Lakeside Dr, Corolla, NC 27927For Sale
 MLS ID #133213, Jo Ann B Konstanzer, Four Seasons Realty. OBAR
 - $759,9005 bd4 ba2.2k sqft1278 Lakeside Dr Lot 16, Corolla, NC 27927For Sale
 MLS ID #133100, Catherine L Kowalsky, BHHS RW Towne Realty - Moyock. OBAR
