Welcome to 1260 Sterlington Drive by SR Homes, a beautifully appointed new construction home offering 3,251 sq. ft. with 5 bedrooms, 4.5 bathrooms, and a 3-car garage on a private, flat 0.381-acre homesite backing to woods. The thoughtfully designed floor plan features a luxurious primary suite on the main level, an additional main-level guest suite, dedicated office with French doors, formal dining room, and an open-concept living area. The gourmet kitchen boasts ceiling-height stained maple cabinetry, a large island, KitchenAid gas appliances, and a double oven. Enjoy seamless indoor-outdoor living with sliding glass doors leading to an extended covered patio. The spa-inspired primary bath includes a zero-entry frameless glass shower and freestanding soaking tub. Mohawk LVP flooring flows throughout the main living areas, complemented by 10' ceilings on the main level, 9' ceilings upstairs, 8' interior and exterior doors, front and rear irrigation, and a built-in PestBan pest control system. Luxury, privacy, and quality craftsmanship come together in this exceptional home. This home will be finished in November.
Active
$864,937
1260 Sterlington Dr, Canton, GA 30115
5beds
3,251sqft
Single Family Residence
Built in 2026
0.38 Acres Lot
$856,900 Zestimate®
$266/sqft
$-- HOA
What's special
Large islandExtended covered patioKitchenaid gas appliancesGourmet kitchenDouble ovenAdditional main-level guest suiteFreestanding soaking tub
- 11 days |
- 87 |
- 1 |
Zillow last checked:
Listing updated:
Listed by:
Dallas Blanton 404-754-9439,
eXp Realty,
Tristan Morris 863-267-6649,
eXp Realty
Source: GAMLS,MLS#: 10824659
Facts & features
Interior
Bedrooms & bathrooms
- Bedrooms: 5
- Bathrooms: 5
- Full bathrooms: 4
- 1/2 bathrooms: 1
- Main level bathrooms: 1
- Main level bedrooms: 1
Rooms
- Room types: Bonus Room, Foyer, Office, Other
Kitchen
- Features: Breakfast Area, Breakfast Bar, Breakfast Room, Kitchen Island, Walk-in Pantry
Heating
- Central, Electric
Cooling
- Ceiling Fan(s), Central Air
Appliances
- Included: Microwave, Other, Refrigerator
- Laundry: Upper Level
Features
- Double Vanity, High Ceilings, Master On Main Level, Vaulted Ceiling(s), Walk-In Closet(s)
- Flooring: Other, Vinyl
- Windows: Double Pane Windows
- Basement: None
- Number of fireplaces: 1
- Common walls with other units/homes: No Common Walls
Interior area
- Total structure area: 3,251
- Total interior livable area: 3,251 sqft
- Finished area above ground: 3,251
- Finished area below ground: 0
Property
Parking
- Total spaces: 3
- Parking features: Garage
- Has garage: Yes
Features
- Levels: Two
- Stories: 2
- Patio & porch: Patio
- Body of water: None
Lot
- Size: 0.38 Acres
- Features: Private
- Residential vegetation: Wooded
Details
- Parcel number: 03N05C 019
Construction
Type & style
- Home type: SingleFamily
- Architectural style: Brick Front,Traditional
- Property subtype: Single Family Residence
Materials
- Wood Siding
- Foundation: Slab
- Roof: Other
Condition
- Under Construction
- New construction: Yes
- Year built: 2026
Details
- Warranty included: Yes
Utilities & green energy
- Sewer: Public Sewer
- Water: Public
- Utilities for property: Electricity Available, Natural Gas Available, Sewer Available, Water Available
Community & HOA
Community
- Features: Park, Sidewalks, Street Lights, Near Public Transport, Walk To Schools, Near Shopping
- Subdivision: Sterlington
HOA
- Has HOA: No
- Services included: None
Location
- Region: Canton
Financial & listing details
- Price per square foot: $266/sqft
- Annual tax amount: $1,418
- Date on market: 8/12/2026
- Cumulative days on market: 11 days
- Listing agreement: Exclusive Right To Sell
- Electric utility on property: Yes
Estimated market value
$856,900
$814,000 - $900,000
$3,692/mo
Price history
| Date | Event | Price |
|---|---|---|
| 8/12/2026 | Listed for sale | $864,937$266/sqft |
Source:  FMLS GA #7819518 Report a problem FMLS GA #7819518 Report a problem | ||
Public tax history
Tax history is unavailable.
Monthly payment
Est. payment
Payment breakdown
Explore the cost of this home by adjusting the details. Changes won't be saved.Climate risks
Neighborhood: 30115
Nearby schools
GreatSchools rating
- 9/10Avery Elementary SchoolGrades: PK-5Distance: 1.8 mi
- 7/10Creekland Middle SchoolGrades: 6-8Distance: 4.7 mi
- 9/10Creekview High SchoolGrades: 9-12Distance: 4.6 mi
Schools provided by the listing agent
- Elementary: Avery
- Middle: Creekland
- High: Creekview
Source: GAMLS. This data may not be complete. We recommend contacting the local school district to confirm school assignments for this home.
- $875,0005 bd4 ba3.5k sqft1281 Sterlington Dr, Canton, GA 30115Sold

- $414,4003 bd2 ba1.4k sqft1013 Evans Cook Rd, Canton, GA 30115Off Market
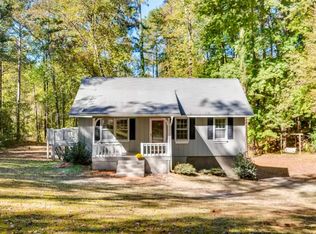
- $987,9003 bd3 ba2.7k sqft943 Evans Cook Rd, Canton, GA 30115Off Market
- $710,00048.04 acres943 Evans Cook Rd, Canton, GA 30115Off Market
- from $711,3354 bd4 ba3.2k sqftSterlington Cherokee Plan, Sterlington, Canton, GA 30115New Construction
- from $700,0005 bd4 ba3.2k sqftSterlington Creekview Plan, Sterlington, Canton, GA 30115New Construction
- from $668,0004 bd4 ba2.9k sqftSterlington Etowah Plan, Sterlington, Canton, GA 30115New Construction
- from $715,0605 bd4 ba3.1k sqftSterlington Beckett Plan, Sterlington, Canton, GA 30115New Construction
A local agent can set up tours, give advice and negotiate with sellers.
Similar homes
- $836,9625 bd5 ba3.2k sqft1212 Sterlington Dr, Canton, GA 30115Active

 MLS ID #10824671, Dallas Blanton, eXp Realty. GAMLS
 - $768,9905 bd4 ba3.6k sqft167 Wood Grove Ln, Canton, GA 30115New Construction
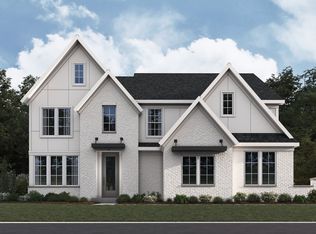 Fischer Homes
 - $768,9904 bd3 ba3.7k sqft123 Wood Grove Ln, Canton, GA 30115New Construction
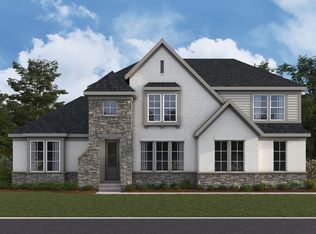 Fischer Homes
 - $737,9904 bd4 ba1.9k sqft103 Wood Grove Ln, Canton, GA 30115New Construction
 Fischer Homes
 - $899,9905 bd4 ba3.6k sqft724 Conley Dr, Canton, GA 30115New Construction
 FMLS GA
 - $894,9905 bd4 ba3.5k sqft720 Conley Dr, Canton, GA 30115New ConstructionFMLS GA
- $793,5755 bd4 ba4.2k sqft224 Deer Valley Run, Canton, GA 30115New ConstructionFMLS GA
- $749,9955 bd4 ba3.9k sqft228 Deer Valley Run, Canton, GA 30115ActiveMLS ID #10764729, Yvette Richburg, Lennar Realty Inc.. GAMLS
- $792,5755 bd4 ba3.6k sqft233 Deer Valley Run, Canton, GA 30115New ConstructionLennar Homes
- $929,9904 bd3 ba4k sqft722 Conley Dr, Canton, GA 30115New ConstructionFMLS GA
- $789,9904 bd3 ba2.7k sqft718 Conley Dr, Canton, GA 30115New ConstructionFMLS GA
- $768,9904 bd3 ba3.7k sqft123 Wood Grove Ln, Canton, GA 30114New ConstructionFMLS GA
- from $632,9904 bd3 ba3.1k sqftMargot Plan, Woodberry, Canton, GA 30115New ConstructionFischer Homes
- $839,0004 bd3 ba2.4k sqft542A Palm St, Holly Springs, GA 30115ActiveMLS ID #10814260, Kim M Ackerman, Beacham & Company. GAMLS
- $737,9904 bd4 ba3.1k sqft103 Wood Grove Ln, Canton, GA 30114New ConstructionFMLS GA
- from $704,9904 bd3 ba3.1k sqftMargot Plan, Governor's Preserve, Canton, GA 30115New ConstructionFischer Homes
- from $706,4105 bd4 ba3.6k sqftAvalon Plan, Deer Valley, Canton, GA 30115New ConstructionLennar Homes
- from $679,4105 bd4 ba3.3k sqftAzalea Plan, Deer Valley, Canton, GA 30115New ConstructionLennar Homes
- from $574,9903 bd2 ba2k sqftTeagan Plan, Woodberry, Canton, GA 30115New ConstructionFischer Homes
- $838,3114 bd4 ba3.2k sqft7520 Magnolia Crest Ln, Cumming, GA 30028ActiveMLS ID #10827889, Beverly Davison, Weekley Homes Realty. GAMLS
